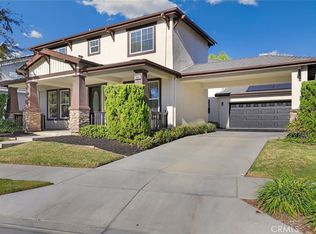
Welcome to Harveston, Temecula's premier lake community where luxury, lifestyle, and location come together. This exceptional single story residence is everything you've been waiting for! Perfectly positioned on the corner lot of a cul-de-sac. Designed for both everyday comfort and effortless entertaining. This home is a 3 bedroom 3 bathroom, a dedicated office and a second primary suite complete with its own bathroom and entrance. The perfect fit for multigenerational living, long term guests, or even an additional income opportunity! The inviting courtyard creates a peaceful outdoor retreat while only being a short walking distance from a 17 acre lake, picturesque walking trails, lake house clubhouse, resort style pool and spa, parks, playgrounds, and year round community events! This is more than a home it's a lifestyle opportunity in one of Temecula's most sought after master planned communities.
Pending
Listed by: Onyx Homes • Andrea Castaneda • Contact: 805-679-1683
$829,000
39894 Camden Ct, Temecula, CA 92591
3beds
2,811sqft
Single Family Residence
Built in 2004
9,148 Square Feet Lot
$822,100 Zestimate®
$295/sqft
$137/mo HOA
What's special
- 7 days
- 22
- 0
Likely to sell faster than
Zillow last checked:
Listing updated:
Listed by:
Andrea Castaneda DRE #02225805 805-679-1683,
Onyx Homes,
Christian Stubbs DRE #02082942 949-649-4902,
Onyx Homes
Source: CRMLS,MLS#: SW26169622 Originating MLS: California Regional MLS
Originating MLS: California Regional MLSFacts & features
Interior
Bedrooms & bathrooms
- Bedrooms: 3
- Bathrooms: 3
- Full bathrooms: 3
- Main level bathrooms: 3
- Main level bedrooms: 3
Rooms
- Room types: Bedroom, Laundry, Living Room, Primary Bedroom, Office, Other, Pantry
Primary bedroom
- Features: Multiple Primary Suites
Bedroom
- Features: All Bedrooms Down
Bedroom
- Features: Bedroom on Main Level
Other
- Features: Walk-In Closet(s)
Pantry
- Features: Walk-In Pantry
Heating
- Central
Cooling
- Central Air
Appliances
- Laundry: Laundry Room
Features
- All Bedrooms Down, Bedroom on Main Level, Multiple Primary Suites, Walk-In Pantry, Walk-In Closet(s)
- Has fireplace: Yes
- Fireplace features: Family Room
- Common walls with other units/homes: No Common Walls
Interior area
- Total interior livable area: 2,811 sqft
Property
Parking
- Total spaces: 3
- Parking features: Garage - Attached
- Attached garage spaces: 3
Features
- Levels: One
- Stories: 1
- Entry location: 1
- Pool features: Association
Lot
- Size: 9,148 Square Feet
- Features: 0-1 Unit/Acre
Details
- Additional structures: Boat House
- Parcel number: 916361011
- Special conditions: Trust
Construction
Type & style
- Home type: SingleFamily
- Property subtype: Single Family Residence
Condition
- New construction: No
- Year built: 2004
Utilities & green energy
- Sewer: Public Sewer
- Water: Public
Community & HOA
Community
- Features: Biking, Lake, Park, Storm Drain(s), Street Lights, Sidewalks, Water Sports
HOA
- Has HOA: Yes
- Amenities included: Boat House, Call for Rules, Clubhouse, Sport Court, Fire Pit, Maintenance Grounds, Management, Outdoor Cooking Area, Other Courts, Barbecue, Other, Picnic Area, Playground, Pool, Sauna, Spa/Hot Tub
- HOA fee: $137 monthly
- HOA name: Harveston
- HOA phone: 951-693-4076
Location
- Region: Temecula
Financial & listing details
- Price per square foot: $295/sqft
- Tax assessed value: $985,320
- Date on market: 8/3/2026
- Cumulative days on market: 7 days
- Listing terms: Cash,Cash to Existing Loan,Conventional,Contract,1031 Exchange,FHA,Submit
Estimated market value
$822,100
$781,000 - $863,000
$3,775/mo
Price history
| Date | Event | Price |
|---|---|---|
| 8/14/2026 | Pending sale | $829,000$295/sqft |
Source:  CRMLS #SW26169622 Report a problem CRMLS #SW26169622 Report a problem | ||
| 8/4/2026 | Listed for sale | $829,000+53.5%$295/sqft |
Source: CRMLS #SW26169622 Report a problem | ||
| 9/24/2007 | Sold | $540,000+15.9%$192/sqft |
Source: Public Record Report a problem | ||
| 4/15/2004 | Sold | $466,000$166/sqft |
Source: Public Record Report a problem | ||
Public tax history
| Year | Property taxes | Tax assessment |
|---|---|---|
| 2026 | -- | $985,320 +38.9% |
| 2025 | $9,249 +1.2% | $709,274 +2% |
| 2024 | $9,138 +0.6% | $695,368 +2% |
| 2023 | $9,083 +1.8% | $681,735 +2% |
| 2022 | $8,920 +7.2% | $668,369 +8.6% |
| 2021 | $8,318 +10.1% | $615,468 +12% |
| 2020 | $7,554 +2.2% | $549,525 +3% |
| 2019 | $7,392 +3.4% | $533,520 +4% |
| 2018 | $7,150 +3.5% | $513,000 +4.3% |
| 2017 | $6,909 | $492,000 +1% |
| 2016 | $6,909 +3.2% | $487,000 +3.2% |
| 2015 | $6,692 +6.5% | $472,000 +6.8% |
| 2014 | $6,285 | $442,000 +33.5% |
| 2013 | -- | $331,000 +9.6% |
| 2012 | -- | $302,000 -5% |
| 2011 | -- | $318,000 -4.5% |
| 2010 | -- | $333,000 +12.5% |
| 2009 | -- | $296,000 -41% |
| 2008 | -- | $502,000 +1.5% |
| 2007 | -- | $494,522 +2% |
| 2006 | -- | $484,826 +2% |
| 2005 | -- | $475,320 +329% |
| 2003 | -- | $110,800 |
Find assessor info on the county website
Monthly payment
Est. payment
Payment breakdown
Explore the cost of this home by adjusting the details. Changes won't be saved.Climate risks
Neighborhood: 92591
Similar homes
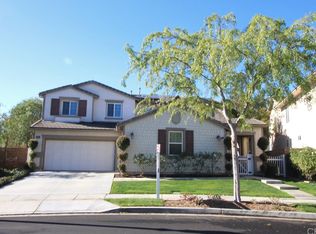
- $799,9994 bd3 ba2.7k sqft29001 Savannah Dr, Temecula, CA 92591For Sale
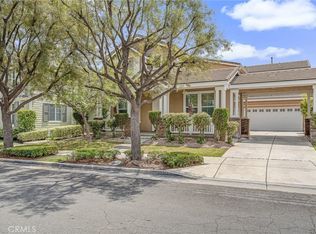 MLS ID #SW26096502, Para Patra, Century 21 Masters. CRMLS
 - $899,0005 bd3 ba3.1k sqft40335 Garrison Dr, Temecula, CA 92591For Sale
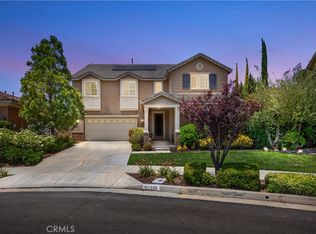 MLS ID #SW26112876, Andrea Holmes, ERA Donahoe Realty. CRMLS
 - $725,0003 bd3 ba2k sqft28905 Boothbay Rd, Temecula, CA 92591For Sale
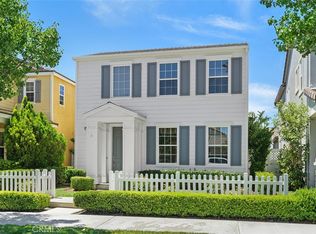 MLS ID #SW26144263, Corinne Berge, The Cberge Group, Inc.. CRMLS
 - $835,0004 bd3 ba2.2k sqft31871 Leigh Ln, Temecula, CA 92591For Sale
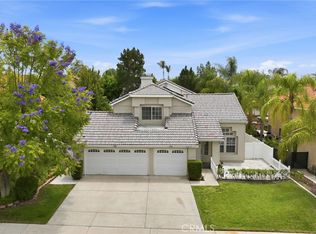 MLS ID #SW26106720, Sharon Johnson, LPT Realty, Inc. CRMLS
Local buyer's agents are ready to help
