Skip main navigation
Sold for $865,000
  • Listing Provided by: Redfin Corporation
    Bought with: Realty One Group Pacific
    $865,000

    39882 Camden Ct, Temecula, CA 92591

    4beds
    3,352sqft
    Single Family Residence
    Built in 2004
    8,712 Square Feet Lot
    $938,500 Zestimate®
    $258/sqft
    $3,682 Estimated rent

    Home value

    $938,500

    $892,000 - $985,000

    $3,682/mo

    Zestimate® history
    Loading
    Loading...

    Owner options

    List your home for rent

    $3,682/mo

    Rent Zestimate®

    Find your next renter with Zillow Rental Manager. Plus, with online applications, you can quickly screen prospective tenants – for free.

    Learn more

    $3,682/mo

    Rent Zestimate®

    Refinance and save

    $5,554/mo

    Est. payment

    Refinancing to a lower rate could help reduce your monthly payments and save thousands over the life of the loan.

    See today's rates

    $5,554/mo

    Est. payment

    Explore your selling options

    Work with a Zillow partner agent

    Leverage their expertise and Zillow's premium Showcase listings to get your home seen by more buyers.

    Get started

    List with your own agent

    Get your home in front of millions of buyers by listing it on Zillow.

    Learn how to do it

    Sell it yourself

    Take full control of how buyers see your home on Zillow by listing For Sale by Owner (FSBO).

    List your home

    What's special

    Modern appliancesNew paint jobBig olympic-sized poolFormal dining roomBrand-new carpetShopping centers
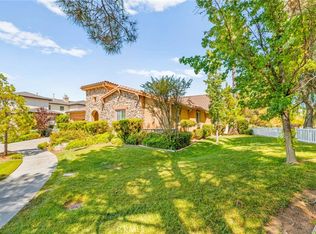
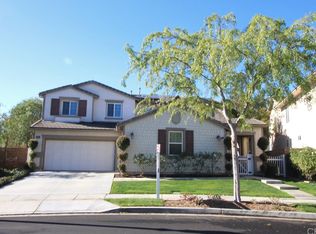
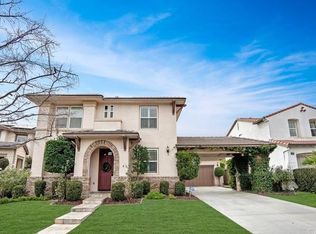
    Welcome to this incredible Harveston executive home! Get ready to be wowed by this spacious 4-bedroom, 3-bathroom beauty. There's room for everything you want with 3352 sq ft of great functional living space, including a formal living room, a formal dining room, a primary suite retreat, and a yard big enough for a pool! All of this tucked away on a peaceful cul-de-sac. Starting with great curb appeal the outside is looking fresh and fantastic with a new paint job and fresh landscaping that'll make you go, "Wow!" Step inside, and you'll find the home is painted in neutral colors, and it's rocking brand-new carpet! The kitchen is open and inviting, with modern appliances and plenty of counter space. It even has a massive island that connects seamlessly to the family room, making it a perfect spot for hanging out and entertaining. There's a formal dining room and a formal living room, so you've got options for how you want to use the space. Downstairs, there's a bedroom that could double as an office (though it doesn't have a closet) and a full bathroom, making it perfect for guests. But the star of the show is the primary suite complete with a roomy bedroom and a cozy retreat that could be a baby's room or a home office. The primary bathroom comes with two sinks, a relaxing soaking tub, and a separate shower. The other bedrooms are generously sized, so everyone in the family will have their own space. And let's not forget about the yard – it's huge and just waiting for you to turn it into your own private paradise. This home comes with a Tesla Solar system with a power wall, which is not only good for the environment but could save you money on energy costs. The Harveston community is very desirable with its 17-acre lake! You'll have access to some awesome amenities, including a park by the lake with boating and fishing, a big Olympic-sized pool, a splash park for the kids, and playgrounds for endless fun. The walking trails are great for leisurely strolls or invigorating jogs. The clubhouse is where all the community action happens. Sports lovers will be thrilled with the 19-acre sports park. When you want to head out, you're just minutes away from all sorts of things, like Temecula Valley Wineries, Temecula Promenade Mall, Old Town Temecula Entertainment, grocery stores, shopping centers, restaurants, parks, and quick access to the 15 freeway. It's perfect for commuters! This house has it all, and it's going to be in high demand, so don't wait too long!

    Zillow last checked:

    Listing updated:

    Listing Provided by:

    Carrie Caruthers DRE #01438266 951-796-0921,

    Redfin Corporation

    Bought with:

    Heidi Bowser, DRE #01902265

    Realty One Group Pacific

    Source: CRMLS,MLS#: SW23207552MLS LogoOriginating MLS: California Regional MLS

    Facts & features

    Interior

    Bedrooms & bathrooms
    • Bedrooms: 4
    • Bathrooms: 3
    • Full bathrooms: 3
    • Main level bathrooms: 1
    • Main level bedrooms: 1
    Primary bedroom
    • Features: Primary Suite
    Bedroom
    • Features: Bedroom on Main Level
    Bathroom
    • Features: Bathtub, Dual Sinks, Enclosed Toilet, Laminate Counters, Soaking Tub, Separate Shower, Tile Counters, Tub Shower, Vanity
    Kitchen
    • Features: Built-in Trash/Recycling, Granite Counters, Kitchen Island, Kitchen/Family Room Combo
    Heating
    • Central
    Cooling
    • Central Air, Dual
    Appliances
    • Included: 6 Burner Stove, Convection Oven, Double Oven, Dishwasher, Electric Range, Gas Cooktop, Gas Oven, Gas Water Heater, Microwave, Water To Refrigerator
    • Laundry: Washer Hookup, Gas Dryer Hookup, Inside, Laundry Room, Upper Level
    Features
    • Built-in Features, Granite Counters, High Ceilings, Pantry, Recessed Lighting, Storage, Smart Home, Solid Surface Counters, Tile Counters, Unfurnished, Bedroom on Main Level, Primary Suite, Walk-In Closet(s)
    • Flooring: Carpet, Stone, Wood
    • Has fireplace: Yes
    • Fireplace features: Living Room
    • Common walls with other units/homes: No Common Walls
    Interior area
    • Total interior livable area: 3,352 sqft

    Property

    Parking
    • Total spaces: 3
    • Parking features: Concrete, Door-Multi, Direct Access, Driveway, Garage Faces Front, Garage, Garage Door Opener
    • Attached garage spaces: 3
    Features
    • Levels: Two
    • Stories: 2
    • Entry location: front door
    • Pool features: Association
    • Has spa: Yes
    • Spa features: Association
    • Fencing: Vinyl
    • Has view: Yes
    • View description: Neighborhood
    Lot
    • Size: 8,712 sqft
    • Features: Back Yard
    Details
    • Parcel number: 916361012
    • Special conditions: Standard

    Construction

    Type & style
    • Home type: SingleFamily
    • Property subtype: Single Family Residence
    Materials
    • Copper Plumbing
    • Roof: Asphalt
    Condition
    • New construction: No
    • Year built: 2004

    Utilities & green energy

    • Electric: Photovoltaics Seller Owned
    • Sewer: Public Sewer
    • Water: Public

    Community & neighborhood

    Community
    • Community features: Biking, Fishing, Lake, Park, Storm Drain(s), Street Lights, Suburban, Sidewalks, Water Sports
    Location
    • Region: Temecula

    HOA & financial

    HOA
    • Has HOA: Yes
    • HOA fee: $125 monthly
    • Amenities included: Clubhouse, Sport Court, Fire Pit, Maintenance Grounds, Outdoor Cooking Area, Barbecue, Picnic Area, Playground, Pool, Spa/Hot Tub, Trail(s)
    • Association name: Harveston Community Association
    • Association phone: 951-693-4075

    Other

    Other facts
    • Listing terms: Cash,Cash to New Loan,Conventional

    Price history

    DateEventPrice
    12/15/2023Sold$865,000+1.8%$258/sqft
    Source: CRMLS #SW23207552 Report a problem
    11/18/2023Contingent$849,999$254/sqft
    Source: CRMLS #SW23207552 Report a problem
    11/10/2023Listed for sale$849,999+15.6%$254/sqft
    Source: CRMLS #SW23207552 Report a problem
    8/27/2021Sold$735,000+5.2%$219/sqft
    Source: Public Record Report a problem
    7/27/2021Pending sale$699,000$209/sqft
    Source: CRMLS #SW21152624 Report a problem
    7/13/2021Listed for sale$699,000+49.7%$209/sqft
    Source: CRMLS #SW21152624 Report a problem
    3/7/2019Listing removed$2,495$1/sqft
    Source: SDL Real Estate & Property Management Report a problem
    2/26/2019Listed for rent$2,495$1/sqft
    Source: SDL Real Estate & Property Management Report a problem
    10/13/2017Listing removed$2,495$1/sqft
    Source: SDL Real Estate & Property Management Report a problem
    10/5/2017Listed for rent$2,495$1/sqft
    Source: SDL Real Estate & Property Management Report a problem
    4/23/2004Sold$467,000$139/sqft
    Source: Public Record Report a problem

    Public tax history

    YearProperty taxesTax assessment
    2025$11,259 +1.1%$882,300 +2%
    2024$11,138 +14.6%$865,000 +15.4%
    2023$9,720 +1.8%$749,700 +2%
    2022$9,551 +7.7%$735,000 +12.8%
    2021$8,867 +9.9%$651,461 +12%
    2020$8,069 +2.1%$581,662 +3%
    2019$7,901 +3.3%$564,720 +4%
    2018$7,650 +9.4%$543,000 +12%
    2017$6,990 $485,000 -4.5%
    2016$6,990 -1.3%$508,000 +3.5%
    2015$7,084 +3.1%$491,000 +2.7%
    2014$6,868 $478,000 +34.3%
    2013-- $356,000 +5.3%
    2012-- $338,000 +9.4%
    2011-- $309,000 -0.6%
    2010-- $311,000 -12.4%
    2009-- $355,000 -12.6%
    2008-- $406,000 -38.5%
    2007-- $660,654 +2%
    2006-- $647,700 +36%
    2005-- $476,340 +329.9%
    2003-- $110,800

    Find assessor info on the county website

    Neighborhood: 92591

    Nearby schools

    GreatSchools rating
    Get a cash offer in 3 minutes
    Find out how much your home could sell for in as little as 3 minutes with a no-obligation cash offer.
    Estimated market value
    $938,500
    Get a cash offer in 3 minutes
    Find out how much your home could sell for in as little as 3 minutes with a no-obligation cash offer.
    Estimated market value
    $938,500