Custom Gated Estate on 1.56 Acres - Resort-Style Living Minutes from Old Town Murrieta
Behind a private gated entry, 1.56 acres of fully landscaped, resort-style grounds along the picturesque west end of Juniper Street enjoy sweeping views of the Temecula Valley and the mountains beyond, just 4 minutes from Old Town Murrieta, with shopping, dining, and easy highway access close at hand.
A double-door formal entry opens into the main residence: 6 bedrooms and 5 full baths, with 1 bed and 2 baths on the main level and 5 beds and 3 baths above. The primary suite is graced by a freestanding clawfoot tub, and every bath is finished in tile. The chef's kitchen features a large Sub-Zero refrigerator/freezer and a 6-burner Dacor range with double ovens, opening to a dining area at the heart of the home. A wood-burning fireplace warms the main living area, and a second wood-burning pass-through fireplace is shared between the office and family/theater room, with a retractable projector screen. A mudroom completes the main floor, with rich hardwood flooring throughout the living spaces.
Outside, the grounds are a private oasis. A sparkling free-form pool with classic brick coping pairs with an attached raised spa, while tranquil pool fountains add a serene focal point. Expansive concrete decking offers ample room for lounging, and a covered cabana with built-in granite bar, crowned by a center fire-pit insert, provides shade just steps away. A large, smart-controlled natural rock waterfall cascades alongside a meandering walking path, set among statuary, mature trees, and lush landscaping for exceptional privacy and a park-like setting. Multiple seating areas, a playground with grassy lawn, and a horseshoe pit round out the grounds, all illuminated by smart lighting.
Additional features:
Two stories of wraparound screened patios and decks, plus a large observation deck with panoramic views.
4-car garage with Tesla wall charger and upper bonus room with built-in bar and shelving.
Barn-style storage and abundant parking.
Hardie Board siding and 2023 Andersen windows.
Smart door locks and estate-wide Wi-Fi.
Private well with manual purge and whole-house water filtration.
Sprinklers and drip lines on three Rachio smart timers.
Offered as-is and furnished.
Pending
Listed by: Allison James Estates & Homes • Diane Warden • Contact: 951-265-8557
$1,600,000
42683 Juniper St, Murrieta, CA 92562
6beds
4,900sqft
:
Get pre-qualified$10,108/mo
Single Family Residence
Built in 1988
1.56 Acres Lot
$1,593,100 Zestimate®
$327/sqft
$-- HOA
What's special
- 28 days |
- 1,002 |
- 83 |
Likely to sell faster than
Zillow last checked:
Listing updated:
Listed by:
Diane Warden DRE #01853476 951-265-8557,
Allison James Estates & Homes,
Amy Grueser DRE #02220488,
Allison James Estates & Homes
Source: CRMLS,MLS#: SW26134937 Originating MLS: California Regional MLS
Originating MLS: California Regional MLSFacts & features
Interior
Bedrooms & bathrooms
- Bedrooms: 6
- Bathrooms: 5
- Full bathrooms: 5
- Main level bathrooms: 2
- Main level bedrooms: 1
Rooms
- Room types: Bedroom, Den, Entry/Foyer, Family Room, Foyer, Kitchen, Laundry, Living Room, Primary Bathroom, Primary Bedroom, Media Room, Office, Pantry, Workshop, Dining Room
Bedroom
- Features: Bedroom on Main Level
Bathroom
- Features: Bathtub, Closet, Full Bath on Main Level, Granite Counters, Remodeled, Separate Shower, Tub Shower, Upgraded, Walk-In Shower
Kitchen
- Features: Granite Counters, Kitchen Island, Pots & Pan Drawers, Remodeled, Updated Kitchen, Walk-In Pantry
Pantry
- Features: Walk-In Pantry
Heating
- Central, Fireplace(s)
Cooling
- Central Air, Dual, Gas
Appliances
- Included: Built-In Range, Double Oven, Dishwasher, Ice Maker, Refrigerator
- Laundry: Gas Dryer Hookup, Laundry Closet, Upper Level
Features
- Breakfast Bar, Brick Walls, Balcony, Ceiling Fan(s), Separate/Formal Dining Room, Eat-in Kitchen, Furnished, Granite Counters, Pull Down Attic Stairs, Stone Counters, Recessed Lighting, Bedroom on Main Level, Entrance Foyer, Primary Suite, Walk-In Pantry, Workshop
- Flooring: Tile, Wood
- Doors: Double Door Entry
- Windows: Bay Window(s), Custom Covering(s), Drapes, Insulated Windows
- Has fireplace: Yes
- Fireplace features: Living Room, Multi-Sided, See Through
- Furnished: Yes
- Common walls with other units/homes: No Common Walls
Interior area
- Total interior livable area: 4,900 sqft
Property
Parking
- Total spaces: 4
- Parking features: Concrete, Garage, RV Access/Parking, See Remarks, Workshop in Garage
- Garage spaces: 4
Accessibility
- Accessibility features: Safe Emergency Egress from Home
Features
- Levels: Two
- Stories: 2
- Entry location: Front or Back
- Patio & porch: Rear Porch, Brick, Concrete, Front Porch, Patio, Porch, Rooftop, Screened, Wrap Around
- Exterior features: Lighting
- Has private pool: Yes
- Pool features: Heated, Permits, Private, Salt Water
- Has spa: Yes
- Spa features: Heated, Private
- Fencing: Good Condition,Wood,Wire
- Has view: Yes
- View description: City Lights, Hills, Mountain(s), Trees/Woods
Lot
- Size: 1.56 Acres
- Features: Front Yard, Lawn, Lot Over 40000 Sqft, Landscaped, Rocks, Street Level, Sloped Up, Trees, Walkstreet
Details
- Additional structures: Outbuilding, Storage
- Parcel number: 906250014
- Special conditions: Standard,Trust
- Horse amenities: Riding Trail
Construction
Type & style
- Home type: SingleFamily
- Architectural style: Contemporary,Custom,Mediterranean
- Property subtype: Single Family Residence
Materials
- Drywall, HardiPlank Type
- Foundation: Slab
- Roof: Shingle
Condition
- Additions/Alterations,Building Permit,Updated/Remodeled
- New construction: No
- Year built: 1988
Utilities & green energy
- Electric: 220 Volts in Garage, 220 Volts in Kitchen, 220 Volts in Laundry, 220 Volts For Spa, 220 Volts in Workshop
- Sewer: Septic Tank
- Water: Well
- Utilities for property: Electricity Connected, Propane
Community & HOA
Community
- Features: Biking, Foothills, Hiking, Horse Trails, Stable(s)
- Security: Carbon Monoxide Detector(s), Smoke Detector(s), Security Lights
Location
- Region: Murrieta
Financial & listing details
- Price per square foot: $327/sqft
- Tax assessed value: $790,324
- Annual tax amount: $8,891
- Date on market: 7/1/2026
- Cumulative days on market: 28 days
- Listing terms: Cash,Conventional,Submit
- Exclusions: Tools in garage and shed, Personal items and Photos, Artwork on walls, DVD's and Books
- Road surface type: Paved
Estimated market value
$1,593,100
$1.51M - $1.67M
$5,693/mo
Price history
| Date | Event | Price |
|---|---|---|
| 7/11/2026 | Pending sale | $1,600,000$327/sqft |
Source:  CRMLS #SW26134937 Report a problem CRMLS #SW26134937 Report a problem | ||
| 7/1/2026 | Listed for sale | $1,600,000+300%$327/sqft |
Source: CRMLS #SW26134937 Report a problem | ||
| 10/30/1996 | Sold | $400,000$82/sqft |
Source: Public Record Report a problem | ||
Public tax history
| Year | Property taxes | Tax assessment |
|---|---|---|
| 2025 | $8,891 +1.9% | $790,324 +2% |
| 2024 | $8,722 -1.6% | $774,828 +2% |
| 2023 | $8,860 +3% | $759,637 +3.1% |
| 2022 | $8,602 +1.9% | $736,900 +2% |
| 2021 | $8,438 +1% | $722,452 +1% |
| 2020 | $8,353 +1.9% | $715,045 +2% |
| 2019 | $8,194 +1.9% | $701,026 +2% |
| 2018 | $8,038 +1.4% | $687,281 +2% |
| 2017 | $7,928 | $673,806 +2% |
| 2016 | $7,928 +2.4% | $660,595 +1.5% |
| 2015 | $7,741 +4.9% | $650,675 +2% |
| 2014 | $7,377 | $637,931 +0.5% |
| 2013 | -- | $635,049 +2% |
| 2012 | -- | $622,598 +2% |
| 2011 | -- | $610,391 +17.2% |
| 2010 | -- | $520,772 -0.2% |
| 2009 | -- | $522,011 +2% |
| 2008 | -- | $511,777 +2% |
| 2007 | -- | $501,743 +2% |
| 2006 | -- | $491,905 +2% |
| 2005 | -- | $482,261 +3.9% |
| 2003 | -- | $464,143 +2% |
| 2002 | -- | $455,043 +2% |
| 2001 | $5,064 +1.9% | $446,122 +2% |
| 2000 | $4,971 | $437,375 |
Find assessor info on the county website
Monthly payment
Est. payment
Payment breakdown
Explore the cost of this home by adjusting the details. Changes won't be saved.Climate risks
Neighborhood: 92562
Nearby schools
GreatSchools rating
- 9/10Alta Murrieta Elementary SchoolGrades: K-5Distance: 3.5 mi
- 7/10Thompson Middle SchoolGrades: 6-8Distance: 1.2 mi
- 8/10Murrieta Valley High SchoolGrades: 9-12Distance: 1.3 mi
Schools provided by the listing agent
- Elementary: Murrieta
- Middle: Thompson
- High: Murrieta Valley
Source: CRMLS. This data may not be complete. We recommend contacting the local school district to confirm school assignments for this home.
- $681,6002 bd2 ba1.1k sqft42755 Juniper St, Murrieta, CA 92562Off Market

- $1,783,800-- bd-- ba-- sqft42670 Juniper St, Murrieta, CA 92562Off Market
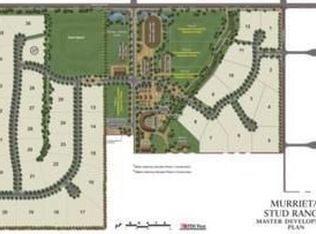
- $1,375,0003 bd3 ba2.7k sqft42761 Juniper St, Murrieta, CA 92562For Sale
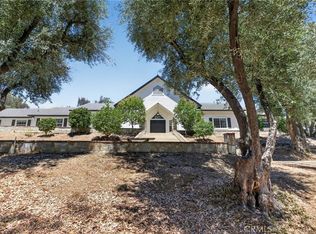
- $1,515,0004 bd3 ba3.7k sqft42832 Joshua Tree Ct, Murrieta, CA 92562Off Market
- $1,421,6005 bd3 ba3.9k sqft42820 Joshua Tree Ct, Murrieta, CA 92562Off Market
- $1,547,4005 bd3 ba3.9k sqft42844 Joshua Tree Ct, Murrieta, CA 92562Off Market
- $1,538,2004 bd4 ba3.5k sqft42856 Joshua Tree Ct, Murrieta, CA 92562Off Market
- $1,360,4005 bd4 ba3.7k sqft42868 Joshua Tree Ct, Murrieta, CA 92562Off Market
A local agent can set up tours, give advice and negotiate with sellers.
Similar homes
- $1,375,0003 bd3 ba2.7k sqft42761 Juniper St, Murrieta, CA 92562For SaleMLS ID #SW26146526, Ken Hall, Abundance Real Estate. CRMLS
- $1,874,9995 bd6 ba5k sqft26252 Sage Grass Ct, Murrieta, CA 92562For Sale
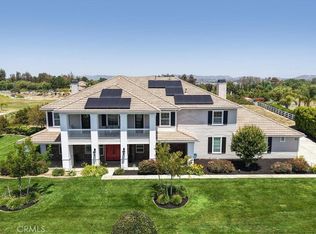 MLS ID #SW26108956, Sabrina Maricic, SimpliHOM. CRMLS
 - $1,475,0004 bd5 ba3.6k sqft22976 Banbury Ct, Murrieta, CA 92562For Sale
 MLS ID #SW26139779, Lisa Byrd, Broker Town, Inc.. CRMLS
 - $1,690,0005 bd5 ba4.5k sqft22053 Highland St, Wildomar, CA 92595For Sale
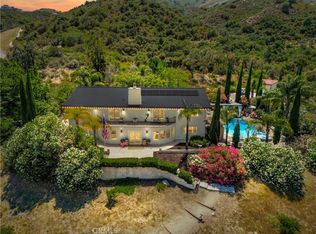 MLS ID #IV26161142, EDSON MIRANDA, OFFERCITY HOMES. CRMLS
 - $1,649,0004 bd4 ba3.6k sqft41275 Hacienda Dr, Murrieta, CA 92562For SaleMLS ID #SW26038505, Andrea Lynn Duncan, Coldwell Banker Realty. CRMLS
- $2,000,0006 bd5 ba4.8k sqft39130 Pala Vista Dr, Temecula, CA 92591For SaleMLS ID #OC26158656, Parisa Houshangi, Keller Williams Realty. CRMLS
- $1,799,0004 bd4 ba3.2k sqft40055 Valle Vis, Murrieta, CA 92562For SaleMLS ID #SW25271958, Andrea Lynn Duncan, Coldwell Banker Realty. CRMLS
- $1,899,9995 bd4 ba5.1k sqft38151 Calle De Lobo, Murrieta, CA 92562For SaleMLS ID #SW25037330, Tom Jones, Wine Country Realty. CRMLS
- $1,999,0004 bd5 ba5.4k sqft38543 Hillside Trail Dr, Murrieta, CA 92562For SaleMLS ID #P1-27607, Brent Ballard, eXp Realty of Greater Los Angeles. CRMLS
- $1,795,0005 bd3 ba4.2k sqft42525 Calle Capistrano Rd, Temecula, CA 92590For SaleMLS ID #SW26099943, Hank Greer, Reliable Realty Inc.. CRMLS
- $1,249,0005 bd4 ba3.4k sqft41403 Mackenzie Ct, Murrieta, CA 92562For SaleMLS ID #PW26099734, Janice Walker, Coldwell Banker Envision. CRMLS
- $1,899,0005 bd7 ba5k sqft38000 Via Vista Grande, Murrieta, CA 92562For SaleMLS ID #SW26128288, Rebecca Perez, Realty One Group Pacific. CRMLS
- $1,275,0003 bd3 ba2.7k sqft40000 Valle Vis, Murrieta, CA 92562For SaleMLS ID #OC26042500, Ryan Schulze, eXp Realty of California, Inc.. CRMLS
- $2,395,0005 bd7 ba4.8k sqft38580 Celine Cv, Murrieta, CA 92562For SaleMLS ID #SW26114433, Jennifer Conklin, Allison James Estates & Homes. CRMLS
- $925,0006 bd3 ba3.6k sqft23860 Cadenza Dr, Murrieta, CA 92562For SaleMLS ID #SW26155764, Missy Denzer, United One Realty. CRMLS
- $1,525,0004 bd3 ba2.8k sqft26955 Corte Cristal, Temecula, CA 92590For SaleMLS ID #SW26134909, Jennifer Conklin, Allison James Estates & Homes. CRMLS
- $1,375,0003 bd3 ba3.2k sqft38410 Shoal Creek Dr, Murrieta, CA 92562For SaleMLS ID #SW26093727, Charlotte DeHesa, Charlotte T. De Hesa. CRMLS
- $2,250,0005 bd6 ba7.1k sqft26045 Lucille Cir, Murrieta, CA 92562For SaleMLS ID #SW26066786, Amerie McGee, Realty One Group Pacific. CRMLS
- $1,599,0003 bd4 ba3.1k sqft29420 Ynez Rd, Temecula, CA 92592For SaleMLS ID #SW26088723, Andrea Holmes, ERA Donahoe Realty. CRMLS
- $1,799,9004 bd3 ba3.3k sqft26690 Skyrocket Dr, Temecula, CA 92590For SaleMLS ID #IV26150877, RYAN MCKEE, ELEVATE REAL ESTATE AGENCY. CRMLS
Local buyer's agents are ready to help
