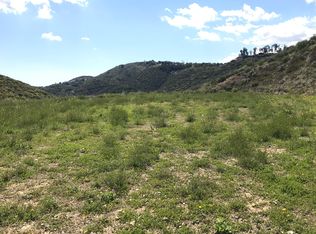
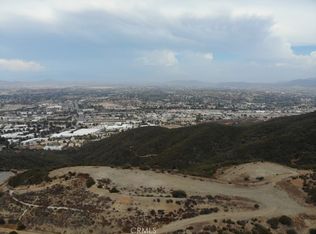
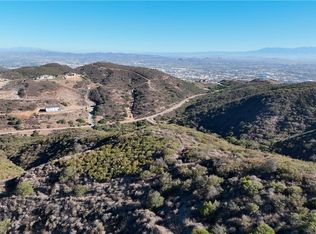
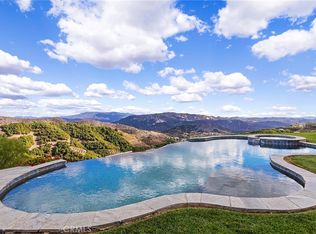
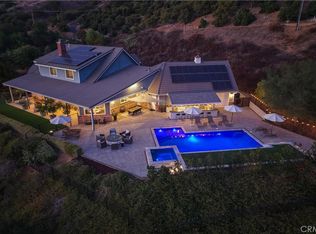
Welcome to an extraordinary luxury estate nestled among the rolling avocado orchards of Temecula, offering unmatched privacy, tranquility, and breathtaking panoramic views. Situated on an expansive setting, this beautifully designed 4,000 square foot residence blends modern elegance with the natural beauty of wine country living. *** This stunning home features 4 spacious bedrooms and 4.5 well-appointed bathrooms, thoughtfully designed to provide both comfort and sophistication. From the moment you enter, you are greeted by an open-concept layout filled with natural light, soaring ceilings, and seamless indoor-outdoor flow that perfectly captures the surrounding landscape. ** The heart of the home is a chef-inspired kitchen, complete with custom cabinetry, high-end Dacor appliances and finishes, and a large center island ideal for entertaining. The adjoining living spaces are designed for both relaxation and hosting, offering expansive views that create a truly elevated living experience. ** Retreat to the luxurious primary suite, where spa-like amenities and serene views provide the perfect escape. Each additional bedroom offers generous space and refined finishes, ideal for family or guests. ** Step outside to your private outdoor oasis, where a resort-style pool, spacious patio, and lounging areas overlook the scenic hills and orchards that define Temecula’s charm. Whether enjoying sunset evenings or entertaining guests, this property offers a lifestyle of peace, beauty, and exclusivity. ** Located in the heart of Temecula, just minutes from award-winning wineries, dining, and shopping, this home is a rare opportunity to own a piece of Southern California luxury living.
New construction
Listed by: BLUESTONE REALTY • CELINA NORIEGA • Contact: 909-456-0662
Price cut: $103K (9/13)
$2,797,000
27937 Whisper Ln, Temecula, CA 92590
4beds
4,000sqft
Single Family Residence
Built in 2026
3.87 Acres Lot
$2,728,100 Zestimate®
$699/sqft
$60/mo HOA
What's special
- 168 days
- 527
- 22
Zillow last checked:
Listing updated:
Listed by:
CELINA NORIEGA DRE #01505200 909-456-0662,
BLUESTONE REALTY
Source: CRMLS,MLS#: IV26090347 Originating MLS: California Regional MLS
Originating MLS: California Regional MLSFacts & features
Interior
Bedrooms & bathrooms
- Bedrooms: 4
- Bathrooms: 5
- Full bathrooms: 4
- 1/2 bathrooms: 1
- Main level bathrooms: 2
- Main level bedrooms: 1
Rooms
- Room types: Bedroom, Entry/Foyer, Kitchen, Laundry, Loft, Living Room, Primary Bedroom, Other, Pantry, Utility Room
Primary bedroom
- Features: Primary Suite
Bedroom
- Features: Bedroom on Main Level
Bathroom
- Features: Bathroom Exhaust Fan, Bathtub, Dual Sinks, Full Bath on Main Level, Linen Closet, Multiple Shower Heads, Quartz Counters, Separate Shower, Walk-In Shower
Kitchen
- Features: Kitchen Island, Kitchen/Family Room Combo, Pots & Pan Drawers, Quartz Counters, Self-closing Cabinet Doors, Self-closing Drawers, Walk-In Pantry
Other
- Features: Walk-In Closet(s)
Pantry
- Features: Walk-In Pantry
Heating
- Central, ENERGY STAR Qualified Equipment, Solar
Cooling
- Central Air, ENERGY STAR Qualified Equipment
Appliances
- Included: 6 Burner Stove, Convection Oven, Dishwasher, ENERGY STAR Qualified Appliances, ENERGY STAR Qualified Water Heater, Electric Water Heater, Free-Standing Range, Freezer, Gas Cooktop, Gas Oven, Gas Range, Microwave, Refrigerator, Self Cleaning Oven, Tankless Water Heater, Water Heater
- Laundry: Inside, Laundry Room, Upper Level
Features
- Ceiling Fan(s), Eat-in Kitchen, High Ceilings, Multiple Staircases, Open Floorplan, Pantry, Quartz Counters, Recessed Lighting, See Remarks, Unfurnished, Bedroom on Main Level, Loft, Primary Suite, Utility Room, Walk-In Pantry, Walk-In Closet(s)
- Flooring: Carpet, Wood
- Windows: Custom Covering(s), Double Pane Windows
- Has fireplace: No
- Fireplace features: None
- Common walls with other units/homes: No Common Walls
Interior area
- Total interior livable area: 4,000 sqft
- Finished area below ground: 0
Video & virtual tour
Property
Parking
- Total spaces: 4
- Parking features: Direct Access, Door-Single, Driveway, Driveway Up Slope From Street, Electric Vehicle Charging Station(s), Garage Faces Front, Garage, Garage Door Opener, Paved
- Attached garage spaces: 2
- Uncovered spaces: 2
Features
- Levels: Two
- Stories: 2
- Entry location: 1
- Patio & porch: Concrete, Open, Patio
- Has private pool: Yes
- Pool features: Fiberglass, Heated, In Ground, Pebble, Private
- Spa features: None
- Has view: Yes
- View description: Hills, Mountain(s), Orchard, Panoramic
Lot
- Size: 3.87 Acres
- Features: Sloped Down, Irregular Lot, Lot Over 40000 Sqft, Landscaped, Secluded
Details
- Parcel number: 940050017
- Special conditions: Standard
Construction
Type & style
- Home type: SingleFamily
- Architectural style: Contemporary,Custom,Modern
- Property subtype: Single Family Residence
Materials
- Roof: Tile
Condition
- Turnkey
- New construction: Yes
- Year built: 2026
Utilities & green energy
- Sewer: Septic Type Unknown
- Water: Private
- Utilities for property: Electricity Connected, Sewer Not Available, Water Connected
Green energy
- Energy efficient items: Appliances, Water Heater
Community & HOA
Community
- Features: Suburban
- Security: Carbon Monoxide Detector(s), Security Gate, Smoke Detector(s)
HOA
- Has HOA: Yes
- Amenities included: Call for Rules, Other
- HOA fee: $60 monthly
- HOA name: Rancho Santa Margarita
- HOA phone: 951-296-9030
Location
- Region: Temecula
Financial & listing details
- Price per square foot: $699/sqft
- Tax assessed value: $1,270,400
- Date on market: 5/1/2026
- Cumulative days on market: 169 days
- Listing terms: Contract,Submit
- Road surface type: Paved
Estimated market value
$2,728,100
$2.59M - $2.86M
$7,732/mo
Price history
| Date | Event | Price |
|---|---|---|
| 9/13/2026 | Price change | $2,797,000-3.6%$699/sqft |
Source:  CRMLS #IV26090347 Report a problem CRMLS #IV26090347 Report a problem | ||
| 5/1/2026 | Listed for sale | $2,900,000+835.5%$725/sqft |
Source: CRMLS #IV26090347 Report a problem | ||
| 2/27/2025 | Sold | $310,000+256.3%$78/sqft |
Source: Public Record Report a problem | ||
| 2/5/2003 | Sold | $87,000+37.3%$22/sqft |
Source: Public Record Report a problem | ||
| 12/9/1998 | Sold | $63,378$16/sqft |
Source: Public Record Report a problem | ||
Public tax history
| Year | Property taxes | Tax assessment |
|---|---|---|
| 2026 | -- | $1,270,400 +469.2% |
| 2025 | $4,344 +76.2% | $223,196 +111.6% |
| 2024 | $2,466 -0.3% | $105,505 +2% |
| 2023 | $2,475 +1.4% | $103,437 +2% |
| 2022 | $2,441 +1.3% | $101,409 +2% |
| 2021 | $2,409 +0.7% | $99,421 +1% |
| 2020 | $2,392 +1.3% | $98,402 +2% |
| 2019 | $2,361 +1.3% | $96,473 +2% |
| 2018 | $2,330 +1.1% | $94,582 +2% |
| 2017 | $2,305 | $92,728 +2% |
| 2016 | $2,305 +1.8% | $90,910 +1.5% |
| 2015 | $2,264 | $89,546 +4.5% |
| 2012 | -- | $85,685 +2% |
| 2011 | -- | $84,005 +0.8% |
| 2010 | -- | $83,378 -29.5% |
| 2009 | -- | $118,320 -64.6% |
| 2008 | -- | $334,696 +2% |
| 2007 | -- | $328,134 +255.9% |
| 2006 | -- | $92,203 |
Find assessor info on the county website
Monthly payment
Est. payment
Payment breakdown
Explore the cost of this home by adjusting the details. Changes won't be saved.Climate risks
Neighborhood: 92590
Similar homes
- $2,250,0004 bd4 ba3.8k sqft27630 Morning Glory Cir, Temecula, CA 92590For Sale
 MLS ID #SW26150671, Julia Biggs, Biggs Real Estate Professional. CRMLS
 - $2,599,9004 bd5 ba4.4k sqft44915 Palladian Ct, Temecula, CA 92590For Sale
 MLS ID #OC26148291, Emmett Dalton, Dalton Real Estate. CRMLS
 - $2,150,0004 bd4 ba4.8k sqft45091 Calle Cuesta Rd, Temecula, CA 92590For Sale
 MLS ID #SW26185900, Frank Tiburzio, Tiburzio Realty and Prop. Mgmt. CRMLS
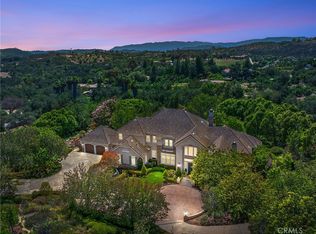
 - $2,999,0004 bd5 ba5.9k sqft45165 Oak Manor Ct, Temecula, CA 92590For Sale
 MLS ID #SW26147206, Sarah Donahoe, ERA Donahoe Realty. CRMLS
