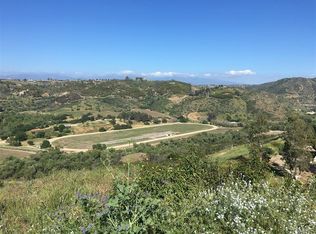
Just minutes from Fallbrook, this private Bonsall estate offers the space, endless views, and upscale living buyers seek in North San Diego County. Set across 16.64 acres overlooking vineyards and open countryside, the 5 bedroom, 4 bath residence spans approximately 5,614 square feet with a strong connection between the home and its surroundings. High ceilings, natural finishes, and walls of windows bring warmth and architectural character to the interior. Multiple living areas provide flexibility, while the kitchen features a generous island and pantry alongside formal dining and comfortable entertaining spaces. The grounds are built for an active Southern California lifestyle. A 20 meter lap pool, eight person spa, covered patios, barbecue, firepit, and private walking and jogging path provide numerous ways to enjoy the property. Mature palms, olive and cypress trees, fruit trees, and six raised organic garden beds add to the landscape. Solar, a four car garage with wall to wall cabinetry and epoxy flooring, substantial driveway parking, no HOA, and no Mello Roos complete this distinctive acreage property. Convenient to Fallbrook, Highway 76, I 15, golf, wineries, shopping, and coastal North County, this Bonsall home delivers privacy and substantial acreage without sacrificing regional access.
For sale
$2,790,000
7295 Eagle Mountain Rd, Bonsall, CA 92003
5beds
5,614sqft
Single Family Residence
Built in 2005
16.64 Acres Lot
$-- Zestimate®
$497/sqft
$-- HOA
What's special
Walls of windowsHigh ceilingsFormal diningComfortable entertaining spacesEight person spaCovered patiosSubstantial driveway parking
- 49 days
- 683
- 45
Zillow last checked:
Listing updated:
Listed by:
Mike Chiesl DRE #01783300 760-473-0000,
Real Broker,
Kirsten Snyder DRE #02119336 602-505-0860,
Real Broker
Source: SDMLS,MLS#: 260020903 Originating MLS: SDMLS
Originating MLS: SDMLSFacts & features
Interior
Bedrooms & bathrooms
- Bedrooms: 5
- Bathrooms: 4
- Full bathrooms: 4
Heating
- Fireplace, Forced Air Unit, Zoned Areas
Cooling
- Central Forced Air, Dual, Electric
Appliances
- Included: Dishwasher, Disposal, Dryer, Fire Sprinklers, Microwave, Refrigerator, Solar Panels, Vacuum/Central, Washer, Water Filtration, 6 Burner Stove, Built In Range, Convection Oven, Double Oven, Electric Range, Energy Star Appliances, Gas Oven, Grill, Ice Maker, Propane Oven, Range/Stove Hood, Self Cleaning Oven, Vented Exhaust Fan, Barbecue, Water Line to Refr, Water Purifier, Built-In, Energy Star Water Heater, High Eff. Water Heater, Propane
- Laundry: Electric, Gas & Electric Dryer HU, Propane, Washer Hookup
Features
- Bidet, Built-Ins, Coffered Ceiling(s), Copper Plumbing Full, Corian Counters, Crown Moldings, Granite Counters, High Ceilings (9 Feet+), Kitchen Island, Pantry, Stone Counters, Vacuum Central
- Flooring: Carpet, Stone, Bamboo
- Number of fireplaces: 1
- Fireplace features: Gas
Interior area
- Total structure area: 5,614
- Total interior livable area: 5,614 sqft
Video & virtual tour
Property
Parking
- Total spaces: 12
- Parking features: Attached, EV Charging Station(s), Garage Door Opener
- Garage spaces: 4
Features
- Levels: 1 Story
- Patio & porch: Balcony, Covered, Patio, Porch - Front, Porch - Rear
- Pool features: Below Ground, Exercise, Lap, Private, Heated with Propane, Solar Heat, Gunite, Heated, Permits, Filtered, Waterfall, Tile, Negative Edge/Inf Pool
- Has spa: Yes
- Spa features: Above Ground, Gunite, Heated, Permits, Private, Private Below Ground, Private w/Pool
- Fencing: Gate,Partial
Lot
- Size: 16.64 Acres
Details
- Parcel number: 1274107200
Construction
Type & style
- Home type: SingleFamily
- Property subtype: Single Family Residence
Materials
- Stone, Stucco, Wood, Wood/Stucco, Stone Veneer
- Roof: Tile/Clay,Spanish Tile
Condition
- Year built: 2005
Utilities & green energy
- Sewer: Conventional Septic
- Water: Public
Community & HOA
Community
- Subdivision: BONSALL
Location
- Region: Bonsall
Financial & listing details
- Price per square foot: $497/sqft
- Tax assessed value: $1,279,679
- Date on market: 8/26/2026
- Listing terms: Cash,Conventional
Estimated market value
Not available
Estimated sales range
Not available
Not available
Price history
| Date | Event | Price |
|---|---|---|
| 8/26/2026 | Listed for sale | $2,790,000+179%$497/sqft |
Source:  SDMLS #260020903 Report a problem SDMLS #260020903 Report a problem | ||
| 4/22/2016 | Sold | $1,000,000-16.7%$178/sqft |
Source: Public Record Report a problem | ||
| 3/23/2016 | Pending sale | $1,200,000$214/sqft |
Source: Coldwell Banker Residential Brokerage - Laguna Niguel #OC15221462 Report a problem | ||
| 9/23/2015 | Listed for sale | $1,200,000+26.3%$214/sqft |
Source: Coldwell Banker Report a problem | ||
| 1/20/2012 | Listing removed | $950,000$169/sqft |
Source: Realty Experts Report a problem | ||
| 12/26/2011 | Listed for sale | $950,000-1%$169/sqft |
Source: Realty Experts Report a problem | ||
| 5/27/2011 | Price change | $960,000+1.1%$171/sqft |
Source: Realty Executives/Dillon DRE#01233826 #100043490 Report a problem | ||
| 4/27/2011 | Price change | $950,000-1%$169/sqft |
Source: Realty Experts Report a problem | ||
| 11/28/2010 | Price change | $960,000+1.1%$171/sqft |
Source: Realty Executives/Dillon DRE#01233826 #100043490 Report a problem | ||
| 11/25/2010 | Price change | $950,000-1%$169/sqft |
Source: Realty Experts #100043490 Report a problem | ||
| 7/3/2010 | Price change | $960,000+1.1%$171/sqft |
Source: The Jacques Company #100011123 Report a problem | ||
| 7/1/2010 | Listed for sale | $950,000-9.8%$169/sqft |
Source: Realty Experts Report a problem | ||
| 1/20/2010 | Sold | $1,052,760+10.8%$188/sqft |
Source: Public Record Report a problem | ||
| 1/9/2010 | Price change | $950,000-12.8%$169/sqft |
Source: Realty Experts Report a problem | ||
| 10/21/2009 | Listed for sale | $1,089,900+9%$194/sqft |
Source: Realty Experts #090014431 Report a problem | ||
| 9/16/2009 | Listing removed | $999,700$178/sqft |
Source: Realty Experts #090014431 Report a problem | ||
| 8/16/2009 | Price change | $999,700-31.1%$178/sqft |
Source: Realty Experts #090014431 Report a problem | ||
| 6/20/2009 | Listed for sale | $1,450,000$258/sqft |
Source: Realty Experts #090014431 Report a problem | ||
| 4/28/2009 | Listing removed | $1,450,000$258/sqft |
Source: Z57 Report a problem | ||
| 7/4/2008 | Listed for sale | $1,450,000-9.9%$258/sqft |
Source: Z57 Report a problem | ||
| 6/15/2007 | Sold | $1,610,000$287/sqft |
Source: Public Record Report a problem | ||
Public tax history
| Year | Property taxes | Tax assessment |
|---|---|---|
| 2026 | -- | $1,279,679 +2% |
| 2025 | $13,381 +0.4% | $1,254,588 +2% |
| 2024 | $13,324 +2.2% | $1,229,989 +2% |
| 2023 | $13,042 +1.7% | $1,205,873 +2% |
| 2022 | $12,826 +1.7% | $1,182,229 +2% |
| 2021 | $12,607 +0.8% | $1,159,049 +1% |
| 2020 | $12,509 +6.6% | $1,147,165 +2% |
| 2019 | $11,736 -4.9% | $1,124,672 +2% |
| 2018 | $12,342 +7.8% | $1,102,620 +8.1% |
| 2017 | $11,452 +9.4% | $1,020,000 +10.2% |
| 2016 | $10,468 +1.5% | $925,331 +1.5% |
| 2015 | $10,312 +1.9% | $911,432 +2% |
| 2014 | $10,116 | $893,579 +0.5% |
| 2013 | -- | $889,542 +11.2% |
| 2012 | -- | $800,000 |
| 2011 | -- | $800,000 |
Find assessor info on the county website
Monthly payment
Est. payment
Payment breakdown
Explore the cost of this home by adjusting the details. Changes won't be saved.Climate risks
Neighborhood: 92003
Nearby schools
Schools provided by the listing agent
- District: Bonsall Unified
Source: SDMLS. This data may not be complete. We recommend contacting the local school district to confirm school assignments for this home.
Similar homes
- $1,699,0004 bd4 ba3.3k sqftRidge Ranch, Valley Center, CA 92082For Sale
 MLS ID #260020112, Erin Martinez, M2 Real Estate & Consulting. SDMLS
 - $3,595,0005 bd5 ba4.5k sqft3501 Lone Hill Ln, Encinitas, CA 92024For Sale
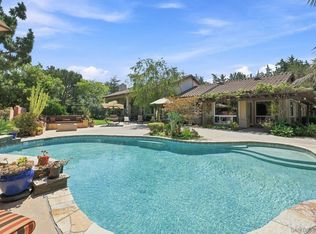 MLS ID #260019526, Lynda D Wennerstrom, Compass. SDMLS
 - $2,289,0005 bd6 ba5.2k sqftRimrock Estates, Escondido, CA 92026For Sale
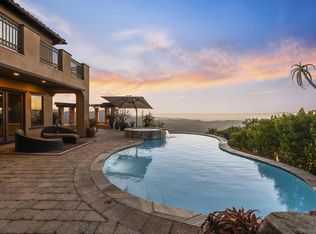 MLS ID #260017222, Glen Henderson, LPT Realty, Inc. SDMLS
 - $2,024,0005 bd4 ba3.6k sqft2369 Vern Dr, Fallbrook, CA 92028For Sale
 MLS ID #260018981, Mike Chiesl, Real Broker. SDMLS
