Set within the prestigious La Costa Greens community, this exceptional nearly 5,000-square-foot residence offers remarkable privacy, craftsmanship and resort-inspired living. Situated on a quiet cul-de-sac with no homes directly in front or behind, enjoy sweeping golf-course and open-space views. Extensive upgrades include marble and hardwood flooring, custom millwork, solid-wood plantation shutters, designer window treatments, fresh interior/exterior paint and built-in surround sound throughout key living areas. The chef’s kitchen features custom antiqued cabinetry, expansive marble countertops, an oversized island, premium Monogram appliances and a dedicated wine and beverage area. A first-floor guest suite with private exterior entrance offers added flexibility, while the executive office features dual workstations, custom built-ins and a concealed Murphy bed. Upstairs, the extraordinary primary retreat includes a private balcony, fireplace lounge, separate bonus room and grand marble bath with dual vanities, jetted tub and oversized walk-in shower. Professionally designed outdoor spaces feature custom front and rear water elements, an architectural-columned pergola with fireplace and TV connections, a brand-new built-in BBQ and refrigerator, mature fruit trees and a two-story playhouse. Additional highlights include an oversized four-car garage and access to The Presidio’s resort-style pool, spa, fitness center, tennis courts and clubhouse. Minutes from Omni La Costa, Alga Norte Park and Carlsbad’s beaches.
For sale
Price cut: $48K (9/23)
$3,150,000
6839 Helenite Pl, Carlsbad, CA 92009
6beds
4,913sqft
Single Family Residence
Built in 2006
-- sqft lot
$3,066,800 Zestimate®
$641/sqft
$352/mo HOA
What's special
Mature fruit treesPrivate balconyOversized four-car garageTwo-story playhouseOversized islandSolid-wood plantation shuttersExpansive marble countertops
- 55 days
- 1,513
- 97
Zillow last checked:
Listing updated:
Listed by:
Amber L Welch DRE #02052998 619-718-1017,
Serhant California, Inc.,
Malena Boetel DRE #02116790 515-450-4792,
Serhant California Inc
Source: SDMLS,MLS#: 260020031 Originating MLS: SDMLS
Originating MLS: SDMLSFacts & features
Interior
Bedrooms & bathrooms
- Bedrooms: 6
- Bathrooms: 5
- Full bathrooms: 4
- 1/2 bathrooms: 1
Heating
- Forced Air Unit
Cooling
- Central Forced Air
Appliances
- Included: Dishwasher, Disposal, Dryer, Garage Door Opener, Microwave, Refrigerator, Washer, Other/Remarks, Built In Range, Double Oven, Ice Maker
- Laundry: Other/Remarks
Interior area
- Total structure area: 4,913
- Total interior livable area: 4,913 sqft
Video & virtual tour
Property
Parking
- Total spaces: 14
- Parking features: Attached
- Garage spaces: 4
Features
- Levels: 2 Story
- Pool features: Community/Common
- Fencing: Full
Details
- Parcel number: 2132011400
Construction
Type & style
- Home type: SingleFamily
- Property subtype: Single Family Residence
Materials
- Stucco
- Roof: Tile/Clay
Condition
- Year built: 2006
Utilities & green energy
- Sewer: Sewer Connected
- Water: Public
Community & HOA
Community
- Subdivision: LA COSTA
HOA
- Services included: Common Area Maintenance, Gated Community
- HOA fee: $352 monthly
- HOA name: Walters Management
Location
- Region: Carlsbad
Financial & listing details
- Price per square foot: $641/sqft
- Tax assessed value: $1,123,838
- Date on market: 8/14/2026
- Listing terms: Cash,Conventional,FHA,VA
Estimated market value
$3,066,800
$2.91M - $3.22M
Not available
Price history
| Date | Event | Price |
|---|---|---|
| 9/23/2026 | Price change | $3,150,000-1.5%$641/sqft |
Source:  SDMLS #260020031 Report a problem SDMLS #260020031 Report a problem | ||
| 8/15/2026 | Listed for sale | $3,198,000+7%$651/sqft |
Source: SDMLS #260020031 Report a problem | ||
| 2/5/2026 | Listing removed | $10,000$2/sqft |
Source: Zillow Rentals Report a problem | ||
| 1/22/2026 | Listed for rent | $10,000+11.1%$2/sqft |
Source: Zillow Rentals Report a problem | ||
| 1/5/2026 | Listing removed | $9,000$2/sqft |
Source: Zillow Rentals Report a problem | ||
| 12/10/2025 | Listed for rent | $9,000$2/sqft |
Source: Zillow Rentals Report a problem | ||
| 8/4/2025 | Listing removed | $2,988,000$608/sqft |
Source: SDMLS #250031011 Report a problem | ||
| 6/19/2025 | Listed for sale | $2,988,000+230.2%$608/sqft |
Source: SDMLS #250031011 Report a problem | ||
| 3/28/2011 | Sold | $905,000-2.7%$184/sqft |
Source: Public Record Report a problem | ||
| 2/15/2011 | Listed for sale | $929,999$189/sqft |
Source: SD Home Source Realty Report a problem | ||
| 12/25/2010 | Listing removed | $929,999$189/sqft |
Source: Lotus Realty Group #100001073 Report a problem | ||
| 12/4/2010 | Price change | $929,999-2.1%$189/sqft |
Source: Lotus Realty Group #100001073 Report a problem | ||
| 10/29/2010 | Price change | $949,9000%$193/sqft |
Source: Lotus Realty Group #100001073 Report a problem | ||
| 9/24/2010 | Listed for sale | $950,000-9.5%$193/sqft |
Source: Lotus Realty Group #100001073 Report a problem | ||
| 6/12/2009 | Listing removed | $1,050,000$214/sqft |
Source: Keller Williams Realty #090017842 Report a problem | ||
| 3/29/2009 | Listed for sale | $1,050,000-16%$214/sqft |
Source: Keller Williams Realty #090017842 Report a problem | ||
| 2/1/2009 | Listing removed | $1,250,000$254/sqft |
Source: Prudential California #090004053 Report a problem | ||
| 1/24/2009 | Listed for sale | $1,250,000-14.8%$254/sqft |
Source: Prudential California #090004053 Report a problem | ||
| 9/14/2006 | Sold | $1,467,500$299/sqft |
Source: Public Record Report a problem | ||
Public tax history
| Year | Property taxes | Tax assessment |
|---|---|---|
| 2026 | -- | $1,123,838 +2% |
| 2025 | $15,351 +5% | $1,101,803 +2% |
| 2024 | $14,623 +2% | $1,080,200 +2% |
| 2023 | $14,336 +1.7% | $1,059,020 +2% |
| 2022 | $14,101 +1.1% | $1,038,256 +2% |
| 2021 | $13,945 +0.9% | $1,017,899 +1% |
| 2020 | $13,823 +28.5% | $1,007,462 +2% |
| 2019 | $10,759 -20.3% | $987,709 +2% |
| 2018 | $13,497 +1.6% | $968,343 +2% |
| 2017 | $13,290 +1.4% | $949,356 +2% |
| 2016 | $13,111 +1.4% | $930,742 +1.5% |
| 2015 | $12,936 +2.1% | $916,762 +2% |
| 2014 | $12,669 | $898,805 +0.5% |
| 2013 | -- | $894,744 +2% |
| 2012 | -- | $877,200 +2% |
| 2011 | -- | $860,000 -14% |
| 2010 | -- | $1,000,000 |
| 2009 | -- | $1,000,000 -33.2% |
| 2008 | -- | $1,496,846 +2% |
| 2007 | -- | $1,467,497 |
Find assessor info on the county website
Monthly payment
Est. payment
Payment breakdown
Explore the cost of this home by adjusting the details. Changes won't be saved.Climate risks
Neighborhood: La Costa Greens
Similar homes
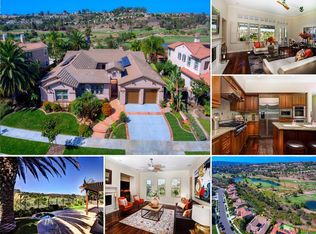
- $2,799,0005 bd4 ba3.7k sqft7598 Circulo Sequoia, Carlsbad, CA 92009For Sale
 MLS ID #260021729, Julie Houston, Compass. SDMLS
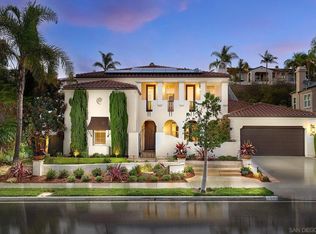
 - $4,500,0005 bd6 ba6.1k sqft7020 El Fuerte St, Carlsbad, CA 92009For Sale
 MLS ID #260015746, Eric Iantorno, Compass. SDMLS
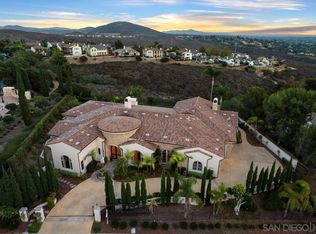
 - $3,400,0005 bd6 ba4.6k sqft4721 Borden Ct, Carlsbad, CA 92010For Sale
 MLS ID #NDP2608599, Lynette Fox, Coldwell Banker Realty. CRMLS
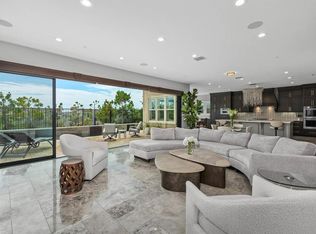
 - $3,299,0005 bd6 ba4.4k sqft4720 Borden Ct, Carlsbad, CA 92010For Sale
 MLS ID #260020076, Talechia L Plumlee-Baker, Compass. SDMLS
