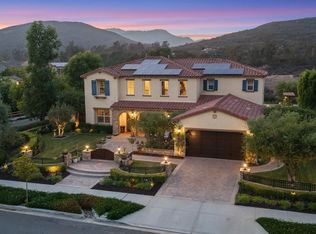
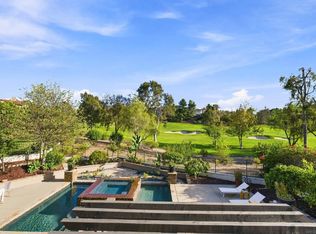
WELCOME HOME TO YOUR OWN PRIVATE RESORT. Nestled within the guard-gated community of The Lakes Above Rancho Santa Fe, this exceptional residence combines sophisticated living, expansive entertaining spaces and mountain views in one of North County San Diego's most desirable settings. Designed with both comfort and entertaining in mind, the versatile floor plan is centered around a beautifully appointed chef's kitchen featuring a generous center island and rich cherry wood cabinetry. The kitchen flows effortlessly into the family room. Distinctive formal dining room is adjacent to the cozy living room with fireplace The first-floor primary suite offers a peaceful retreat with a private sitting room, fireplace, spa-inspired en-suite bath and adjoining study. A flexible first-floor office features custom built-in bookshelves, workspace along with an en-suite bath and the potential to function as an additional bedroom. Upstairs, two spacious bedroom suites each offer a private full bath, while a large bonus room provides an ideal space for games, movie nights and entertaining. Custom built-ins surround a large-screen television and accommodate both a pool table and game table. The professionally landscaped backyard extends the living space outdoors, creating a private setting for year-round entertaining. An in-ground spa and fountain provide a serene focal point, complemented by a built-in BBQ and bar. A whole-home audio system with surround sound throughout the residence and backyard completes the resort-like experience. The Lakes offers the privacy and security of a gated community, scenic lakes, walking and biking trails and access to The Crosby through separate membership opportunities. Ideally situated between Interstate 5 and Interstate 15, the community is conveniently close to shopping, restaurants, top-rated schools, private schools, country clubs. All furnishings are negotiable! A rare opportunity to enjoy refined resort-style living, exceptional privacy and the best of the California lifestyle.
For sale
Listed by: Coldwell Banker Realty • Sandra Chenoweth • Contact: sandicheno@aol.com
$3,275,000
8628 Herrington Way, San Diego, CA 92127
4beds
3,838sqft
Single Family Residence
Built in 2008
10,677 Square Feet Lot
$3,153,700 Zestimate®
$853/sqft
$630/mo HOA
What's special
- 10 days
- 1,002
- 71
Likely to sell faster than
Zillow last checked:
Listing updated:
Listed by:
Sandra Chenoweth DRE #00800802 sandicheno@aol.com,
Coldwell Banker Realty,
Laura Rappaport DRE #00636938 760-805-8080,
Coldwell Banker Realty
Source: CRMLS,MLS#: NDP2608547 Originating MLS: California Regional MLS (North San Diego County & Pacific Southwest AORs)
Originating MLS: California Regional MLS (North San Diego County & Pacific Southwest AORs)Facts & features
Interior
Bedrooms & bathrooms
- Bedrooms: 4
- Bathrooms: 5
- Full bathrooms: 4
- 1/2 bathrooms: 1
- Main level bathrooms: 3
- Main level bedrooms: 2
Rooms
- Room types: Bonus Room, Bedroom, Converted Bedroom, Entry/Foyer, Family Room, Kitchen, Laundry, Library, Loft, Living Room, Primary Bathroom, Primary Bedroom, Office, Other, Pantry, Utility Room, Dining Room
Primary bedroom
- Features: Primary Suite
Primary bedroom
- Features: Main Level Primary
Bedroom
- Features: Bedroom on Main Level
Bathroom
- Features: Bathtub, Closet, Dual Sinks, Enclosed Toilet, Low Flow Plumbing Fixtures, Soaking Tub, Separate Shower, Tub Shower, Upgraded, Vanity
Kitchen
- Features: Kitchen Island, Kitchen/Family Room Combo, Pots & Pan Drawers, Walk-In Pantry
Heating
- Forced Air
Cooling
- Central Air, Dual
Appliances
- Included: 6 Burner Stove, Barbecue, Built-In, Convection Oven, Double Oven, Dishwasher, Exhaust Fan, Gas Cooking, Gas Cooktop, Disposal, Gas Water Heater, Ice Maker, Microwave, Refrigerator, Range Hood, Self Cleaning Oven, Water Heater, Dryer, Washer
- Laundry: Inside, Laundry Room
Features
- Breakfast Bar, Built-in Features, Breakfast Area, Ceiling Fan(s), Separate/Formal Dining Room, Eat-in Kitchen, High Ceilings, Pantry, Two Story Ceilings, Wired for Data, Bar, Wired for Sound, Bedroom on Main Level, Loft, Main Level Primary, Primary Suite, Utility Room, Walk-In Pantry, Walk-In Closet(s)
- Flooring: Carpet, Stone, Tile, Wood
- Windows: Blinds, Custom Covering(s), Double Pane Windows, Drapes, Plantation Shutters, Screens, Shutters, Wood Frames
- Has fireplace: Yes
- Fireplace features: Den, Family Room, Primary Bedroom
- Common walls with other units/homes: No Common Walls
Interior area
- Total interior livable area: 3,838 sqft
Video & virtual tour
Property
Parking
- Total spaces: 3
- Parking features: Garage - Attached
- Attached garage spaces: 3
Features
- Levels: Two
- Stories: 2
- Entry location: 1
- Exterior features: Barbecue
- Pool features: None
- Has spa: Yes
- Spa features: Gunite, Heated, In Ground, Private
- Fencing: Good Condition
- Has view: Yes
- View description: Mountain(s)
- Park: The Lakes above Rancho Santa Fe
Lot
- Size: 10,677 Square Feet
- Features: Back Yard, Front Yard, Sprinklers In Rear, Sprinklers In Front, Lawn, Landscaped, Near Park, Sprinkler System
Details
- Parcel number: 2674203200
- Zoning: R-1
- Special conditions: Standard
Construction
Type & style
- Home type: SingleFamily
- Architectural style: Mediterranean
- Property subtype: Single Family Residence
Materials
- Roof: Concrete,Tile
Condition
- Updated/Remodeled,Turnkey
- Year built: 2008
Details
- Builder name: Lennar
Utilities & green energy
- Sewer: Public Sewer
- Utilities for property: Electricity Connected
Community & HOA
Community
- Features: Biking, Hiking, Lake, Suburban, Valley, Park
HOA
- Has HOA: Yes
- Amenities included: Controlled Access, Maintenance Grounds, Horse Trail(s), Lake or Pond, Management, Guard, Trail(s)
- HOA fee: $630 monthly
- HOA name: Tha Lakes Above Rancho Santa Fe
- HOA phone: 858-832-2248
Location
- Region: San Diego
Financial & listing details
- Price per square foot: $853/sqft
- Tax assessed value: $1,658,613
- Date on market: 9/11/2026
- Cumulative days on market: 11 days
- Listing terms: Cash,Conventional
Estimated market value
$3,153,700
$3.00M - $3.31M
$7,445/mo
Price history
| Date | Event | Price |
|---|---|---|
| 9/11/2026 | Listed for sale | $3,275,000+142.1%$853/sqft |
Source:  CRMLS #NDP2608547 Report a problem CRMLS #NDP2608547 Report a problem | ||
| 8/15/2014 | Sold | $1,353,000-3.7%$353/sqft |
Source: Public Record Report a problem | ||
| 8/13/2014 | Price change | $1,405,000+2.2%$366/sqft |
Source: Torrey Pacific Properties Report a problem | ||
| 7/3/2014 | Price change | $1,375,000-2.1%$358/sqft |
Source: Michelle Ko Sickinger, Broker #140035788 Report a problem | ||
| 6/29/2014 | Price change | $1,405,000+4.5%$366/sqft |
Source: Michelle Ko Sickinger, Broker #140016527 Report a problem | ||
| 6/27/2014 | Price change | $1,345,000-4.3%$350/sqft |
Source: Michelle Ko Sickinger, Broker #140016527 Report a problem | ||
| 6/9/2014 | Price change | $1,405,000-1.4%$366/sqft |
Source: Michelle Ko Sickinger, Broker #140016527 Report a problem | ||
| 6/5/2014 | Price change | $1,425,000-2.7%$371/sqft |
Source: Michelle Ko Sickinger, Broker #140016527 Report a problem | ||
| 5/27/2014 | Price change | $1,465,000+7.3%$382/sqft |
Source: Michelle Ko Sickinger, Broker #140016527 Report a problem | ||
| 5/23/2014 | Price change | $1,365,000+2.2%$356/sqft |
Source: Michelle Ko Sickinger, Broker #140016527 Report a problem | ||
| 5/12/2014 | Price change | $1,335,000-4.3%$348/sqft |
Source: Michelle Ko Sickinger, Broker #140016527 Report a problem | ||
| 5/6/2014 | Price change | $1,395,000-2.1%$363/sqft |
Source: Michelle Ko Sickinger, Broker #140016527 Report a problem | ||
| 4/3/2014 | Price change | $1,425,000+2.2%$371/sqft |
Source: Michelle Ko Sickinger, Broker #140016527 Report a problem | ||
| 3/31/2014 | Listed for sale | $1,395,000+20.6%$363/sqft |
Source: Michelle Ko Sickinger, Broker #140016527 Report a problem | ||
| 5/26/2009 | Sold | $1,157,000$301/sqft |
Source: Public Record Report a problem | ||
Public tax history
| Year | Property taxes | Tax assessment |
|---|---|---|
| 2026 | -- | $1,658,613 +2% |
| 2025 | $24,334 +3.5% | $1,626,092 +2% |
| 2024 | $23,509 +2.5% | $1,594,208 +2% |
| 2023 | $22,935 +1.6% | $1,562,950 +2% |
| 2022 | $22,579 +1.2% | $1,532,305 +2% |
| 2021 | $22,318 +1.3% | $1,502,261 +1% |
| 2020 | $22,030 +38% | $1,486,858 +2% |
| 2019 | $15,962 -24.3% | $1,457,705 +2% |
| 2018 | $21,086 +2.1% | $1,429,124 +2% |
| 2017 | $20,646 +2% | $1,401,103 +2% |
| 2016 | $20,248 -0.5% | $1,373,632 +1.5% |
| 2015 | $20,354 +8.9% | $1,353,000 +11.3% |
| 2014 | $18,697 | $1,215,420 +0.5% |
| 2013 | -- | $1,209,928 +2% |
| 2012 | -- | $1,186,205 +2% |
| 2011 | -- | $1,162,947 +0.8% |
| 2010 | -- | $1,154,257 -9.3% |
| 2009 | -- | $1,272,731 +127.3% |
| 2008 | -- | $560,000 |
Find assessor info on the county website
Monthly payment
Est. payment
Payment breakdown
Explore the cost of this home by adjusting the details. Changes won't be saved.Climate risks
Neighborhood: 92127

Similar homes
- $3,375,0004 bd4 ba4.4k sqftMission Ranch, San Diego, CA 92127For Sale
 MLS ID #260020886, Alyssa N Morales, Link Brokerages, Inc.. SDMLS
 - $3,490,0005 bd4 ba5.1k sqft15566 Rising River Pl S, San Diego, CA 92127For Sale
 MLS ID #PTP2606156, Renee Runge, Coldwell Banker West. CRMLS
 - $3,849,0004 bd5 ba4.7k sqft7946 Kathryn Crosby Ct, San Diego, CA 92127For Sale
 MLS ID #260020042, Talechia L Plumlee-Baker, Compass. SDMLS
 - $4,250,0005 bd6 ba5.4k sqft16907 Going My Way, San Diego, CA 92127For Sale
 MLS ID #260022493, Mike Cady, Coastal Premier Properties. SDMLS
