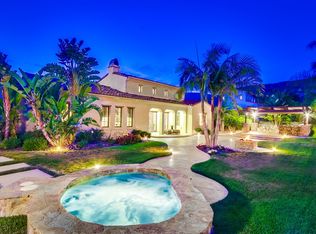
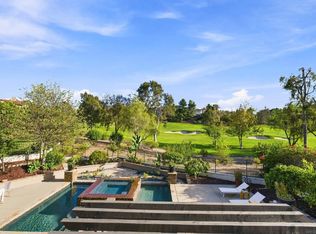
Set high atop a private ridge within the coveted gated community of The Lakes Above Rancho Santa Fe, this exceptional estate offers a rare combination of privacy, panoramic views, refined interiors, and resort-style outdoor living. Set on more than half an acre, the residence captures sweeping vistas across the eastern Santa Fe Valley, creating a spectacular backdrop from both the interior and grounds. A private courtyard entry sets the tone, featuring an outdoor fireplace and inviting seating area. The courtyard also provides access to a separate casita-style bedroom or office, complete with a full bathroom, walk-in closet, and private access to the upper level of the main residence—an ideal arrangement for guests, a home office, or extended living. Inside, high ceilings and expansive French doors create an impressive sense of scale while drawing the eye toward the resort-inspired backyard and distant hills. The chef’s kitchen is beautifully appointed with custom wood cabinetry, Taj Mahal quartzite countertops and backsplash, an oversized center island, and a separate prep kitchen. A generous butler’s pantry and wine refrigerator add both functionality and sophistication. The adjoining breakfast nook opens to a spacious family room with custom built-ins and a cozy fireplace, creating a warm and inviting gathering space. The main-level primary suite provides a private retreat with serene views and a luxurious en-suite bath featuring dual vanities, a deep soaking tub, separate shower, and an expansive walk-in closet with custom built-in cabinetry. Upstairs, three additional en-suite bedrooms are thoughtfully positioned around a versatile central bonus room. Designed to adapt to a variety of needs, the space is ideal for a media room, home theater, playroom, study, or homework lounge. The outdoor living spaces are truly an extension of the home, designed for effortless entertaining and relaxation against a backdrop of sweeping valley views. The custom pool features a dramatic waterfall grotto and generous spa, while a covered outdoor pavilion with built-in BBQ provides an inviting setting for al fresco dining. A gas fire pit, expansive lawn, and mature fruit trees complete the beautifully appointed grounds. Additional highlights include fully owned solar, custom window shades, and an oversized four-car garage. The Lakes Above Rancho Santa Fe offers a private, gated lifestyle within the highly regarded Poway Unified School District. Just minutes away, The Crosby Club at Rancho Santa Fe serves as a premier social and recreational destination, with golf, dining, fitness, swimming, tennis, and pickleball. The Village of Rancho Santa Fe is approximately 12 minutes away, with Del Mar and Solana Beach also within easy reach. Ideally positioned for enjoying the best of the region, the home is surrounded by an exceptional collection of golf, parks, hiking, dining, and coastal destinations, with convenient access to I-15 and CA-56.
For sale
Listed by: Real Brokerage Technologies • David Butler • Contact: david@sandiegoexperts.com
$3,850,000
17253 Reflections Cir, San Diego, CA 92127
5beds
4,960sqft
Single Family Residence
Built in 2009
0.65 Acres Lot
$3,689,200 Zestimate®
$776/sqft
$630/mo HOA
What's special
- 8 days
- 1,048
- 69
Zillow last checked:
Listing updated:
Listed by:
David Butler DRE #02040296 david@sandiegoexperts.com,
Real Brokerage Technologies,
Julie Butler DRE #02028216 858-401-0185,
Real Brokerage Technologies
Source: CRMLS,MLS#: NDP2608770 Originating MLS: California Regional MLS (North San Diego County & Pacific Southwest AORs)
Originating MLS: California Regional MLS (North San Diego County & Pacific Southwest AORs)Facts & features
Interior
Bedrooms & bathrooms
- Bedrooms: 5
- Bathrooms: 7
- Full bathrooms: 5
- 1/2 bathrooms: 2
- Main level bathrooms: 2
- Main level bedrooms: 2
Rooms
- Room types: Bedroom, Entry/Foyer, Family Room, Kitchen, Laundry, Loft, Living Room, Primary Bedroom, Other, Pantry
Primary bedroom
- Features: Primary Suite
Primary bedroom
- Features: Main Level Primary
Bedroom
- Features: Bedroom on Main Level
Pantry
- Features: Walk-In Pantry
Cooling
- Central Air
Appliances
- Laundry: Laundry Room
Features
- Bedroom on Main Level, Loft, Main Level Primary, Primary Suite, Walk-In Pantry, Walk-In Closet(s)
- Has fireplace: Yes
- Fireplace features: Family Room, Living Room, Outside
- Common walls with other units/homes: No Common Walls
Interior area
- Total interior livable area: 4,960 sqft
Video & virtual tour
Property
Parking
- Total spaces: 10
- Parking features: Garage - Attached
- Attached garage spaces: 4
- Uncovered spaces: 6
Features
- Levels: Two
- Stories: 2
- Entry location: Front Door
- Has private pool: Yes
- Pool features: In Ground, Waterfall
- Has view: Yes
- View description: Hills, Lake, Mountain(s), Neighborhood
- Has water view: Yes
- Water view: Lake
Lot
- Size: 0.65 Acres
- Features: Back Yard, Lawn, Landscaped, Paved, Yard
Details
- Parcel number: 2673902400
- Zoning: R-1:Single Fam-Res
- Special conditions: Standard
- Horse amenities: Riding Trail
Construction
Type & style
- Home type: SingleFamily
- Property subtype: Single Family Residence
Condition
- Year built: 2009
Utilities & green energy
Green energy
- Energy generation: Solar
Community & HOA
Community
- Features: Foothills, Golf, Hiking, Horse Trails, Lake, Park, Street Lights, Suburban
HOA
- Has HOA: Yes
- Amenities included: Maintenance Grounds, Lake or Pond, Picnic Area, Guard, Security, Trail(s)
- HOA fee: $630 monthly
- HOA name: The Lakes HOA
- HOA phone: 858-832-7268
Location
- Region: San Diego
Financial & listing details
- Price per square foot: $776/sqft
- Tax assessed value: $2,008,606
- Date on market: 10/8/2026
- Cumulative days on market: 8 days
- Listing terms: Cash,Conventional
Estimated market value
$3,689,200
$3.50M - $3.87M
Not available
Price history
| Date | Event | Price |
|---|---|---|
| 10/8/2026 | Listed for sale | $3,850,000+165.5%$776/sqft |
Source:  CRMLS #NDP2608770 Report a problem CRMLS #NDP2608770 Report a problem | ||
| 6/30/2009 | Sold | $1,450,000$292/sqft |
Source: Public Record Report a problem | ||
Public tax history
| Year | Property taxes | Tax assessment |
|---|---|---|
| 2026 | -- | $2,008,606 +2% |
| 2025 | $32,311 +3.2% | $1,969,223 +2% |
| 2024 | $31,320 +2.3% | $1,930,611 +2% |
| 2023 | $30,611 +1.6% | $1,892,757 +2% |
| 2022 | $30,136 +1.2% | $1,855,645 +2% |
| 2021 | $29,784 +1.4% | $1,819,261 +1% |
| 2020 | $29,361 +51.9% | $1,800,608 +2% |
| 2019 | $19,331 -31.3% | $1,765,302 +2% |
| 2018 | $28,143 +2% | $1,730,689 +2% |
| 2017 | $27,582 +2% | $1,696,755 +2% |
| 2016 | $27,042 -2.1% | $1,663,486 +1.5% |
| 2015 | $27,614 +9.1% | $1,638,499 +13% |
| 2014 | $25,313 | $1,450,000 +11.5% |
| 2013 | -- | $1,300,000 |
| 2012 | -- | $1,300,000 -15.4% |
| 2011 | -- | $1,537,050 +6.3% |
| 2010 | -- | $1,446,563 -21% |
| 2009 | -- | $1,830,343 +176.1% |
| 2008 | -- | $663,000 |
Find assessor info on the county website
Monthly payment
Est. payment
Payment breakdown
Explore the cost of this home by adjusting the details. Changes won't be saved.Climate risks
Neighborhood: 92127
- $3,343,9004 bd5 ba3.8k sqft17245 Reflections Cir, San Diego, CA 92127Off Market
- $2,702,1004 bd5 ba3.8k sqft17261 Reflections Cir, San Diego, CA 92127Off Market
- $2,747,2003 bd3 ba3.5k sqft17260 Reflections Cir, San Diego, CA 92127Off Market
- $2,709,5004 bd4 ba3.8k sqft17244 Reflections Circle, San Diego, CA 92127Off Market

Similar homes
- $3,900,0005 bd5 ba5.4k sqft8245 The Landing Way, San Diego, CA 92127For Sale
 MLS ID #NDP2607971, David Butler, Real Brokerage Technologies. CRMLS
 - $4,100,0005 bd6 ba5.6k sqft8306 The Landing Way, San Diego, CA 92127For Sale
 MLS ID #260015262, Dave Kaushagen, Passport Realty. SDMLS
 - $3,849,0004 bd5 ba4.7k sqft7946 Kathryn Crosby Ct, San Diego, CA 92127For Sale
 MLS ID #260020042, Talechia L Plumlee-Baker, Compass. SDMLS
 - $4,250,0005 bd6 ba5.4k sqft16907 Going My Way, San Diego, CA 92127For Sale
 MLS ID #260022493, Mike Cady, Coastal Premier Properties. SDMLS
