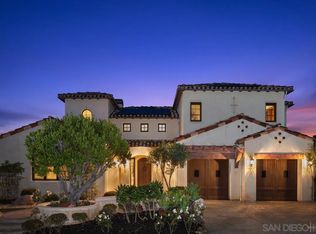
Located within the guard-gated community of The Crosby, this beautifully updated 4-bedroom, 4.5-bath residence pairs timeless architecture with an inviting, functional floor plan and an impressive collection of recent enhancements throughout. Thoughtfully refreshed inside and out, the home offers flexible living spaces and seamless indoor-outdoor living designed for both everyday comfort and entertaining. The main level features a welcoming combination of formal and casual living spaces, along with a private guest bedroom with ensuite bath and a dedicated office featuring new herringbone wood flooring, built-in credenza cabinetry and shelving. At the heart of the home, the kitchen opens to the main living areas and is equipped with new appliances, including a Wolf dual-fuel range with eight dual-stacked burners and dual ovens, Sub-Zero refrigerator, Wolf microwave, and Cove dishwasher. An adjacent wine closet with a Sub-Zero wine refrigerator adds another thoughtful element for entertaining. Fresh interior paint and new carpeting throughout give the home a refreshed, move-in-ready feel. Upstairs, the primary suite offers a private retreat complete with its own fireplace and a spacious primary bath with dual vanities. Two additional guest bedrooms each feature ensuite baths, while a separate flex space, currently used as a fitness room, provides versatility for a gym, media room, playroom or additional lounge. The private backyard centers around the pool and spa with restored Spanish tile details and a water feature. Multiple areas for gathering and entertaining are complemented by an outdoor fireplace with a premium ceramic gas log system, built-in Bull BBQ, and a striking side-yard waterfall fountain with an integrated fire feature. Refreshed landscaping, including more than 150 added plants, succulents and trees, along with new dual-zone LED landscape lighting, further enhances the outdoor setting. The garage has been thoughtfully upgraded with a polyaspartic floor finish, Gladiator GarageWorks organization system, ultra-quiet garage door openers and a ChargePoint Level 2 EV home charging station, bringing the same attention to detail and functionality found throughout the home. Come experience all this beautifully updated Crosby residence has to offer.
For sale
$3,849,000
7946 Kathryn Crosby Ct, San Diego, CA 92127
4beds
4,755sqft
Single Family Residence
Built in 2006
0.28 Acres Lot
$3,708,200 Zestimate®
$809/sqft
$800/mo HOA
What's special
Ultra-quiet garage door openersGladiator garageworks organization systemFlexible living spacesTimeless architectureInviting functional floor planBuilt-in bull bbqSeamless indoor-outdoor living
- 23 hours |
- 377 |
- 16 |
Likely to sell faster than
Zillow last checked:
Listing updated:
Listed by:
Talechia L Plumlee-Baker DRE #01730523 858-229-2181,
Compass
Source: SDMLS,MLS#: 260020042 Originating MLS: SDMLS
Originating MLS: SDMLSFacts & features
Interior
Bedrooms & bathrooms
- Bedrooms: 4
- Bathrooms: 5
- Full bathrooms: 4
- 1/2 bathrooms: 1
Heating
- Forced Air Unit
Cooling
- Central Forced Air
Appliances
- Included: Dishwasher, Disposal, Fire Sprinklers, Garage Door Opener, Microwave, Range/Oven, Refrigerator, Solar Panels, 6 Burner Stove, Freezer, Range/Stove Hood, Built-In, Counter Top
- Laundry: Gas & Electric Dryer HU
Features
- Number of fireplaces: 3
- Fireplace features: FP in Family Room, FP in Living Room, FP in Primary BR
Interior area
- Total structure area: 4,755
- Total interior livable area: 4,755 sqft
Video & virtual tour
Property
Parking
- Total spaces: 6
- Parking features: Attached
- Garage spaces: 2
Features
- Levels: 2 Story
- Patio & porch: Balcony
- Pool features: Below Ground, Solar Heat
- Fencing: Full
- Has view: Yes
- View description: Mountains/Hills, Pool, Neighborhood
Lot
- Size: 0.28 Acres
Details
- Parcel number: 2671812800
- Zoning: R-1:SINGLE
- Zoning description: R-1:SINGLE
Construction
Type & style
- Home type: SingleFamily
- Property subtype: Single Family Residence
Materials
- Stucco
- Roof: Tile/Clay
Condition
- Year built: 2006
Utilities & green energy
- Sewer: Sewer Connected
- Water: Meter on Property
Community & HOA
Community
- Subdivision: SAN DIEGO
HOA
- Services included: Common Area Maintenance, Gated Community
- HOA fee: $800 monthly
- HOA name: Keystone Management
Location
- Region: San Diego
Financial & listing details
- Price per square foot: $809/sqft
- Tax assessed value: $3,589,380
- Annual tax amount: $45,399
- Date on market: 8/15/2026
- Listing terms: Cash,Conventional
Estimated market value
$3,708,200
$3.52M - $3.89M
$12,327/mo
Price history
| Date | Event | Price |
|---|---|---|
| 8/15/2026 | Listed for sale | $3,849,000+11.6%$809/sqft |
Source:  SDMLS #260020042 Report a problem SDMLS #260020042 Report a problem | ||
| 7/22/2022 | Sold | $3,450,000-1.4%$726/sqft |
Source: SDMLS #220012788 Report a problem | ||
| 6/7/2022 | Pending sale | $3,499,000$736/sqft |
Source: SDMLS #220012788 Report a problem | ||
| 5/25/2022 | Listed for sale | $3,499,000+114.6%$736/sqft |
Source: SDMLS #220012788 Report a problem | ||
| 5/3/2013 | Sold | $1,630,500-1.1%$343/sqft |
Source: Public Record Report a problem | ||
| 3/21/2013 | Listed for sale | $1,649,000+4.7%$347/sqft |
Source: Guiltinan Realty #130014049 Report a problem | ||
| 2/27/2007 | Sold | $1,575,000$331/sqft |
Source: Public Record Report a problem | ||
Public tax history
| Year | Property taxes | Tax assessment |
|---|---|---|
| 2025 | $45,399 +5% | $3,589,380 +5% |
| 2024 | $43,258 +10.6% | $3,420,000 +12% |
| 2023 | $39,101 +46.2% | $3,054,000 +61.4% |
| 2022 | $26,748 +1.5% | $1,892,028 +2% |
| 2021 | $26,340 +0.8% | $1,854,931 +1% |
| 2020 | $26,138 +36.5% | $1,835,912 +2% |
| 2019 | $19,142 -24.4% | $1,799,914 +2% |
| 2018 | $25,306 +1.5% | $1,764,622 +2% |
| 2017 | $24,939 +4.9% | $1,730,023 +2% |
| 2016 | $23,783 -0.2% | $1,696,102 +1.5% |
| 2015 | $23,841 +1.3% | $1,670,626 +2% |
| 2014 | $23,546 | $1,637,902 +11.6% |
| 2013 | -- | $1,467,526 +2% |
| 2012 | -- | $1,438,752 +2% |
| 2011 | -- | $1,410,542 +1.8% |
| 2010 | -- | $1,385,000 +2.6% |
| 2009 | -- | $1,350,000 -16% |
| 2008 | -- | $1,606,500 |
Find assessor info on the county website
Monthly payment
Est. payment
Payment breakdown
Explore the cost of this home by adjusting the details. Changes won't be saved.Climate risks
Neighborhood: 92127
Nearby schools
GreatSchools rating
- 9/10Solana Santa Fe Elementary SchoolGrades: K-6Distance: 2.8 mi
- 8/10Earl Warren Middle SchoolGrades: 7-8Distance: 6.6 mi
- 10/10Torrey Pines High SchoolGrades: 9-12Distance: 6.1 mi
- $3,444,9005 bd6 ba5.4k sqft7960 Kathryn Crosby Ct, San Diego, CA 92127Off Market

- $3,628,8005 bd6 ba5.2k sqft7932 Kathryn Crosby Ct, San Diego, CA 92127Off Market

- $3,300,9004 bd5 ba4.3k sqft7935 Kathryn Crosby Ct, San Diego, CA 92127Off Market
- $3,921,5005 bd6 ba5.3k sqft7953 Kathryn Crosby Ct, San Diego, CA 92127Off Market

- $3,650,0005 bd5 ba4.7k sqft7974 Kathryn Crosby Ct, San Diego, CA 92127Sold
- $3,764,4004 bd4 ba4.7k sqft7971 Kathryn Crosby Ct, San Diego, CA 92127Off Market
- $4,246,2003 bd3 ba4.4k sqft7928 Top O The Morning Way, San Diego, CA 92127Off Market
- $3,713,5005 bd6 ba5.2k sqft7916 Top O The Morning Way, San Diego, CA 92127Off Market
A local agent can set up tours, give advice and negotiate with sellers.
Similar homes
- $3,490,0005 bd4 ba5.1k sqft15566 Rising River Pl S, San Diego, CA 92127For Sale
 MLS ID #PTP2606156, Renee Runge, Coldwell Banker West. CRMLS
 - $--4 bd4 ba3k sqft14594 Luna Media, San Diego, CA 92127Auction
 Auction.com 2
 - $4,250,0004 bd5 ba5.3k sqft16647 Riding High Way, San Diego, CA 92127For Sale
 MLS ID #260018885, Ashley D Heffron, eXp Realty of California, Inc.. SDMLS
 - $3,799,0005 bd3 ba4.3k sqft16979 Going My Way, San Diego, CA 92127For Sale By Owner

- $3,849,0006 bd7 ba5.5k sqft8164 Pale Moon Rd, San Diego, CA 92127For SaleMLS ID #260017142, Talechia L Plumlee-Baker, Compass. SDMLS
- $3,650,0005 bd6 ba6.6k sqft16762 Caminito De Las Palmas, San Diego, CA 92127For SaleMLS ID #PTP2606127, Alyssa Davies, NewTown Real Estate. CRMLS
- $4,100,0005 bd6 ba5.6k sqft8306 The Landing Way, San Diego, CA 92127For SaleMLS ID #260015262, Dave Kaushagen, Passport Realty. SDMLS
- $4,395,0005 bd4 ba3k sqft16761 Artesian Breeze Way, San Diego, CA 92127For SaleMLS ID #NDP2603230, Sean Caddell, Pacific Sotheby's Int'l Realty. CRMLS
- $2,195,0004 bd3 ba3k sqft15616 New Park Ter, San Diego, CA 92127For SaleMLS ID #NDP2607613, Drew Davis, Compass. CRMLS
- $3,574,9995 bd6 ba5.1k sqft14428 Rancho Del Prado Trl, San Diego, CA 92127For SaleMLS ID #260014152, Alison Sorley Atwood, Coldwell Banker Realty. SDMLS
- $4,295,0004 bd5 ba5k sqft8235 Caminito Santaluz Norte, San Diego, CA 92127For SaleMLS ID #260009745, Jenny Schlick, Compass. SDMLS
- $3,998,8886 bd6 ba5.1k sqft7442 Rancho Cabrillo Trl, San Diego, CA 92127For SaleMLS ID #NDP2509376, Chris Martin, Luxury Coast Grp Barry Estates. CRMLS
- $3,250,0005 bd5 ba4k sqft8746 Tillage Ln, San Diego, CA 92127For SaleMLS ID #NDP2606156, David Butler, Real Brokerage Technologies. CRMLS
- $2,700,0006 bd5 ba4.5k sqft15364 Palomino Mesa Rd, San Diego, CA 92127For SaleMLS ID #260019645, Vernon C Youngdale, Berkshire Hathaway HomeServices California Properties. SDMLS
- $4,650,0005 bd6 ba4.9k sqft8144 Silverwind Dr, San Diego, CA 92127For SaleMLS ID #NDP2601743, David Butler, Real Brokerage Technologies. CRMLS
- $3,795,0004 bd5 ba4.5k sqft17813 La Amapola, Rancho Santa Fe, CA 92067For SaleMLS ID #260014228, June Zhou, Coast International Corporation dba Coast Realty. SDMLS
- $4,195,0006 bd5 ba5.8k sqft3537-39 Dove Hollow Rd, Encinitas, CA 92024For SaleMLS ID #260019922, Lauren Gable, Compass. SDMLS
- $2,400,0004 bd3 ba3k sqft15897 Trent Pl, San Diego, CA 92127For SaleMLS ID #PTP2606182, Melissa Sofia, The Avenue Home Collective. CRMLS
- $3,295,0003 bd4 ba3.2k sqft7936 Entrada De Luz W, San Diego, CA 92127For SaleMLS ID #260015947, Rachel K Gardner, Redfin Corporation. SDMLS
- $3,795,0005 bd5 ba5.5k sqft7823 Calle Cima, Rancho Santa Fe, CA 92067For SaleMLS ID #260017041, Bree Bornstein, Compass. SDMLS
Local buyer's agents are ready to help
