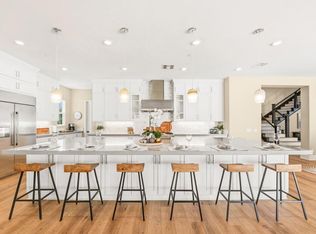
Come experience the pinnacle of refined living in one of North County’s most coveted enclaves, The Lakes Above Rancho Santa Fe. Set within the exclusive Sterling Heights collection, this exceptional estate is gracefully positioned atop a private ridge, capturing sweeping panoramic views across the Santa Fe Valley and stretching west toward Del Mar and Solana Beach. Situated on over half an acre, the residence offers nearly 5,000 square feet of thoughtfully curated living space, encompassing five generously proportioned bedrooms and five-and-a-half baths. A grand entry with soaring ceilings introduces an airy, light-filled interior where refined finishes and architectural detail define each space. The open-concept design seamlessly connects the formal dining room, expansive great room, and gourmet kitchen creating an effortless flow for both intimate gatherings and large-scale entertaining. The chef’s kitchen is a statement in both style and function, featuring dual oversized islands that are perfect for culinary adventures and hosting guests. Contemporary porcelain tile backsplashes add a beautiful designer touch. The adjoining family room is anchored by a striking fluted marble fireplace, complemented by custom built-ins, shiplap detailing, and a board-and-batten feature wall blending warmth with modern sophistication. The main-level primary suite is a private sanctuary, framed by tranquil valley views. Its spa-inspired bath offers dual vanities, an oversized soaking tub, and a serene palette of soft greys and whites. A custom-designed walk-in closet with center island provides boutique-level organization and elegance. Upstairs, a generous loft offers flexible space for a media lounge, executive office, fitness studio, or playroom. An additional bedroom opens to a spacious view balcony overlooking Rancho Santa Fe and the rolling hills of Cielo, an idyllic setting for sunset evenings. Designed for the quintessential Southern California lifestyle, the resort-caliber backyard features a sparkling pool and spa, outdoor kitchen, manicured turf, and a fire pit lounge perfect for hosting under the stars. Thoughtful enhancements include owned solar, automated shades, plantation shutters, upgraded designer lighting, crown molding, and an expansive four-car garage with additional on-site parking for up to eight vehicles. Residents of The Lakes enjoy proximity to the charming Village of Rancho Santa Fe, premier shopping, and convenient access to I-15 and CA-56. The home is located within the highly acclaimed Poway Unified School District, serving top-rated schools such as Del Norte High School and Del Sur Elementary School. At the heart of the community, The Crosby Club at Rancho Santa Fe offers optional membership opportunities, granting access to world-class golf, elevated dining, tennis, pickleball, a state-of-the-art fitness center, and a vibrant social calendar. This is more than a residence—it is a lifestyle defined by privacy, prestige, and effortless coastal elegance.
For sale
Listed by: Real Brokerage Technologies • David Butler • Contact: david@sandiegoexperts.com
Price cut: $100K (8/7)
$4,650,000
8144 Silverwind Dr, San Diego, CA 92127
5beds
4,936sqft
:
Get pre-qualified$31,528/mo
Single Family Residence
Built in 2019
0.53 Acres Lot
$4,465,000 Zestimate®
$942/sqft
$630/mo HOA
What's special
Bocce ball courtGourmet kitchenOver half an acreContemporary porcelain tile backsplashesShiplap detailingOpen-concept designCrown molding
- 158 days |
- 1,923 |
- 78 |
Zillow last checked:
Listing updated:
Listed by:
David Butler DRE #02040296 david@sandiegoexperts.com,
Real Brokerage Technologies,
Julie Butler DRE #02028216 858-401-0185,
Real Brokerage Technologies
Source: CRMLS,MLS#: NDP2601743 Originating MLS: California Regional MLS (North San Diego County & Pacific Southwest AORs)
Originating MLS: California Regional MLS (North San Diego County & Pacific Southwest AORs)Facts & features
Interior
Bedrooms & bathrooms
- Bedrooms: 5
- Bathrooms: 6
- Full bathrooms: 5
- 1/2 bathrooms: 1
- Main level bathrooms: 5
- Main level bedrooms: 4
Rooms
- Room types: Bedroom, Entry/Foyer, Family Room, Kitchen, Laundry, Loft, Primary Bedroom, Other, Pantry, Dining Room
Primary bedroom
- Features: Primary Suite
Primary bedroom
- Features: Main Level Primary
Bedroom
- Features: Bedroom on Main Level
Bathroom
- Features: Bathtub, Dual Sinks, Enclosed Toilet, Linen Closet, Separate Shower, Vanity, Walk-In Shower
Kitchen
- Features: Built-in Trash/Recycling, Kitchen Island, Kitchen/Family Room Combo, Walk-In Pantry
Other
- Features: Walk-In Closet(s)
Pantry
- Features: Walk-In Pantry
Cooling
- Central Air
Appliances
- Included: Dishwasher, Freezer, Gas Range, Ice Maker, Microwave, Refrigerator, Water Heater, Dryer, Washer
- Laundry: Laundry Room
Features
- Breakfast Bar, Built-in Features, Balcony, Crown Molding, Separate/Formal Dining Room, Eat-in Kitchen, High Ceilings, Open Floorplan, Pantry, Two Story Ceilings, Bedroom on Main Level, Loft, Main Level Primary, Primary Suite, Walk-In Pantry, Walk-In Closet(s)
- Has fireplace: Yes
- Fireplace features: Family Room, Outside
- Common walls with other units/homes: No Common Walls
Interior area
- Total interior livable area: 4,936 sqft
Video & virtual tour
Property
Parking
- Total spaces: 14
- Parking features: Garage - Attached
- Attached garage spaces: 4
- Uncovered spaces: 10
Features
- Levels: Two
- Stories: 2
- Entry location: Front Door
- Patio & porch: Covered, See Remarks, Balcony
- Exterior features: Balcony, Barbecue, Lighting, Rain Gutters, Fire Pit
- Has private pool: Yes
- Pool features: In Ground, Private
- Has spa: Yes
- Spa features: In Ground, Private
- Has view: Yes
- View description: Hills, Mountain(s), Neighborhood
Lot
- Size: 0.53 Acres
- Features: Back Yard, Front Yard, Landscaped, Yard
Details
- Parcel number: 2674412900
- Zoning: R-1:Single Fam-Res
- Special conditions: Standard
- Horse amenities: Riding Trail
Construction
Type & style
- Home type: SingleFamily
- Property subtype: Single Family Residence
Condition
- Termite Clearance
- Year built: 2019
Community & HOA
Community
- Features: Biking, Foothills, Hiking, Horse Trails, Lake, Park, Storm Drain(s), Street Lights, Suburban, Sidewalks, Gated
- Security: Gated with Guard, Gated Community
HOA
- Has HOA: Yes
- Amenities included: Maintenance Grounds, Jogging Path, Lake or Pond, Picnic Area, Guard, Security, Trail(s)
- HOA fee: $630 monthly
- HOA name: The Lakes HOA
- HOA phone: 858-832-7268
Location
- Region: San Diego
Financial & listing details
- Price per square foot: $942/sqft
- Tax assessed value: $2,224,571
- Date on market: 3/6/2026
- Cumulative days on market: 159 days
- Listing terms: Cash,Conventional
- Road surface type: Paved
Estimated market value
$4,465,000
$4.24M - $4.69M
$7,807/mo
Price history
| Date | Event | Price |
|---|---|---|
| 8/7/2026 | Price change | $4,650,000-2.1%$942/sqft |
Source:  CRMLS #NDP2601743 Report a problem CRMLS #NDP2601743 Report a problem | ||
| 6/11/2026 | Price change | $4,750,000-2.1%$962/sqft |
Source: CRMLS #NDP2601743 Report a problem | ||
| 3/6/2026 | Listed for sale | $4,850,000+141.5%$983/sqft |
Source: CRMLS #NDP2601743 Report a problem | ||
| 11/26/2019 | Sold | $2,008,500$407/sqft |
Source: Coastal Premier Properties Solds #-2002968463737201835 Report a problem | ||
Public tax history
| Year | Property taxes | Tax assessment |
|---|---|---|
| 2025 | -- | $2,224,571 +2% |
| 2024 | $33,839 +2.3% | $2,180,953 +2% |
| 2023 | $33,074 +1.6% | $2,138,190 +2% |
| 2022 | $32,552 +1.2% | $2,096,266 +2% |
| 2021 | $32,162 +2.6% | $2,055,163 +2.3% |
| 2020 | $31,340 +615.5% | $2,008,114 +402% |
| 2019 | $4,380 -44.8% | $400,000 |
| 2018 | $7,932 +4.1% | $400,000 +6.7% |
| 2017 | $7,619 +1% | $375,000 -16.7% |
| 2016 | $7,548 -16.6% | $450,000 |
| 2015 | $9,054 +33.6% | $450,000 +80% |
| 2014 | $6,777 | $250,000 |
| 2013 | -- | $250,000 |
| 2012 | -- | $250,000 |
| 2011 | -- | $250,000 -29.8% |
| 2010 | -- | $356,153 -0.2% |
| 2009 | -- | $357,000 |
Find assessor info on the county website
Monthly payment
Est. payment
Payment breakdown
Explore the cost of this home by adjusting the details. Changes won't be saved.Climate risks
Neighborhood: 92127
Nearby schools
GreatSchools rating
- 8/10Del Sur Elementary SchoolGrades: K-5Distance: 0.4 mi
- 8/10Oak Valley Middle SchoolGrades: 6-8Distance: 2.5 mi
- 10/10Del Norte High SchoolGrades: 9-12Distance: 1.5 mi
- $3,738,7005 bd2 ba5.6k sqft8128 Silverwind Dr, San Diego, CA 92127Off Market
- $3,937,6005 bd5 ba4.9k sqft8150 Silverwind Dr, San Diego, CA 92127Off Market
- $3,608,0004 bd5 ba4.2k sqft8139 Goldspring Ln, San Diego, CA 92127Sold
- $3,573,3005 bd5 ba5.6k sqft8151 Goldspring Ln, San Diego, CA 92127Off Market
- $3,742,1004 bd5 ba5.1k sqft8145 Silverwind Dr, San Diego, CA 92127Off Market
- $3,846,3005 bd5 ba6.5k sqft8151-53 Silverwind Dr, San Diego, CA 92127Off Market
- $3,706,2005 bd5 ba6k sqft8122 Silverwind Dr, San Diego, CA 92127Off Market
- $4,767,3005 bd6 ba6k sqft8127 Goldspring Ln, San Diego, CA 92127Off Market
A local agent can set up tours, give advice and negotiate with sellers.
Similar homes
- $5,250,0006 bd7 ba6k sqft8490 Silent Tide Ct, San Diego, CA 92127For Sale
 MLS ID #NDP2604230, David Butler, Real Brokerage Technologies. CRMLS
 - $4,100,0005 bd6 ba5.6k sqft8306 The Landing Way, San Diego, CA 92127For Sale
 MLS ID #260015262, Dave Kaushagen, Passport Realty. SDMLS
 - $5,385,0004 bd5 ba5.1k sqft17004 Rendezvous Cir, San Diego, CA 92127For Sale
 MLS ID #260014296, Mitchell Mapes, Coldwell Banker Realty. SDMLS
 - $3,250,0005 bd5 ba4k sqft8746 Tillage Ln, San Diego, CA 92127For Sale
 MLS ID #NDP2606156, David Butler, Real Brokerage Technologies. CRMLS
 - $3,998,8886 bd6 ba5.1k sqft7442 Rancho Cabrillo Trl, San Diego, CA 92127For SaleMLS ID #NDP2509376, Chris Martin, Luxury Coast Grp Barry Estates. CRMLS
- $5,799,0005 bd6 ba5.4k sqft8062 Entrada De Luz E, San Diego, CA 92127For SaleMLS ID #NDP2604347, Lorelei Nielsen, Berkshire Hathaway HomeService. CRMLS
- $3,574,9995 bd6 ba5.1k sqft14428 Rancho Del Prado Trl, San Diego, CA 92127For SaleMLS ID #260014152, Alison Sorley Atwood, Coldwell Banker Realty. SDMLS
- $5,250,0004 bd5 ba6k sqft7628 Top O The Morning Way, San Diego, CA 92127For SaleMLS ID #260013317, Jason Saks, Douglas Elliman of California. SDMLS
- $4,579,0004 bd5 ba5.3k sqft13138 Caminito Mendiola, San Diego, CA 92130For SaleMLS ID #NDP2607365, Farryl Moore, Coldwell Banker Realty. CRMLS
- $4,195,0004 bd5 ba4.1k sqft941 Avocado Pl, Del Mar, CA 92014For SaleMLS ID #260018980, Meredith Baranowski, Compass. SDMLS
- $3,950,0004 bd5 ba4.1k sqftArtesana, San Diego, CA 92130For SaleMLS ID #260017635, Lu Dai, Pacific Coast International Corporation. SDMLS
- $4,400,0006 bd8 ba5.6k sqft4305 Manchester Ave, Encinitas, CA 92024For SaleMLS ID #NDP2606242, Elizabeth Raber, Keller Williams Realty. CRMLS
- $2,485,0005 bd5 ba3.7k sqft17035 Sienna Ridge Dr, San Diego, CA 92127For SaleMLS ID #260015978, Lisa B Herndon, RE/MAX Connections. SDMLS
- $3,995,0004 bd6 ba4.8k sqft560 Ledge St, San Marcos, CA 92078For SaleMLS ID #NDP2605946, Nicolas Jonville, Keller Williams Realty. CRMLS
- $3,795,0004 bd5 ba4.5k sqft17813 La Amapola, Rancho Santa Fe, CA 92067For SaleMLS ID #260014228, June Zhou, Coast International Corporation dba Coast Realty. SDMLS
- $5,495,0005 bd5 ba6.9k sqft16775 Via Lago Azul, Rancho Santa Fe, CA 92067For SaleMLS ID #NDP2607061, Elizabeth Reed, Berkshire Hathaway HomeService. CRMLS
- $4,490,0006 bd7 ba6.2k sqft17854 Camino De La Mitra, Rancho Santa Fe, CA 92067For SaleMLS ID #260015578, Amir Liaghat, A Team Real Estate. SDMLS
- $3,099,9955 bd6 ba4.4k sqftCielo, Rancho Santa Fe, CA 92067For SaleMLS ID #260011905, David Rivera, Berkshire Hathaway HomeServices California Properties. SDMLS
- $3,450,0006 bd6 ba5.1k sqft11533 Big Canyon Ln, San Diego, CA 92131For SaleMLS ID #260019325, Afshan Rahmati, Coastal Premier Properties. SDMLS
- $5,075,0005 bd4 ba3.3k sqft4955 Rancho Viejo Dr, Del Mar, CA 92014For SaleMLS ID #NDP2605433, Paul Fan, Willis Allen Real Estate. CRMLS
Local buyer's agents are ready to help
