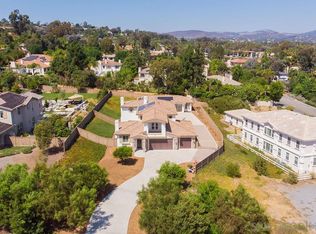
Welcome to your dream home in Encinitas—This elegantly understated estate has been thoughtfully transformed with nearly 100% renovation, blending timeless design with modern coastal living. This stunning 6-8 bedroom, 8-bathroom residence has been tastefully updated from top to bottom. Enjoy brand-new windows, beautiful new flooring, fresh interior and exterior paint, an updated kitchen, an oversized walk-in pantry and laundry room, all-new designer lighting throughout, and professionally refreshed landscaping. Every detail has been carefully considered, creating a home that is both luxurious, and move-in ready. Designed for everyday living and entertaining, the spacious floor plan offers incredible flexibility to accommodate large families, guests, multigenerational living, or dedicated home office and recreation spaces. The expansive grounds provide endless possibilities, with ample room to create your own private resort-style retreat, including a pool, outdoor kitchen and entertaining areas, gardens, or an ADU for extended family, guests, or rental income. Ideally located in Encinitas, you’ll enjoy the best of Southern California’s coveted coastal lifestyle with easy access to beautiful beaches, top-rated schools, shopping, dining, and everything this vibrant community has to offer. This is a rare opportunity to own a meticulously renovated estate where luxury, comfort, and location come together seamlessly.
For sale
Listed by: Keller Williams Realty • Elizabeth Raber • Contact: ElizabethRaber@kw.com
$4,400,000
4305 Manchester Ave, Encinitas, CA 92024
6beds
5,601sqft
Single Family Residence
Built in 2007
0.72 Acres Lot
$4,165,300 Zestimate®
$786/sqft
$-- HOA
What's special
- 87 days
- 839
- 24
Zillow last checked:
Listing updated:
Listed by:
Elizabeth Raber DRE #02072900 ElizabethRaber@kw.com,
Keller Williams Realty
Source: CRMLS,MLS#: NDP2606242 Originating MLS: California Regional MLS (North San Diego County & Pacific Southwest AORs)
Originating MLS: California Regional MLS (North San Diego County & Pacific Southwest AORs)Facts & features
Interior
Bedrooms & bathrooms
- Bedrooms: 6
- Bathrooms: 8
- Full bathrooms: 8
- Main level bathrooms: 2
- Main level bedrooms: 1
Rooms
- Room types: Bedroom, Center Hall, Family Room, Primary Bedroom, Other, Pantry
Primary bedroom
- Features: Main Level Primary
Primary bedroom
- Features: Multiple Primary Suites
Primary bedroom
- Features: Primary Suite
Bedroom
- Features: Bedroom on Main Level
Family room
- Features: Separate Family Room
Other
- Features: Walk-In Closet(s)
Pantry
- Features: Walk-In Pantry
Cooling
- Central Air
Appliances
- Included: Dryer, Washer
- Laundry: Washer Hookup, Electric Dryer Hookup, Gas Dryer Hookup, Inside, Laundry Room
Features
- Bedroom on Main Level, Main Level Primary, Multiple Primary Suites, Primary Suite, Walk-In Pantry, Walk-In Closet(s)
- Has fireplace: No
- Fireplace features: None
- Common walls with other units/homes: No Common Walls
Interior area
- Total interior livable area: 5,601 sqft
Video & virtual tour
Property
Parking
- Total spaces: 3
- Parking features: Garage
- Garage spaces: 3
Accessibility
- Accessibility features: Accessible Approach with Ramp, Accessible Doors, Accessible Entrance, Accessible Hallway(s)
Features
- Levels: Two
- Stories: 2
- Entry location: East
- Pool features: None
- Has view: Yes
- View description: Canyon, Pasture
Lot
- Size: 0.72 Acres
- Features: 0-1 Unit/Acre
Details
- Parcel number: 2591921600
- Zoning: R-1:SINGLE FAM-RES
- Special conditions: Standard
- Horse amenities: Riding Trail
Construction
Type & style
- Home type: SingleFamily
- Property subtype: Single Family Residence
Condition
- Year built: 2007
Utilities & green energy
- Sewer: Public Sewer
Community & HOA
Community
- Features: Biking, Curbs, Foothills, Hiking, Horse Trails, Storm Drain(s), Street Lights, Suburban, Sidewalks
Location
- Region: Encinitas
Financial & listing details
- Price per square foot: $786/sqft
- Tax assessed value: $1,298,025
- Date on market: 6/30/2026
- Cumulative days on market: 87 days
- Listing terms: Conventional
Estimated market value
$4,165,300
$3.96M - $4.37M
Not available
Price history
| Date | Event | Price |
|---|---|---|
| 6/30/2026 | Listed for sale | $4,400,000+309.3%$786/sqft |
Source:  CRMLS #NDP2606242 Report a problem CRMLS #NDP2606242 Report a problem | ||
| 2/26/2016 | Sold | $1,075,000-22.9%$192/sqft |
Source: Public Record Report a problem | ||
| 11/28/2015 | Listing removed | $1,395,000$249/sqft |
Source: Sea Coast Exclusive Properties #eps-1376103365-1446053284 Report a problem | ||
| 11/5/2015 | Listed for sale | $1,395,000+118%$249/sqft |
Source: Sea Coast Exclusive Properties #eps-1376103365-1446053284 Report a problem | ||
| 6/14/2005 | Sold | $640,000$114/sqft |
Source: Public Record Report a problem | ||
Public tax history
| Year | Property taxes | Tax assessment |
|---|---|---|
| 2026 | -- | $1,298,025 +2% |
| 2025 | $15,284 +5.3% | $1,272,574 +2% |
| 2024 | $14,514 +3% | $1,247,623 +2% |
| 2023 | $14,086 +1.4% | $1,223,161 +2% |
| 2022 | $13,898 +1.1% | $1,199,178 +2% |
| 2021 | $13,752 +2.3% | $1,175,666 +1% |
| 2020 | $13,449 +11.4% | $1,163,612 +2% |
| 2019 | $12,073 -6.4% | $1,140,797 +2% |
| 2018 | $12,905 +3.2% | $1,118,430 +2% |
| 2017 | $12,505 +3.5% | $1,096,500 +2% |
| 2016 | $12,084 -26.5% | $1,075,000 -27.9% |
| 2015 | $16,444 +5.5% | $1,490,000 +6.4% |
| 2014 | $15,582 | $1,400,000 |
| 2013 | -- | $1,400,000 |
| 2012 | -- | $1,400,000 -26.1% |
| 2011 | -- | $1,894,827 +0.8% |
| 2010 | -- | $1,880,667 -0.2% |
| 2009 | -- | $1,885,136 +2% |
| 2008 | -- | $1,848,173 |
Find assessor info on the county website
Monthly payment
Est. payment
Payment breakdown
Explore the cost of this home by adjusting the details. Changes won't be saved.Climate risks
Neighborhood: 92024
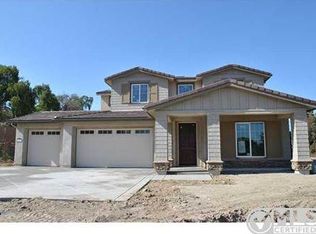
Similar homes
- $3,385,0005 bd4 ba3.3k sqft1413 Trabert Ranch Rd, Encinitas, CA 92024For Sale
 MLS ID #NDP2608082, Lisa Marie Schilpp, eXp Realty of California, Inc. CRMLS
 - $5,295,0005 bd5 ba4.7k sqft1040 Crest Dr, Encinitas, CA 92024Active
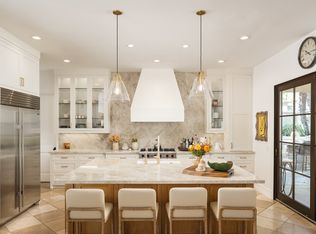 MLS ID #12762665, Brett Combs, Compass. MRED as distributed by MLS GRID
 - $4,495,0006 bd6 ba5.7k sqft14858 Las Mananas, Rancho Santa Fe, CA 92067For Sale
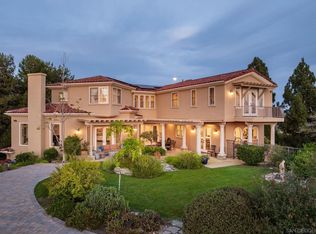 MLS ID #260021238, Bree Bornstein, Compass. SDMLS
 - $4,999,9755 bd7 ba5.1k sqft828 Conestoga Ct, Encinitas, CA 92024New Construction
 MLS ID #NDP2605093, Neda Nourani, Compass. CRMLS
