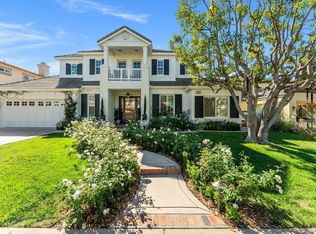
Coastal Bay Collection masterpiece on irreplicable .55 acre lot - unheard of this close to the beach. 5-bedroom residence boasts stunning contemporary interior with a resort-style backyard built for entertaining. Downstairs bedroom with private exterior entrance and en suite bath. A soaring rotunda entry opens to formal living with gas fireplace, a dining room with built-ins and dual beverage fridges, and an optional office/den. The remodeled kitchen features stone counters, KitchenAid double ovens, 6-burner range with griddle and custom hood, walk-in pantry, and coffee bar, all open to the great room. Upstairs: dual staircases, bonus/media room, and a primary suite with walkout deck, custom walk-in closet, jetted tub, and dual-head rain shower. Outside: pool with Baja shelf, jump rock and waterfall, spa, 10-burner BBQ island with sink, fridge and tap, gas fireplace, sport court, and putting green. Owned solar, 3-car epoxy garage, and oversized side-yard storage with RV/boat potential.
Coming soon 11/07
Listed by: The Lund Team, Inc • Tyson Lund • Contact: Tyson@LundTeam.com
$3,995,000
7051 Heron Cir, Carlsbad, CA 92011
5beds
4,203sqft
Single Family Residence
Built in 2005
0.55 Acres Lot
$3,472,100 Zestimate®
$951/sqft
$238/mo HOA
What's special
- 14 hours
- 189
- 35
Zillow last checked:
Listing updated:
Listed by:
Tyson Lund DRE #01385039 Tyson@LundTeam.com,
The Lund Team, Inc,
Kate Gebhart DRE #01965255 760-828-7654,
The Lund Team, Inc
Source: CRMLS,MLS#: NDP2609798 Originating MLS: California Regional MLS (North San Diego County & Pacific Southwest AORs)
Facts & features
Interior
Bedrooms & bathrooms
- Bedrooms: 5
- Bathrooms: 5
- Full bathrooms: 4
- 1/2 bathrooms: 1
- Main level bathrooms: 2
- Main level bedrooms: 1
Rooms
- Room types: Bedroom, Family Room, Living Room
Heating
- Forced Air
Cooling
- Central Air
Appliances
- Laundry: Laundry Room
Features
- Bedroom on Main Level
- Has fireplace: Yes
- Fireplace features: Family Room, Living Room, Outside
- Common walls with other units/homes: No Common Walls
Interior area
- Total interior livable area: 4,203 sqft
Property
Parking
- Total spaces: 6
- Parking features: Driveway, Garage
- Attached garage spaces: 3
- Uncovered spaces: 3
Features
- Levels: Two
- Stories: 2
- Entry location: Front
- Patio & porch: Deck
- Has private pool: Yes
- Pool features: Private
- Has spa: Yes
- Spa features: Private
- Has view: Yes
- View description: Neighborhood, Pool
Lot
- Size: 0.55 Acres
- Features: Irregular Lot
Details
- Parcel number: 2146400700
- Zoning: Single Family Residential
- Special conditions: Standard
Construction
Type & style
- Home type: SingleFamily
- Architectural style: French Provincial
- Property subtype: Single Family Residence
Condition
- Year built: 2005
Details
- Builder name: Standard Pacific
Community & HOA
Community
- Features: Hiking, Park, Sidewalks
HOA
- Has HOA: Yes
- Amenities included: Maintenance Grounds
- HOA fee: $238 monthly
- HOA name: The Bay Collection
- HOA phone: 760-431-2522
Location
- Region: Carlsbad
Financial & listing details
- Price per square foot: $951/sqft
- Tax assessed value: $2,895,505
- Date on market: 11/7/2026
- Listing terms: Cash,Conventional,VA Loan
Estimated market value
$3,472,100
$3.19M - $3.78M
Not available
Price history
| Date | Event | Price |
|---|---|---|
| 10/18/2021 | Sold | $2,675,000+583.9%$636/sqft |
Source: eXp Realty #114674235 Report a problem | ||
| 3/29/2011 | Listing removed | $391,159$93/sqft |
Source: Real Estate of America Report a problem | ||
| 3/23/2011 | Listed for sale | $391,159-70.9%$93/sqft |
Source: Real Estate of America Report a problem | ||
| 2/28/2011 | Sold | $1,346,500-18.4%$320/sqft |
Source: Public Record Report a problem | ||
| 5/4/2010 | Listed for sale | $1,650,000+27.3%$393/sqft |
Source: NRT California #100026700 Report a problem | ||
| 1/4/2006 | Sold | $1,296,000$308/sqft |
Source: Public Record Report a problem | ||
Public tax history
| Year | Property taxes | Tax assessment |
|---|---|---|
| 2026 | -- | $2,895,505 +2% |
| 2025 | $31,668 +3.4% | $2,838,731 +2% |
| 2024 | $30,617 +0.5% | $2,783,070 +2% |
| 2023 | $30,462 +1.3% | $2,728,500 +2% |
| 2022 | $30,075 +62.7% | $2,675,000 +67.9% |
| 2021 | $18,488 +0.6% | $1,593,132 +1% |
| 2020 | $18,369 +8.4% | $1,576,798 +2% |
| 2019 | $16,951 -2.1% | $1,545,881 +2% |
| 2018 | $17,321 +1.6% | $1,515,571 +2% |
| 2017 | $17,045 +3.9% | $1,485,855 +2% |
| 2016 | $16,402 +0.4% | $1,456,721 +1.5% |
| 2015 | $16,337 +1.6% | $1,434,841 +2% |
| 2014 | $16,079 | $1,406,735 +0.5% |
| 2013 | -- | $1,400,378 +2% |
| 2012 | -- | $1,372,920 +5.6% |
| 2011 | -- | $1,300,000 |
| 2010 | -- | $1,300,000 |
| 2009 | -- | $1,300,000 -7.5% |
| 2008 | -- | $1,405,374 +6.3% |
| 2007 | -- | $1,321,818 +44.2% |
| 2006 | -- | $916,819 |
Find assessor info on the county website
Monthly payment
Est. payment
Payment breakdown
Explore the cost of this home by adjusting the details. Changes won't be saved.Climate risks
Neighborhood: Poinsettia
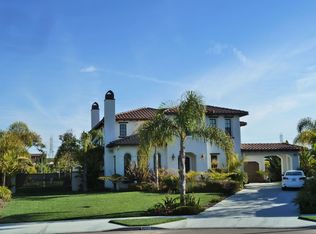
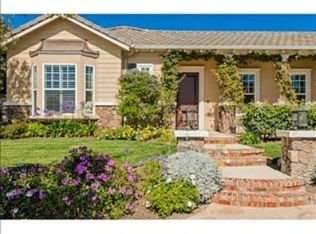
Similar homes
- $2,880,0005 bd5 ba4k sqft7047 Heron Cir, Carlsbad, CA 92011For Sale
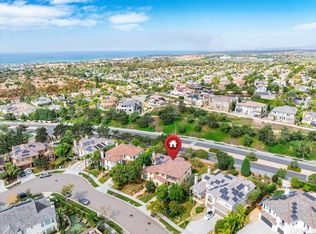 MLS ID #NDP2609720, Robert Adams, HomeSmart Realty West. CRMLS
- $3,400,0005 bd6 ba5.4k sqft7104 Aviara Dr, Carlsbad, CA 92011For Sale
 MLS ID #NDP2607983, Alan Shafran, SRG. CRMLS
- $2,499,9995 bd5 ba4.5k sqft6584 Coneflower Dr, Carlsbad, CA 92011For Sale
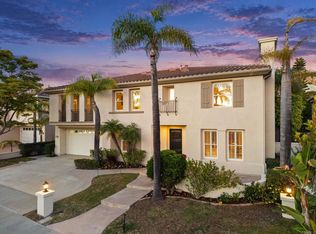 MLS ID #NDP2609758, George Fillippis, Real Brokerage Technologies. CRMLS
- $3,495,0004 bd5 ba3.5k sqft615 Shasta Dr, Encinitas, CA 92024For Sale
 MLS ID #260025322, Laura Barry, Barry Estates. SDMLS
Local buyer's agents are ready to help
