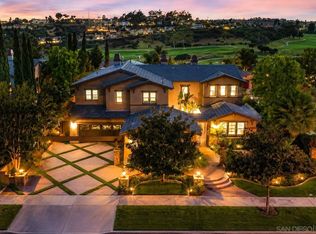
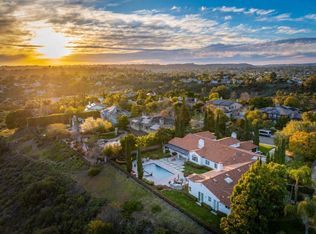
Stunning custom masterpiece! Approx. 5,565 square feet on a elevated 1/4-acre cul-de-sac lot with panoramic ocean & lagoon views from almost every room. Crafted in 2007, this exquisite custom home embodies timeless elegance and refined coastal living. A finished ~1,500 sq ft basement apartment is quite a rare find in So Cal. A dramatic 30-foot entry turret sets the tone, welcoming you into a home defined by artisan details. The main level features 10-foot ceilings enhancing the sense of grand space. Wide archways, exposed beam/tongue & groove ceilings and a rich blend of natural stone, distressed wood, and wool-carpeted floors create a warm yet sophisticated aesthetic. Every bathroom a work of art with custom tile designs. Solid wood doors with rich iron hardware & wood baseboards throughout. Designed for seamless indoor-outdoor living, a La Cantina-style door opens to an expansive loggia—perfect for al fresco dining and entertaining. The chef’s kitchen is appointed with top-tier Wolf and Sub-Zero appliances, custom distressed wood cabinetry, an oversized island/breakfast bar plus a walk in pantry. A climate-controlled wine room adds another layer of luxury to the home. The primary suite is a private sanctuary designed to inspire. French doors lead to two ocean-view balconies, while an intimate retreat space, an expansive walk-in closet, and a spa-caliber bathroom elevate the experience. Blending architectural artistry comfort this extraordinary home is a true masterpiece—tailored for those with impeccable taste and a true appreciation for exceptional craftsmanship.
For sale
Listed by: Real Brokerage Technologies • Sandra Copeland • Contact: sandyc4re@gmail.com
Price cut: $50K (10/6)
$3,748,800
6811 Vianda Ct, Carlsbad, CA 92009
6beds
5,565sqft
Single Family Residence
Built in 2007
10,194 Square Feet Lot
$3,614,900 Zestimate®
$674/sqft
$-- HOA
What's special
- 181 days
- 977
- 73
Zillow last checked:
Listing updated:
Listed by:
Sandra Copeland DRE #00679984 sandyc4re@gmail.com,
Real Brokerage Technologies
Source: CRMLS,MLS#: NDP2608574 Originating MLS: California Regional MLS (North San Diego County & Pacific Southwest AORs)
Originating MLS: California Regional MLS (North San Diego County & Pacific Southwest AORs)Facts & features
Interior
Bedrooms & bathrooms
- Bedrooms: 6
- Bathrooms: 7
- Full bathrooms: 6
- 1/2 bathrooms: 1
- Main level bathrooms: 3
- Main level bedrooms: 2
Rooms
- Room types: Bedroom, Basement, Entry/Foyer, Family Room, Guest Quarters, Kitchen, Laundry, Primary Bedroom, Media Room, Other, Pantry, Retreat, Wine Cellar
Bedroom
- Features: Bedroom on Main Level
Other
- Features: Dressing Area
Other
- Features: Walk-In Closet(s)
Pantry
- Features: Walk-In Pantry
Cooling
- Central Air, Zoned
Appliances
- Laundry: Inside, Laundry Room, Upper Level
Features
- Bedroom on Main Level, Dressing Area, Primary Suite, Walk-In Pantry, Wine Cellar, Walk-In Closet(s)
- Has basement: Yes
- Has fireplace: Yes
- Fireplace features: Family Room
- Common walls with other units/homes: No Common Walls
Interior area
- Total interior livable area: 5,565 sqft
- Finished area below ground: 1,500
Video & virtual tour
Property
Parking
- Total spaces: 6
- Parking features: Garage - Attached
- Attached garage spaces: 3
- Uncovered spaces: 3
Features
- Levels: Two
- Stories: 2
- Entry location: 1
- Pool features: None
- Has view: Yes
- View description: Ocean, Panoramic
- Has water view: Yes
- Water view: Ocean
Lot
- Size: 10,194 Square Feet
- Features: Cul-De-Sac, Lawn, Landscaped, Sprinklers Timer, Yard
Details
- Parcel number: 2152507832
- Zoning: R-1
- Special conditions: Standard
Construction
Type & style
- Home type: SingleFamily
- Property subtype: Single Family Residence
Condition
- Year built: 2007
Community & HOA
Community
- Features: Curbs, Gutter(s), Storm Drain(s), Street Lights, Suburban, Sidewalks
Location
- Region: Carlsbad
Financial & listing details
- Price per square foot: $674/sqft
- Tax assessed value: $1,481,192
- Date on market: 9/12/2026
- Cumulative days on market: 181 days
- Listing terms: Cash,Conventional,Owner May Carry
Estimated market value
$3,614,900
$3.43M - $3.80M
Not available
Price history
| Date | Event | Price |
|---|---|---|
| 10/6/2026 | Price change | $3,748,800-1.3%$674/sqft |
Source:  CRMLS #NDP2608574 Report a problem CRMLS #NDP2608574 Report a problem | ||
| 9/12/2026 | Listed for sale | $3,798,800+68.8%$683/sqft |
Source: CRMLS #NDP2608574 Report a problem | ||
| 4/14/2013 | Listing removed | $2,250,000$404/sqft |
Source: Hometown Realty #130006192 Report a problem | ||
| 2/6/2013 | Listed for sale | $2,250,000+25.3%$404/sqft |
Source: Hometown Realty #130006192 Report a problem | ||
| 2/26/2012 | Listing removed | $5,600$1/sqft |
Source: Hometown Realty #120004847 Report a problem | ||
| 2/1/2012 | Listing removed | $1,795,000$323/sqft |
Source: Hometown Realty #120004840 Report a problem | ||
| 2/1/2012 | Listed for rent | $5,600+12%$1/sqft |
Source: Hometown Realty #120004847 Report a problem | ||
| 1/27/2012 | Listed for sale | $1,795,000+33%$323/sqft |
Source: Hometown Realty #120004840 Report a problem | ||
| 3/19/2011 | Listing removed | $5,000$1/sqft |
Source: Hometown Realty #110008432 Report a problem | ||
| 3/18/2011 | Price change | $5,000-4.8%$1/sqft |
Source: Hometown Realty #110008432 Report a problem | ||
| 2/11/2011 | Listed for rent | $5,250$1/sqft |
Source: Hometown Realty #110008432 Report a problem | ||
| 2/22/2010 | Listing removed | $1,350,000+20%$243/sqft |
Source: San Elijo Hills #090040060 Report a problem | ||
| 1/31/2010 | Sold | $1,125,000-16.7%$202/sqft |
Source: Public Record Report a problem | ||
| 7/18/2009 | Price change | $1,350,000-28%$243/sqft |
Source: Hometown Realty #090040060 Report a problem | ||
| 6/13/2009 | Price change | $1,875,000+6.2%$337/sqft |
Source: Hometown Realty #090040060 Report a problem | ||
| 5/18/2009 | Price change | $1,765,000-4.6%$317/sqft |
Source: Hometown Realty #090040060 Report a problem | ||
| 5/13/2009 | Price change | $1,850,000-1.3%$332/sqft |
Source: Hometown Realty #090040060 Report a problem | ||
| 5/3/2009 | Price change | $1,875,000+1.4%$337/sqft |
Source: Hometown Realty #090040060 Report a problem | ||
| 4/30/2009 | Price change | $1,850,000-17.8%$332/sqft |
Source: Listhub #090012550 Report a problem | ||
| 3/10/2009 | Listed for sale | $2,250,000+400%$404/sqft |
Source: Listhub #090012550 Report a problem | ||
| 12/9/2003 | Sold | $450,000$81/sqft |
Source: Public Record Report a problem | ||
Public tax history
| Year | Property taxes | Tax assessment |
|---|---|---|
| 2026 | -- | $1,481,192 +2% |
| 2025 | $16,827 +5.9% | $1,452,150 +2% |
| 2024 | $15,883 +2.3% | $1,423,677 +2% |
| 2023 | $15,528 +1.9% | $1,395,763 +2% |
| 2022 | $15,232 +2% | $1,368,396 +2% |
| 2021 | $14,939 +1% | $1,341,566 +1% |
| 2020 | $14,793 +3.6% | $1,327,811 +2% |
| 2019 | $14,281 -0.6% | $1,301,776 +2% |
| 2018 | $14,369 +1.9% | $1,276,252 +2% |
| 2017 | $14,097 +1.7% | $1,251,228 +2% |
| 2016 | $13,864 +1.7% | $1,226,695 +1.5% |
| 2015 | $13,637 +2.5% | $1,208,270 +2% |
| 2014 | $13,300 | $1,184,602 +4.5% |
| 2013 | -- | $1,133,470 |
| 2012 | -- | $1,133,470 |
| 2011 | -- | $1,133,470 +3% |
| 2010 | -- | $1,100,000 -21.2% |
| 2009 | -- | $1,395,478 +2% |
| 2008 | -- | $1,368,116 +81.7% |
| 2007 | -- | $753,055 |
Find assessor info on the county website
Monthly payment
Est. payment
Payment breakdown
Explore the cost of this home by adjusting the details. Changes won't be saved.Climate risks
Neighborhood: Rancho La Costa
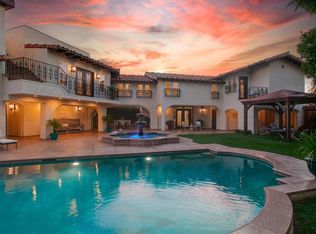
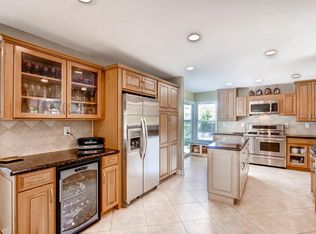

Similar homes
- $3,150,0006 bd6 ba4.7k sqft2912 Managua Pl, Carlsbad, CA 92009For Sale
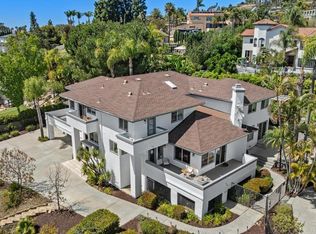 MLS ID #NDP2604224, Danielle Wright, Compass. CRMLS
 - $4,500,0005 bd6 ba6.1k sqft7020 El Fuerte St, Carlsbad, CA 92009For Sale
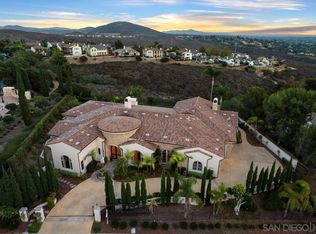 MLS ID #260015746, Eric Iantorno, Compass. SDMLS
 - $3,150,0006 bd5 ba4.9k sqft6839 Helenite Pl, Carlsbad, CA 92009For Sale
 MLS ID #260020031, Amber L Welch, Serhant California, Inc.. SDMLS
 - $4,198,0005 bd7 ba6.2k sqft7992 Paseo Esmerado, Carlsbad, CA 92009For Sale
 MLS ID #NDP2601449, Jennifer Janzen-Botts, Pacific Sotheby's Int'l Realty. CRMLS
