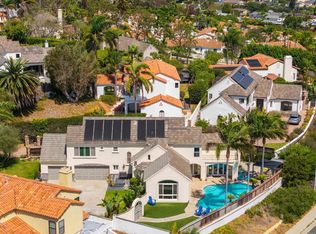
Set in the highly sought-after Seaside Estates community of Carlsbad, this expansive 5 bedroom, 5 bath home offers an exceptional blend of space, comfort and coastal living. The spacious open floorplan is thoughtfully designed for both everyday living and entertaining, featuring formal living and dining rooms, a downstairs office/den and a generous kitchen that flows seamlessly into the family room. Upstairs, a versatile loft opens to a balcony with ocean views, creating an inviting space to relax and take in the coastal surroundings. The impressive primary suite offers a private retreat with abundant space, including a separate sitting or bonus room and a beautifully appointed en-suite. Outside, the large private yard provides plenty of room to entertain, unwind, or create your own backyard oasis. Enjoy an enviable Carlsbad location within walking distance of Poinsettia Park and award-winning Pacific Rim Elementary, with access to highly regarded Carlsbad schools. Just over a mile from the beach and minutes from major freeways, the home is also close to premier shopping and recreation, including Carlsbad Premium Outlets, LEGOLAND California, and Aviara Golf Resort. This is coastal North County living at its finest, with an ideal combination of space, privacy, views and convenience.
For sale
Listed by: Real Brokerage Technologies • George Fillippis • Contact: george@thebrandrealty.com
Price cut: $150.1K (10/2)
$2,599,900
6584 Coneflower Dr, Carlsbad, CA 92011
5beds
4,538sqft
Single Family Residence
Built in 2000
0.26 Acres Lot
$2,519,900 Zestimate®
$573/sqft
$175/mo HOA
What's special
- 13 days
- 956
- 38
Zillow last checked:
Listing updated:
Listed by:
George Fillippis DRE #02082015 george@thebrandrealty.com,
Real Brokerage Technologies,
Serri Rowell DRE #01484073 760-840-5151,
Real Brokerage Technologies
Source: CRMLS,MLS#: NDP2609214 Originating MLS: California Regional MLS (North San Diego County & Pacific Southwest AORs)
Originating MLS: California Regional MLS (North San Diego County & Pacific Southwest AORs)Facts & features
Interior
Bedrooms & bathrooms
- Bedrooms: 5
- Bathrooms: 5
- Full bathrooms: 5
- Main level bathrooms: 1
Rooms
- Room types: Den, Family Room, Kitchen, Laundry, Loft, Living Room, Primary Bedroom, Other, Dining Room
Primary bedroom
- Features: Primary Suite
Bathroom
- Features: Bathtub, Dual Sinks, Soaking Tub, Separate Shower, Tub Shower, Vanity, Walk-In Shower
Kitchen
- Features: Butler's Pantry, Granite Counters, Kitchen Island, Kitchen/Family Room Combo, Walk-In Pantry
Other
- Features: Walk-In Closet(s)
Cooling
- Central Air
Appliances
- Laundry: Laundry Room
Features
- Breakfast Bar, Breakfast Area, Ceiling Fan(s), Separate/Formal Dining Room, Granite Counters, Open Floorplan, Recessed Lighting, Loft, Primary Suite, Walk-In Closet(s)
- Has fireplace: Yes
- Fireplace features: Family Room, Living Room
- Common walls with other units/homes: No Common Walls
Interior area
- Total interior livable area: 4,538 sqft
Video & virtual tour
Property
Parking
- Total spaces: 3
- Parking features: Garage - Attached
- Attached garage spaces: 3
Features
- Levels: Two
- Stories: 2
- Entry location: front door/garage
- Patio & porch: Balcony
- Exterior features: Balcony, Barbecue
- Pool features: None
- Has view: Yes
- View description: Ocean
- Has water view: Yes
- Water view: Ocean
Lot
- Size: 0.26 Acres
- Features: Back Yard, Front Yard, Lawn, Paved
Details
- Parcel number: 2145411800
- Zoning: R-1:SINGLE FAM-RES
- Special conditions: Standard
Construction
Type & style
- Home type: SingleFamily
- Property subtype: Single Family Residence
Condition
- Year built: 2000
Community & HOA
Community
- Features: Curbs, Street Lights, Sidewalks
HOA
- Has HOA: Yes
- Amenities included: Management
- HOA fee: $175 monthly
- HOA name: Seaside Estates
- HOA phone: 760-579-7682
Location
- Region: Carlsbad
Financial & listing details
- Price per square foot: $573/sqft
- Tax assessed value: $929,854
- Date on market: 10/2/2026
- Listing terms: Cash,Conventional,FHA,VA Loan
Estimated market value
$2,519,900
$2.39M - $2.65M
$8,476/mo
Price history
| Date | Event | Price |
|---|---|---|
| 10/2/2026 | Price change | $2,599,900-5.5%$573/sqft |
Source:  CRMLS #NDP2609214 Report a problem CRMLS #NDP2609214 Report a problem | ||
| 8/26/2026 | Pending sale | $2,750,000$606/sqft |
Source:  Greater Palm Springs Realtors #219146555 Report a problem Greater Palm Springs Realtors #219146555 Report a problem | ||
| 5/12/2026 | Listing removed | $2,750,000$606/sqft |
Source:  CDAR/ Desert Area MLS #219146555 Report a problem CDAR/ Desert Area MLS #219146555 Report a problem | ||
| 5/9/2026 | Contingent | $2,750,000$606/sqft |
Source: Greater Palm Springs Realtors #219146555 Report a problem | ||
| 4/17/2026 | Listed for sale | $2,750,000+354.5%$606/sqft |
Source: Greater Palm Springs Realtors #219146555 Report a problem | ||
| 7/14/2000 | Sold | $605,000$133/sqft |
Source: Public Record Report a problem | ||
Public tax history
| Year | Property taxes | Tax assessment |
|---|---|---|
| 2026 | -- | $929,854 +2% |
| 2025 | $10,609 +3.3% | $911,622 +2% |
| 2024 | $10,273 +0.5% | $893,748 +2% |
| 2023 | $10,223 +1.5% | $876,224 +2% |
| 2022 | $10,076 +0.7% | $859,044 +2% |
| 2021 | $10,005 +0.6% | $842,201 +1% |
| 2020 | $9,942 +11.4% | $833,566 +2% |
| 2019 | $8,925 -5% | $817,223 +2% |
| 2018 | $9,394 +1.6% | $801,200 +2% |
| 2017 | $9,250 +3.8% | $785,491 +2% |
| 2016 | $8,908 +0.4% | $770,090 +1.5% |
| 2015 | $8,875 +1.6% | $758,524 +2% |
| 2014 | $8,738 | $743,667 +0.5% |
| 2013 | -- | $740,307 +2% |
| 2012 | -- | $725,792 +2% |
| 2011 | -- | $711,562 +0.8% |
| 2010 | -- | $706,245 -0.2% |
| 2009 | -- | $707,924 +2% |
| 2008 | -- | $694,045 +2% |
| 2007 | -- | $680,437 +2% |
| 2006 | -- | $667,096 +2% |
| 2005 | -- | $654,016 +2% |
| 2004 | -- | $641,193 +1.9% |
| 2003 | -- | $629,442 +2% |
| 2002 | -- | $617,100 +2% |
| 2001 | -- | $605,000 |
Find assessor info on the county website
Monthly payment
Est. payment
Payment breakdown
Explore the cost of this home by adjusting the details. Changes won't be saved.Climate risks
Neighborhood: Poinsettia
- $2,591,1004 bd5 ba3.8k sqft6580 Coneflower Dr, Carlsbad, CA 92011Off Market

- $2,518,9005 bd4 ba3.8k sqft6588 Coneflower Dr, Carlsbad, CA 92011Off Market

- $3,129,1006 bd6 ba4.8k sqft1269 Belleflower Rd, Carlsbad, CA 92011Off Market
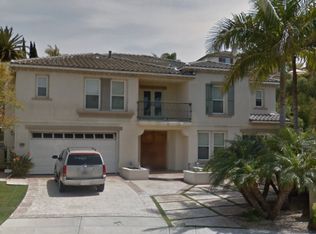
- $2,834,9005 bd5 ba4.5k sqft6577 Coneflower Dr, Carlsbad, CA 92011Off Market

Similar homes
- $2,175,0004 bd3 ba2.8k sqft1589 Corte Orchidia, Carlsbad, CA 92011For Sale
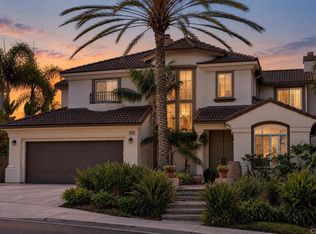 MLS ID #NDP2607310, Erica Lupori, Compass. CRMLS
 - $2,800,0004 bd4 ba3.2k sqft2571 Glasgow Dr, Carlsbad, CA 92010For Sale
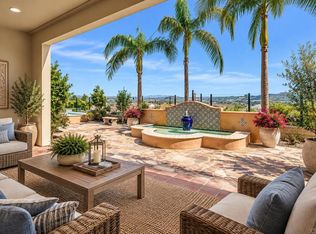 MLS ID #NDP2608493, Estela Thompson, Waypoint Realty Group. CRMLS
 - $1,699,0003 bd3 ba2.3k sqft1689 Robin Pl, Carlsbad, CA 92011For Sale
 MLS ID #NDP2608349, Anita Spencer, Coldwell Banker Realty. CRMLS
 - $2,250,0005 bd3 ba2.9k sqft3684 Maria Ln, Carlsbad, CA 92008For Sale
 MLS ID #NDP2608617, Tyson Lund, The Lund Team, Inc. CRMLS
