Experience a rare blend of historic Olivenhain charm and sophisticated modern living at this remarkable estate. Set on a private 0.58-acre lot neighboring the iconic Olivenhain Meeting Hall, this property has been thoughtfully refreshed with new interior and exterior paint, presenting a pristine canvas for its next chapter. The property offers approximately 3,395 square feet of combined space, consisting of an approximately 2,819-square-foot main residence plus a 576-square-foot detached flex/casita. Inside, wide-plank wood flooring and abundant natural light create an atmosphere of warmth and elegance. The chef’s kitchen serves as the heart of the home, featuring granite countertops, a center island with a gas cooktop, stainless steel appliances, and custom cabinetry. The layout flows seamlessly into the primary living areas and out to the backyard, facilitating a perfect indoor-outdoor connection. The primary suite provides a peaceful retreat with a large walk-in closet, dual vanities, and a soaking tub. For those seeking flexibility, the home includes an attached guest suite with its own private exterior entrance and direct kitchen access, ideal for extended family or a secluded home office. The grounds are a true sanctuary, featuring panoramic valley and mountain views. The outdoor entertaining area is equipped with a built-in barbecue, a mini-fridge, and a fire pit, all enhanced by an entire home fire sprinkler system (including the garage) and front yard sprinklers. The detached studio, accessible via the property’s main gate, offers endless possibilities as a creative workspace, gym, or private lounge. Equestrian enthusiasts will appreciate the property's horse-friendly setting and convenient access to community horse trails. The expansive lot also provides ample room for RV or boat parking and potential for additional or ADU use, subject to buyer verification and applicable City of Encinitas requirements. Located within the prestigious San Dieguito Union High School District, this home offers easy access to the beaches of Encinitas, Lake Hodges trails, and the luxury amenities of Rancho Santa Fe. This is a rare opportunity to enjoy privacy, space, and a sophisticated coastal lifestyle in one of North County’s most coveted equestrian communities.
For sale
Listed by: eXp Realty of California, Inc • Frances Mouser • Contact: frances@famrealtygroup.com
Price cut: $76K (9/9)
$2,599,000
441 Rancho Santa Fe Rd, Encinitas, CA 92024
5beds
3,395sqft
Single Family Residence
Built in 2012
0.58 Acres Lot
$2,542,000 Zestimate®
$766/sqft
$-- HOA
What's special
- 124 days
- 1,142
- 31
Zillow last checked:
Listing updated:
Listed by:
Frances Mouser DRE #01309623 frances@famrealtygroup.com,
eXp Realty of California, Inc,
Andrew Krul DRE #02263715 760-822-1078,
Keller Williams Realty
Source: CRMLS,MLS#: NDP2606974 Originating MLS: California Regional MLS (North San Diego County & Pacific Southwest AORs)
Originating MLS: California Regional MLS (North San Diego County & Pacific Southwest AORs)Facts & features
Interior
Bedrooms & bathrooms
- Bedrooms: 5
- Bathrooms: 5
- Full bathrooms: 3
- 1/2 bathrooms: 2
- Main level bathrooms: 4
- Main level bedrooms: 4
Rooms
- Room types: Bedroom
Bedroom
- Features: Multi-Level Bedroom
Heating
- Forced Air
Cooling
- Central Air
Appliances
- Included: Built-In Range, Barbecue, Convection Oven, Dishwasher, Electric Water Heater, Freezer, Gas Cooking, Gas Cooktop, Disposal, Gas Range, Microwave, Refrigerator, Water Heater
- Laundry: Laundry Closet
Features
- Central Vacuum
- Flooring: Wood
- Has fireplace: Yes
- Fireplace features: Living Room
- Common walls with other units/homes: No Common Walls
Interior area
- Total interior livable area: 3,395 sqft
Video & virtual tour
Property
Parking
- Total spaces: 4
- Parking features: Driveway, Garage, Garage Door Opener
- Garage spaces: 2
- Uncovered spaces: 2
Features
- Levels: Two
- Stories: 2
- Entry location: Front Door
- Pool features: None
- Has view: Yes
- View description: Landmark, Mountain(s), Panoramic, Valley
Lot
- Size: 0.58 Acres
- Features: Sprinklers In Rear, Sprinklers In Front, Near Park, Value In Land
Details
- Parcel number: 2650222300
- Zoning: R-1:Single Fam-Res
- Special conditions: Standard
- Horse amenities: Riding Trail
Construction
Type & style
- Home type: SingleFamily
- Property subtype: Single Family Residence
Condition
- Year built: 2012
Utilities & green energy
- Sewer: Public Sewer
Community & HOA
Community
- Features: Foothills, Horse Trails, Park
- Security: Fire Sprinkler System
Location
- Region: Encinitas
Financial & listing details
- Price per square foot: $766/sqft
- Tax assessed value: $835,234
- Date on market: 7/23/2026
- Cumulative days on market: 125 days
- Listing terms: Cash,Conventional,FHA,VA Loan
Estimated market value
$2,542,000
$2.41M - $2.67M
Not available
Price history
| Date | Event | Price |
|---|---|---|
| 9/9/2026 | Price change | $2,599,000-2.8%$766/sqft |
Source:  CRMLS #NDP2606974 Report a problem CRMLS #NDP2606974 Report a problem | ||
| 8/18/2026 | Price change | $2,675,000-1.5%$788/sqft |
Source: CRMLS #NDP2606974 Report a problem | ||
| 7/23/2026 | Listed for sale | $2,715,000+805%$800/sqft |
Source: CRMLS #NDP2606974 Report a problem | ||
| 12/4/2023 | Listing removed | -- |
Source: Zillow Rentals Report a problem | ||
| 11/8/2023 | Price change | $5,995-7.7%$2/sqft |
Source: Zillow Rentals Report a problem | ||
| 10/18/2023 | Price change | $6,495-7.1%$2/sqft |
Source: Zillow Rentals Report a problem | ||
| 9/7/2023 | Price change | $6,995-2.8%$2/sqft |
Source: Zillow Rentals Report a problem | ||
| 8/31/2023 | Price change | $7,200-9.9%$2/sqft |
Source: Zillow Rentals Report a problem | ||
| 8/23/2023 | Price change | $7,995-11.1%$2/sqft |
Source: Zillow Rentals Report a problem | ||
| 8/15/2023 | Price change | $8,995-6.3%$3/sqft |
Source: Zillow Rentals Report a problem | ||
| 8/9/2023 | Price change | $9,595-2%$3/sqft |
Source: Zillow Rentals Report a problem | ||
| 8/4/2023 | Price change | $9,795-2%$3/sqft |
Source: Zillow Rentals Report a problem | ||
| 7/19/2023 | Listed for rent | $9,995$3/sqft |
Source: Zillow Rentals Report a problem | ||
| 12/21/2009 | Sold | $300,000+0.9%$88/sqft |
Source: Public Record Report a problem | ||
| 7/1/2009 | Sold | $297,452+27.7%$88/sqft |
Source: Public Record Report a problem | ||
| 11/27/2002 | Sold | $233,000+595.5%$69/sqft |
Source: Public Record Report a problem | ||
| 7/10/2000 | Sold | $33,500$10/sqft |
Source: Public Record Report a problem | ||
Public tax history
| Year | Property taxes | Tax assessment |
|---|---|---|
| 2026 | -- | $835,234 +2% |
| 2025 | $9,244 +5% | $818,858 +2% |
| 2024 | $8,804 +2.5% | $802,803 +2% |
| 2023 | $8,594 +2.8% | $787,062 +2% |
| 2022 | $8,361 +0.3% | $771,630 +2% |
| 2021 | $8,339 +1.4% | $756,501 +1% |
| 2020 | $8,224 +6.9% | $748,745 +2% |
| 2019 | $7,694 -2.8% | $734,065 +2% |
| 2018 | $7,919 +2% | $719,672 +2% |
| 2017 | $7,766 +3.6% | $705,562 +2% |
| 2016 | $7,496 +1.5% | $691,729 +1.5% |
| 2015 | $7,386 +1.4% | $681,340 +2% |
| 2014 | $7,282 | $667,994 +0.5% |
| 2013 | -- | $664,976 +12.1% |
| 2012 | -- | $592,938 +96.4% |
| 2011 | -- | $301,900 +0.8% |
| 2010 | -- | $299,644 -33.4% |
| 2009 | -- | $450,000 -2.2% |
| 2008 | -- | $460,033 |
Find assessor info on the county website
Monthly payment
Est. payment
Payment breakdown
Explore the cost of this home by adjusting the details. Changes won't be saved.Climate risks
Neighborhood: 92024
- $2,187,4003 bd2 ba1.8k sqft448 Cole Ranch Rd, Encinitas, CA 92024Off Market
- $4,071,3004 bd5 ba4.8k sqft2335 8th St, Encinitas, CA 92024Off Market
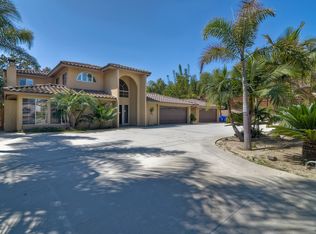
- $2,296,300-- bd-- ba-- sqft448 Rancho Santa Fe Rd, Encinitas, CA 92024Off Market
- $2,513,800-- bd-- ba-- sqft448 Rancho Santa Fe Rd, Encinitas, CA 92024Off Market
Similar homes
- $2,595,0004 bd3 ba2.6k sqft715 Adelaide Cir, Encinitas, CA 92024For Sale
 MLS ID #NDP2608250, Julie Hambarian, Stonesteps Realty. CRMLS
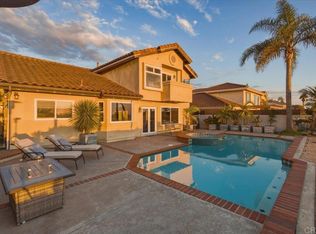
 - $2,672,0004 bd3 ba2.1k sqft1588 Bella Vista Dr, Encinitas, CA 92024For Sale
 MLS ID #NDP2608578, Aneta Tatara, Top Agent. CRMLS
 - $2,269,0005 bd5 ba3.5k sqft7345 Calle Conifera, Carlsbad, CA 92009For Sale
 MLS ID #NDP2608165, Paul Cheyapanta, Coldwell Banker Realty. CRMLS
 - $2,995,0003 bd4 ba1.8k sqft752 Bracero Rd, Encinitas, CA 92024For Sale
 MLS ID #260012039, Claire Kinder, Compass. SDMLS
Local buyer's agents are ready to help
