Expansive Ocean Views in Cardiff-by-the-Sea. This unique property has it all. The entry level of the home is comprised of four bedrooms and three full baths. The primary suite is generous in size and volume with a large walk-in closet. Two of the secondary bedrooms share a chic hall bathroom. The fourth entry level bedroom serves as a versatile in-law quarters, teen room or secondary primary complete with its own private entrance, kitchen, bathroom suite, and living area. This is ideal for a multi generational family. The second floor boasts a gorgeous accessory unit offering a one bedroom one bath unit with complete kitchen. The secondary unit offers breathtaking views to the pacific and opportunities for a homeowner. All finishes are clean and well appointed. Experience the ultimate coastal lifestyle from this exceptional property in Cardiff-by-the-Sea.
For sale
Listed by: Coldwell Banker West • Mike Mullins • Contact: mmullins858@gmail.com
$2,950,000
1839 Freda Ln, Cardiff, CA 92007
5beds
2,978sqft
Single Family Residence
Built in 1961
7,084 Square Feet Lot
$2,859,600 Zestimate®
$991/sqft
$-- HOA
What's special
- 180 days
- 1,568
- 39
Zillow last checked:
Listing updated:
Listed by:
Mike Mullins DRE #01445632 mmullins858@gmail.com,
Coldwell Banker West
Source: CRMLS,MLS#: NDP2607861 Originating MLS: California Regional MLS (North San Diego County & Pacific Southwest AORs)
Originating MLS: California Regional MLS (North San Diego County & Pacific Southwest AORs)Facts & features
Interior
Bedrooms & bathrooms
- Bedrooms: 5
- Bathrooms: 4
- Full bathrooms: 4
- Main level bathrooms: 3
- Main level bedrooms: 4
Rooms
- Room types: Bedroom, Entry/Foyer, Family Room, Great Room, Kitchen, Primary Bathroom, Primary Bedroom, Other
Primary bedroom
- Features: Main Level Primary
Bedroom
- Features: Bedroom on Main Level
Family room
- Features: Separate Family Room
Kitchen
- Features: Built-in Trash/Recycling, Kitchen Island, Kitchen/Family Room Combo, Pots & Pan Drawers, Quartz Counters, Remodeled, Self-closing Cabinet Doors, Self-closing Drawers, Updated Kitchen
Other
- Features: Walk-In Closet(s)
Cooling
- None
Appliances
- Laundry: Electric Dryer Hookup, Gas Dryer Hookup, Laundry Closet, In Garage, See Remarks, Stacked
Features
- Bedroom on Main Level, Main Level Primary, Primary Suite, Walk-In Closet(s)
- Has fireplace: No
- Fireplace features: None
- Common walls with other units/homes: No Common Walls
Interior area
- Total interior livable area: 2,978 sqft
Video & virtual tour
Property
Parking
- Total spaces: 2
- Parking features: Door-Multi, Direct Access, Driveway, Garage Faces Front, Garage
- Attached garage spaces: 2
Features
- Levels: Two
- Stories: 2
- Entry location: 1
- Patio & porch: Rear Porch, Concrete, Lanai, Open, Patio
- Pool features: None
- Has spa: Yes
- Spa features: Above Ground
- Has view: Yes
- View description: Catalina, City Lights, Neighborhood, Ocean, Panoramic
- Has water view: Yes
- Water view: Ocean
Lot
- Size: 7,084 Square Feet
- Features: Back Yard, Front Yard, Garden, Lawn, Landscaped, Near Park, Sprinkler System, Walkstreet, Yard
Details
- Parcel number: 2605130500
- Zoning: R1
- Special conditions: Standard
Construction
Type & style
- Home type: SingleFamily
- Property subtype: Single Family Residence
Condition
- Updated/Remodeled,Turnkey
- Year built: 1961
Utilities & green energy
- Sewer: Public Sewer
Community & HOA
Community
- Features: Curbs, Suburban, Sidewalks, Park
- Security: Security System, Closed Circuit Camera(s), Smoke Detector(s)
Location
- Region: Cardiff
Financial & listing details
- Price per square foot: $991/sqft
- Tax assessed value: $2,288,880
- Date on market: 8/20/2026
- Cumulative days on market: 180 days
- Listing terms: Cash,Conventional,Cal Vet Loan,VA Loan
Estimated market value
$2,859,600
$2.72M - $3.00M
$9,027/mo
Price history
| Date | Event | Price |
|---|---|---|
| 8/20/2026 | Listed for sale | $2,950,000+34.1%$991/sqft |
Source:  CRMLS #NDP2607861 Report a problem CRMLS #NDP2607861 Report a problem | ||
| 12/8/2023 | Sold | $2,200,000+0.2%$739/sqft |
Source: CRMLS #PW23196094 Report a problem | ||
| 11/13/2023 | Contingent | $2,195,000$737/sqft |
Source: CRMLS #PW23196094 Report a problem | ||
| 11/8/2023 | Listed for sale | $2,195,000+2151.3%$737/sqft |
Source: CRMLS #PW23196094 Report a problem | ||
| 2/25/2019 | Sold | $97,500-80%$33/sqft |
Source: Public Record Report a problem | ||
| 4/3/2018 | Sold | $487,500-50%$164/sqft |
Source: Public Record Report a problem | ||
| 10/17/2017 | Sold | $975,000+387.5%$327/sqft |
Source: Public Record Report a problem | ||
| 12/4/1996 | Sold | $200,000$67/sqft |
Source: Public Record Report a problem | ||
Public tax history
| Year | Property taxes | Tax assessment |
|---|---|---|
| 2026 | -- | $2,288,880 +2% |
| 2025 | $24,672 -1.1% | $2,244,000 +2% |
| 2024 | $24,952 +92.4% | $2,200,000 +99% |
| 2023 | $12,968 +1.1% | $1,105,321 +2% |
| 2022 | $12,834 +4.9% | $1,083,649 +5.7% |
| 2021 | $12,232 +0.7% | $1,024,898 +1% |
| 2020 | $12,151 +10.9% | $1,014,390 +2% |
| 2019 | $10,952 -6% | $994,500 +2% |
| 2018 | $11,650 +91.6% | $975,000 +97.8% |
| 2017 | $6,081 +4.9% | $492,798 +2% |
| 2016 | $5,797 +0.6% | $483,136 +1.5% |
| 2015 | $5,764 +1% | $475,879 +2% |
| 2014 | $5,705 | $466,558 +0.5% |
| 2013 | -- | $464,450 +2% |
| 2012 | -- | $455,344 +2% |
| 2011 | -- | $446,417 +0.8% |
| 2010 | -- | $443,082 -0.2% |
| 2009 | -- | $444,136 +2% |
| 2008 | -- | $435,428 +97.5% |
| 2002 | -- | $220,492 +2% |
| 2001 | -- | $216,170 |
Find assessor info on the county website
Monthly payment
Est. payment
Payment breakdown
Explore the cost of this home by adjusting the details. Changes won't be saved.Climate risks
Neighborhood: Cardiff
Nearby schools
Schools provided by the listing agent
- Elementary: Cardiff
Source: CRMLS. This data may not be complete. We recommend contacting the local school district to confirm school assignments for this home.
Similar homes
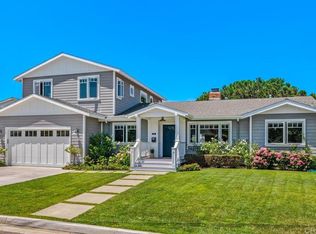
- $2,995,0003 bd4 ba1.8k sqft752 Bracero Rd, Encinitas, CA 92024For Sale
 MLS ID #260012039, Claire Kinder, Compass. SDMLS
 - $2,695,0005 bd4 ba3.1k sqft12919 Chaparral Ridge Rd, San Diego, CA 92130For Sale
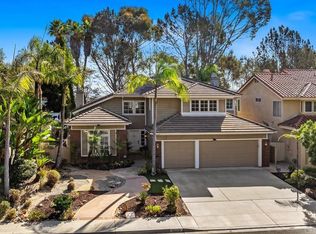 MLS ID #NDP2609193, TK Andary, First Team Real Estate. CRMLS
 - $2,350,0005 bd3 ba2.7k sqft1141 Cerro Largo Dr, Solana Beach, CA 92075For Sale
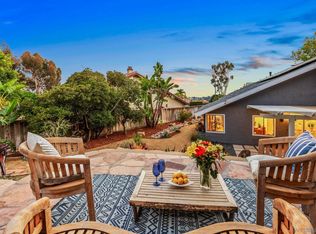 MLS ID #260023917, Adrienne Mineiro, Harcourts One. SDMLS
 - $2,995,0003 bd3 ba3.1k sqft398 Andrew Ave, Encinitas, CA 92024For Sale
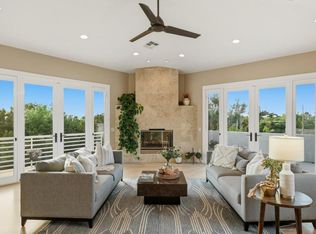 MLS ID #NDP2607263, Ellen Patterson, Willis Allen Real Estate. CRMLS
