Located in the highly sought-after Villanitas community of Village Park West, Encinitas. Discover this rare opportunity to own a 5-bedroom, single-story home that sits on a large 10,500 sqft lot, with a large Bonus Room/Optional 6th Bedroom - Potential for in-law suite. Located at the end of a cul-de-sac, with a large private yard. A long front lawn welcomes you with mature fruit trees. The beautiful private yard features an outdoor barrel sauna, garden area and covered patio, perfect for outdoor dining, entertaining, and relaxation. Thoughtful recent updates over the past handful of years include paid-off/owned solar (NEM 2.0), an electrical service panel upgrade, all new windows & sliders, new front door, new door to garage and door from garage to yard, new air conditioning unit, interior & exterior paint, new wood-framed patio cover, and most recently, a brand-new water heater. HOA community amenities in close proximity include a resort style pool, tennis/pickleball court, playground, and a beautiful community park — all for just $120/month.
For sale
Listed by: Real Broker • Kevin Hall • 323-854-2814
Price cut: $45K (9/8)
$2,050,000
1663 Linda Sue Ln, Encinitas, CA 92024
5beds
2,584sqft
Single Family Residence
Built in 1976
10,500 Square Feet Lot
$-- Zestimate®
$793/sqft
$120/mo HOA
What's special
- 62 days
- 1,680
- 91
Likely to sell faster than
Zillow last checked:
Listing updated:
Listed by:
Kevin Hall DRE #01387143 323-854-2814,
Real Broker
Source: CRMLS,MLS#: PTP2605608 Originating MLS: California Regional MLS (North San Diego County & Pacific Southwest AORs)
Originating MLS: California Regional MLS (North San Diego County & Pacific Southwest AORs)Facts & features
Interior
Bedrooms & bathrooms
- Bedrooms: 5
- Bathrooms: 3
- Full bathrooms: 3
Rooms
- Room types: Bonus Room, Bedroom, Family Room, Great Room, Kitchen, Living Room, Primary Bathroom, Primary Bedroom, Other, Sauna, Dining Room
Primary bedroom
- Features: Main Level Primary
Bedroom
- Features: Bedroom on Main Level
Bedroom
- Features: All Bedrooms Down
Kitchen
- Features: Kitchen Island
Heating
- Forced Air
Cooling
- Central Air
Appliances
- Laundry: Washer Hookup, Gas Dryer Hookup, In Garage
Features
- Ceiling Fan(s), Separate/Formal Dining Room, Eat-in Kitchen, Granite Counters, Recessed Lighting, Sunken Living Room, All Bedrooms Down, Bedroom on Main Level, Main Level Primary, Primary Suite
- Flooring: Carpet, Tile
- Windows: Double Pane Windows
- Has fireplace: Yes
- Fireplace features: Living Room
- Common walls with other units/homes: No Common Walls
Interior area
- Total interior livable area: 2,584 sqft
Video & virtual tour
Property
Parking
- Total spaces: 2
- Parking features: Garage
- Attached garage spaces: 2
Features
- Levels: One
- Stories: 1
- Entry location: Front door
- Pool features: Community, Fenced, Heated, In Ground, Association
- Spa features: None
- Fencing: Wood
Lot
- Size: 10,500 Square Feet
- Features: Back Yard, Cul-De-Sac, Front Yard, Garden, Sprinklers In Rear, Sprinklers In Front, Lawn, Landscaped, Level, Near Park, Planned Unit Development, Sprinklers Timer, Sprinklers On Side, Street Level, Yard
Details
- Additional structures: Sauna Private
- Parcel number: 2572601600
- Zoning: R-1:Single Fam-Res
- Special conditions: Trust
Construction
Type & style
- Home type: SingleFamily
- Property subtype: Single Family Residence
Materials
- Drywall, Stucco, Wood Siding
- Foundation: Concrete Perimeter
- Roof: Clay,Tile
Condition
- Year built: 1976
Utilities & green energy
- Electric: Electricity - On Property
- Sewer: Public Sewer
- Utilities for property: Cable Available, Electricity Connected
Green energy
- Energy generation: Solar
Community & HOA
Community
- Features: Curbs, Storm Drain(s), Street Lights, Suburban, Sidewalks, Park, Pool
HOA
- Has HOA: Yes
- Amenities included: Picnic Area, Playground, Pickleball, Pool, Pets Allowed, Tennis Court(s)
- HOA fee: $120 monthly
- HOA name: Villanitas
- HOA phone: 619-837-3850
Location
- Region: Encinitas
Financial & listing details
- Price per square foot: $793/sqft
- Tax assessed value: $882,124
- Date on market: 7/25/2026
- Cumulative days on market: 62 days
- Listing terms: Cash,Conventional,FHA,VA Loan
Estimated market value
Not available
Estimated sales range
Not available
Not available
Price history
| Date | Event | Price |
|---|---|---|
| 9/8/2026 | Price change | $2,050,000-2.1%$793/sqft |
Source:  CRMLS #PTP2605608 Report a problem CRMLS #PTP2605608 Report a problem | ||
| 7/25/2026 | Listed for sale | $2,095,000+7.4%$811/sqft |
Source: CRMLS #PTP2605608 Report a problem | ||
| 7/31/2025 | Listing removed | $1,950,000$755/sqft |
Source:  SDMLS #NDP2505471 Report a problem SDMLS #NDP2505471 Report a problem | ||
| 6/23/2025 | Listed for sale | $1,950,000+163.5%$755/sqft |
Source: SDMLS #NDP2505471 Report a problem | ||
| 12/21/2006 | Sold | $740,000+27%$286/sqft |
Source: Public Record Report a problem | ||
| 11/6/2003 | Sold | $582,500+49.4%$225/sqft |
Source: Public Record Report a problem | ||
| 8/31/2000 | Sold | $390,000+56.6%$151/sqft |
Source: Public Record Report a problem | ||
| 8/31/1995 | Sold | $249,000$96/sqft |
Source: Public Record Report a problem | ||
Public tax history
| Year | Property taxes | Tax assessment |
|---|---|---|
| 2026 | -- | $882,124 +2% |
| 2025 | $10,005 +4.1% | $864,828 +2% |
| 2024 | $9,610 +2.9% | $847,872 +2% |
| 2023 | $9,344 +2.4% | $831,248 +2% |
| 2022 | $9,126 +1.6% | $814,950 +2% |
| 2021 | $8,979 +1.6% | $798,972 +1% |
| 2020 | $8,838 +7.7% | $790,781 +2% |
| 2019 | $8,205 -3.6% | $775,276 +2% |
| 2018 | $8,511 +1.8% | $760,076 +2% |
| 2017 | $8,364 +3.2% | $745,174 +2% |
| 2016 | $8,106 +1.7% | $730,564 +1.5% |
| 2015 | $7,967 +2.3% | $719,591 +2% |
| 2014 | $7,788 | $705,496 +4.5% |
| 2013 | -- | $675,045 |
| 2012 | -- | $675,045 |
| 2011 | -- | $675,045 +0.8% |
| 2010 | -- | $670,000 |
| 2009 | -- | $670,000 -11.2% |
| 2008 | -- | $754,800 +2% |
| 2007 | -- | $740,000 +22.1% |
| 2006 | -- | $606,033 +2% |
| 2005 | -- | $594,150 +2% |
| 2004 | -- | $582,500 +43.6% |
| 2003 | -- | $405,754 +2% |
| 2002 | -- | $397,799 +2% |
| 2001 | -- | $390,000 |
Find assessor info on the county website
Monthly payment
Est. payment
Payment breakdown
Explore the cost of this home by adjusting the details. Changes won't be saved.Climate risks
Neighborhood: 92024
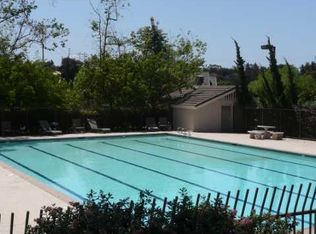
- $1,501,6004 bd2 ba2.3k sqft1657 Linda Sue Ln, Encinitas, CA 92024Off Market
- $1,514,3004 bd3 ba2.4k sqft1651 Linda Sue Ln, Encinitas, CA 92024Off Market
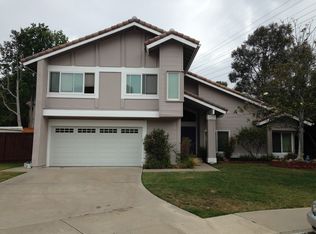
- $1,957,0004 bd3 ba2.3k sqft1660 Linda Sue Ln, Encinitas, CA 92024Off Market
- $1,670,1004 bd2 ba2.3k sqft1645 Linda Sue Ln, Encinitas, CA 92024Off Market
Similar homes
- $2,150,0004 bd3 ba2.2k sqft1243 Saxony Rd, Encinitas, CA 92024For Sale
 MLS ID #PTP2605462, Klemens Ruoss, Berkshire Hathaway HomeService. CRMLS
 - $1,750,0005 bd4 ba2.2k sqft356 Delage Dr, Encinitas, CA 92024For Sale
 MLS ID #NDP2607300, Bradley Whaley, Keller Williams Realty. CRMLS
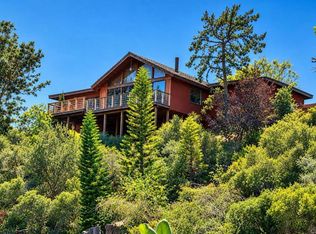
 - $1,850,0003 bd2 ba1.6k sqft2115 Encinitas Blvd, Encinitas, CA 92024For Sale
 MLS ID #NDP2608141, Diane Ledbetter, Wisdom Properties. CRMLS
 - $1,825,0003 bd3 ba1.9k sqft512 Tranquil Ct, Encinitas, CA 92024For Sale
 MLS ID #PTP2607202, Allie Castro, Real Broker. CRMLS
