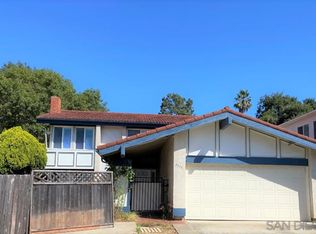
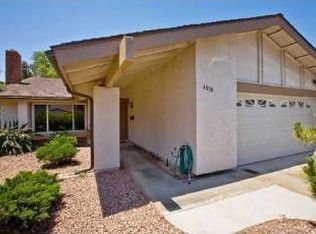
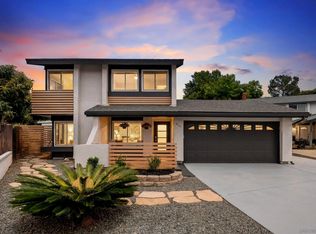
Tucked away on a tranquil cul-de-sac in the coveted Bay Ho neighborhood, this beautifully designed 2011-built residence offers impressive scale, versatility, and indoor-outdoor living, all framed by the peaceful greenery of a canyon backdrop. Soaring vaulted ceilings and abundant natural light enhance the expansive open floor plan, while rich wood and etched-glass entry doors, natural stone tile flooring, a striking tiled fireplace, and warm wood cabinetry add character throughout. At the heart of the home, the generous kitchen features granite countertops, a custom tile backsplash, stainless steel appliances, gas cooking, extensive cabinetry, and an oversized island with breakfast-bar seating and built-in wine storage. Two sliding doors extend the living space outdoors to a spacious backyard thoughtfully designed for relaxing, dining, and entertaining, complete with a covered patio and serene canyon surroundings. On the main level is the first primary suite with direct backyard access, a walk-in closet, and ensuite bath with custom-tiled walk-in shower, along with two additional generously sized bedrooms and an updated full bath. Upstairs, the remarkable secondary primary suite creates a private retreat and an exceptional level of flexibility. Vaulted ceilings, an ensuite bath with jetted tub and shower, abundant storage, and a private northwest-facing front balcony for enjoying colorful sunset skies are complemented by a spacious second living area with its own kitchenette plus central A/C and heating! This versatile space is ideal for extended family, guests, a private office, fitness or yoga studio, or simply an additional place to relax and unwind. Sliding doors open to an expansive 22.5' x 18' tiled rear balcony overlooking the backyard and peaceful canyon greenery, creating yet another inviting outdoor living space. With two primary suites, multiple living and entertaining areas, and a wonderfully private setting, this distinctive Bay Ho home offers a rare combination of space and versatility, just minutes from shopping, dining, convenient freeway access, and San Diego’s world-renowned beaches and bays.
For sale
$1,750,000
4531 Lisann St, San Diego, CA 92117
4beds
2,378sqft
Single Family Residence
Built in 2011
6,969 Square Feet Lot
$1,717,900 Zestimate®
$736/sqft
$-- HOA
What's special
Striking tiled fireplaceWonderfully private settingBuilt-in wine storageRemarkable secondary primary suiteAbundant natural lightExtensive cabinetryCustom tile backsplash
- 6 days
- 1,174
- 96
Zillow last checked:
Listing updated:
Listed by:
Melissa Goldstein Tucci DRE #01380034 619-787-6852,
Melissa Goldstein Tucci
Source: SDMLS,MLS#: 260021670
Originating MLS: SDMLS
Facts & features
Interior
Bedrooms & bathrooms
- Bedrooms: 4
- Bathrooms: 3
- Full bathrooms: 3
Heating
- Forced Air Unit
Cooling
- Central Forced Air
Appliances
- Included: Dishwasher, Microwave, Gas Range
- Laundry: Electric, Washer Hookup
Features
- Balcony, Bathtub, Ceiling Fan, High Ceilings (9 Feet+), Kitchen Island, Open Floor Plan, Recessed Lighting, Shower, Shower in Tub, Two Story Ceilings, Cathedral-Vaulted Ceiling, Kitchen Open to Family Rm
- Number of fireplaces: 1
- Fireplace features: FP in Living Room
- Common walls with other units/homes: Detached
Interior area
- Total structure area: 2,378
- Total interior livable area: 2,378 sqft
Video & virtual tour
Property
Parking
- Total spaces: 4
- Parking features: Attached, Direct Garage Access
- Garage spaces: 2
Accessibility
- Accessibility features: No Interior Steps
Features
- Levels: 2 Story
- Stories: 2
- Patio & porch: Balcony, Covered, Stone/Tile, Concrete, Patio Open
- Pool features: N/K
- Spa features: N/K
- Fencing: Full
- Has view: Yes
- View description: Evening Lights, Neighborhood
Lot
- Size: 6,969 Square Feet
Details
- Parcel number: 3595901500
- Zoning: R-1:SINGLE
- Zoning description: R-1:SINGLE
Construction
Type & style
- Home type: SingleFamily
- Property subtype: Single Family Residence
Materials
- Wood/Stucco
- Roof: Composition
Condition
- Turnkey,Updated/Remodeled
- Year built: 2011
Utilities & green energy
- Sewer: Sewer Connected, Public Sewer
- Water: Meter on Property, Public
- Utilities for property: Cable Connected, Electricity Connected, Natural Gas Connected, Phone Connected, Sewer Connected, Water Connected
Community & HOA
Community
- Security: Smoke Detector, Carbon Monoxide Detectors
- Subdivision: CLAIREMONT
Location
- Region: San Diego
Financial & listing details
- Price per square foot: $736/sqft
- Tax assessed value: $1,490,506
- Date on market: 9/3/2026
- Listing terms: Cash,Conventional,VA
- Electric utility on property: Yes
Estimated market value
$1,717,900
$1.63M - $1.80M
$5,903/mo
Price history
| Date | Event | Price |
|---|---|---|
| 9/4/2026 | Listed for sale | $1,750,000+29.6%$736/sqft |
Source: | ||
| 9/11/2025 | Listing removed | $6,500$3/sqft |
Source: Zillow Rentals Report a problem | ||
| 8/20/2025 | Price change | $6,500-5.8%$3/sqft |
Source: Zillow Rentals Report a problem | ||
| 8/11/2025 | Listed for rent | $6,900$3/sqft |
Source: Zillow Rentals Report a problem | ||
| 5/28/2021 | Sold | $1,350,000+12.5%$568/sqft |
Source: | ||
| 5/11/2021 | Pending sale | $1,199,999$505/sqft |
Source: SDMLS #210012066 Report a problem | ||
| 5/6/2021 | Price change | $1,199,999-7.7%$505/sqft |
Source: SDMLS #210012066 Report a problem | ||
| 4/1/2021 | Listed for sale | $1,299,999$547/sqft |
Source: SDMLS #210008301 Report a problem | ||
Public tax history
| Year | Property taxes | Tax assessment |
|---|---|---|
| 2026 | -- | $1,490,506 +2% |
| 2025 | $18,755 +6.9% | $1,461,281 +2% |
| 2024 | $17,543 +2.3% | $1,432,630 +2% |
| 2023 | $17,155 +2.7% | $1,404,540 +2% |
| 2022 | $16,697 +272.8% | $1,377,000 +274.4% |
| 2021 | $4,479 +1.2% | $367,794 +1% |
| 2020 | $4,424 +2.6% | $364,023 +2% |
| 2019 | $4,311 +6.2% | $356,886 +2% |
| 2018 | $4,060 +2.5% | $349,889 +2% |
| 2017 | $3,962 +1.7% | $343,029 +2% |
| 2016 | $3,897 +1.5% | $336,303 +1.5% |
| 2015 | $3,838 +1.6% | $331,253 +2% |
| 2014 | $3,777 | $324,765 +0.5% |
| 2013 | -- | $323,299 +2% |
| 2012 | -- | $316,961 +15.6% |
| 2011 | -- | $274,081 +29% |
| 2010 | -- | $212,482 -0.2% |
| 2009 | -- | $212,988 +2% |
| 2008 | -- | $208,813 +2% |
| 2007 | -- | $204,720 +2% |
| 2006 | -- | $200,707 +2% |
| 2005 | -- | $196,772 +2% |
| 2004 | -- | $192,915 +1.9% |
| 2003 | -- | $189,380 +2% |
| 2002 | -- | $185,668 +2% |
| 2001 | -- | $182,029 |
Find assessor info on the county website
Monthly payment
Est. payment
Payment breakdown
Explore the cost of this home by adjusting the details. Changes won't be saved.Climate risks
Neighborhood: Bay Ho
Local buyer's agents are ready to help