Just blocks from the sparkling shoreline of Mission Bay, this beautifully remodeled home invites you into a lifestyle where coastal serenity meets elevated design, complete with panoramic sunset views! From the moment you step inside, natural light pours through expansive windows, illuminating rich engineered wood flooring and a thoughtfully designed floor plan. The first-floor living room welcomes you with a cozy fireplace and effortless indoor-outdoor connection, opening through sliding glass doors to a peaceful backyard retreat. At the heart of the home, the kitchen and dining area blend style and function in perfect harmony. Elegant cabinetry, a sleek tile backsplash, and quartz countertops are complemented by new stainless steel appliances, including a professional-grade six-burner stove and bar seating. Upstairs, a stunning family room becomes the true showpiece. Framed by wood-beamed cathedral ceilings and anchored by a second fireplace, this space opens to a private balcony with two separate entrances, where panoramic bay views and glowing sunsets take center stage. The primary suite is a sanctuary of its own, featuring a dramatic wood-beamed ceiling, a custom walk-in closet, and a spa-inspired ensuite bath with quartz countertops, Italian tile accents, and an oversized walk-in shower. Three additional bedrooms offer flexibility and comfort, including one with its own remodeled ensuite bath and private backyard access. Two of the bedrooms feature newly installed custom closet systems, blending organization with modern style. Step outside to a serene, low-maintenance backyard designed for relaxation and connection, complete with a covered pergola and fresh turf, perfect for entertaining or unwinding after a day by the water. An oversized garage with new epoxy flooring and a brand-new washer and dryer adds both convenience and polish, while recent upgrades, including fresh interior and exterior paint, new gutters, and a mini-split system in the primary suite, ensure peace of mind. All of this, just minutes from the energy of coastal dining, shopping, and easy freeway access, makes this home not just a place to live, but a place to truly experience the best of San Diego living.
For sale
Price cut: $54K (8/31)
$1,895,000
3855 Southview Dr, San Diego, CA 92117
4beds
2,702sqft
Single Family Residence
Built in 1963
6,534 Square Feet Lot
$1,867,000 Zestimate®
$701/sqft
$-- HOA
What's special
Cozy fireplaceSecond fireplaceNew guttersSerene low-maintenance backyardPanoramic sunset viewsSpa-inspired ensuite bathPrivate backyard access
- 76 days
- 1,377
- 88
Zillow last checked:
Listing updated:
Listed by:
Perry Young DRE #01898727 619-508-3198,
Real Broker
Source: SDMLS,MLS#: 260015490 Originating MLS: SDMLS
Originating MLS: SDMLSFacts & features
Interior
Bedrooms & bathrooms
- Bedrooms: 4
- Bathrooms: 3
- Full bathrooms: 3
Heating
- Fireplace, Forced Air Unit
Cooling
- Central Forced Air, Heat Pump(s), Wall/Window
Appliances
- Included: Dishwasher, Disposal, Dryer, Microwave, Range/Oven, Refrigerator, Washer
- Laundry: Gas
Interior area
- Total structure area: 2,702
- Total interior livable area: 2,702 sqft
Video & virtual tour
Property
Parking
- Total spaces: 4
- Parking features: Attached, Garage
- Garage spaces: 2
Features
- Levels: 2 Story
- Pool features: N/K
- Fencing: Full,Gate
Lot
- Size: 6,534 Square Feet
Details
- Parcel number: 6762001300
- Zoning: R-1:SINGLE
- Zoning description: R-1:SINGLE
Construction
Type & style
- Home type: SingleFamily
- Property subtype: Single Family Residence
Materials
- Wood/Stucco
- Roof: Composition
Condition
- Year built: 1963
Utilities & green energy
- Sewer: Public Sewer
- Water: Public
Community & HOA
Community
- Subdivision: CLAIREMONT
Location
- Region: San Diego
Financial & listing details
- Price per square foot: $701/sqft
- Tax assessed value: $1,540,000
- Date on market: 6/25/2026
- Listing terms: Cash,Conventional,FHA,VA
Estimated market value
$1,867,000
$1.77M - $1.96M
$7,363/mo
Price history
| Date | Event | Price |
|---|---|---|
| 8/31/2026 | Price change | $1,895,000-2.8%$701/sqft |
Source:  SDMLS #260015490 Report a problem SDMLS #260015490 Report a problem | ||
| 7/10/2026 | Price change | $1,949,000-1.1%$721/sqft |
Source: SDMLS #260015490 Report a problem | ||
| 6/25/2026 | Listed for sale | $1,970,000-0.3%$729/sqft |
Source: SDMLS #260015490 Report a problem | ||
| 6/24/2026 | Listing removed | $1,975,000$731/sqft |
Source: SDMLS #260010242 Report a problem | ||
| 4/29/2026 | Listed for sale | $1,975,000+28.2%$731/sqft |
Source: SDMLS #260010242 Report a problem | ||
| 12/23/2025 | Sold | $1,540,000-3.7%$570/sqft |
Source: SDMLS #250045498 Report a problem | ||
| 12/16/2025 | Pending sale | $1,599,000$592/sqft |
Source: SDMLS #250045498 Report a problem | ||
| 12/10/2025 | Listed for sale | $1,599,000$592/sqft |
Source: SDMLS #250045498 Report a problem | ||
Public tax history
| Year | Property taxes | Tax assessment |
|---|---|---|
| 2026 | -- | $1,540,000 +884.1% |
| 2025 | $2,430 +32.6% | $156,490 +2% |
| 2024 | $1,833 +2.4% | $153,422 +2% |
| 2023 | $1,791 +2.8% | $150,415 +2% |
| 2022 | $1,741 +0.8% | $147,467 +2% |
| 2021 | $1,728 +1.3% | $144,576 +1% |
| 2020 | $1,707 +3.9% | $143,095 +2% |
| 2019 | $1,642 +4.9% | $140,290 +2% |
| 2018 | $1,566 +2.5% | $137,540 +2% |
| 2017 | $1,527 +1.8% | $134,844 +2% |
| 2016 | $1,500 +1.6% | $132,201 +1.5% |
| 2015 | $1,477 +1.6% | $130,216 +2% |
| 2014 | $1,453 | $127,666 +0.5% |
| 2013 | -- | $127,090 +2% |
| 2012 | -- | $124,599 +2% |
| 2011 | -- | $122,157 +0.8% |
| 2010 | -- | $121,245 -0.2% |
| 2009 | -- | $121,534 +2% |
| 2008 | -- | $119,152 +2% |
| 2007 | -- | $116,817 +2% |
| 2006 | -- | $114,528 +2% |
| 2005 | -- | $112,283 +2% |
| 2004 | -- | $110,082 +1.9% |
| 2003 | -- | $108,065 +2% |
| 2002 | -- | $105,947 +2% |
| 2001 | -- | $103,870 |
Find assessor info on the county website
Monthly payment
Est. payment
Payment breakdown
Explore the cost of this home by adjusting the details. Changes won't be saved.Climate risks
Neighborhood: Bay Ho
Similar homes
- $2,150,0004 bd4 ba2.1k sqft3547 Brandywine St, San Diego, CA 92117For Sale
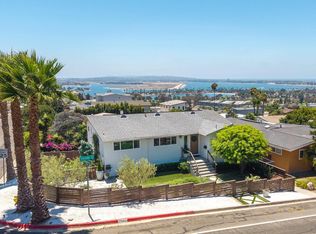 MLS ID #260019729, Laura Hollister, ENRG Realty, Inc.. SDMLS
 - $1,749,9004 bd3 ba2.3k sqft7420 Teasdale Ave, San Diego, CA 92122For Sale
 MLS ID #260013572, Daniel P Baldwin, Renovation Realty. SDMLS
 - $1,250,0004 bd2 ba1.6k sqft3642 Luna Ave, San Diego, CA 92117For Sale
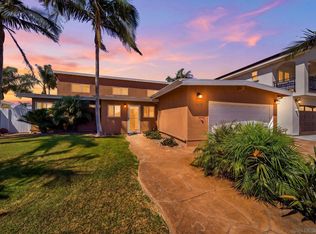 MLS ID #260020929, J.C. Agajanian, eXp Realty of California, Inc.. SDMLS
 - $1,799,0005 bd3 ba3k sqft10829 Charbono Point, San Diego, CA 92131For Sale
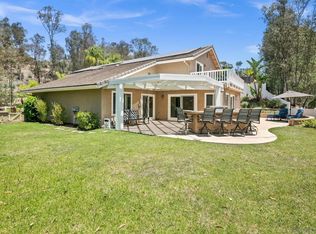 MLS ID #260022037, Pascale Mercier, San Diego Castles Realty. SDMLS
Local buyer's agents are ready to help
