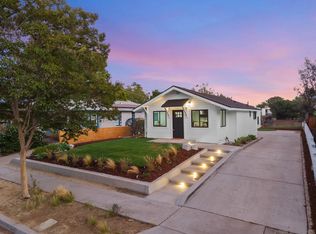
Tucked along a quiet street in Scripps Ranch, two-story residence delivers something increasingly rare: a main-floor primary suite paired with designer-grade finishes.
Pending
Listed by: Pacific Sotheby's Int'l Realty • Ever Eternity • 858-688-4113
Price cut: $50K (9/10)
$1,799,000
10659 Rookwood Dr, San Diego, CA 92131
5beds
2,802sqft
Single Family Residence
Built in 1970
0 Square Feet Lot
$1,747,100 Zestimate®
$642/sqft
$-- HOA
What's special
- 76 days
- 540
- 43
Zillow last checked:
Listing updated:
Listed by:
Ever Eternity DRE #01794748 858-688-4113,
Pacific Sotheby's Int'l Realty
Source: CRMLS,MLS#: PTP2605436 Originating MLS: California Regional MLS (North San Diego County & Pacific Southwest AORs)
Originating MLS: California Regional MLS (North San Diego County & Pacific Southwest AORs)Facts & features
Interior
Bedrooms & bathrooms
- Bedrooms: 5
- Bathrooms: 3
- Full bathrooms: 2
- 1/2 bathrooms: 1
- Main level bathrooms: 2
- Main level bedrooms: 2
Rooms
- Room types: Bedroom, Entry/Foyer, Family Room, Foyer, Kitchen, Loft, Living Room, Primary Bathroom, Primary Bedroom
Primary bedroom
- Features: Main Level Primary
Bedroom
- Features: Bedroom on Main Level
Bathroom
- Features: Dual Sinks, Remodeled
Heating
- Central, Forced Air
Cooling
- Central Air
Appliances
- Included: Dishwasher, Electric Oven, Electric Range, Microwave, Refrigerator, Water Heater
- Laundry: Washer Hookup, Electric Dryer Hookup, Gas Dryer Hookup
Features
- Bedroom on Main Level, Entrance Foyer, Loft, Main Level Primary
- Has fireplace: Yes
- Fireplace features: Living Room
- Common walls with other units/homes: No Common Walls
Interior area
- Total interior livable area: 2,802 sqft
Property
Parking
- Total spaces: 3
- Parking features: Direct Access, Driveway, Garage
- Attached garage spaces: 3
Features
- Levels: Three Or More
- Stories: 3
- Entry location: Front door
- Pool features: None
- Has view: Yes
- View description: Neighborhood
Lot
- Size: 0 Square Feet
- Features: Back Yard, Front Yard, Rectangular Lot, Yard
Details
- Parcel number: 3631704800
- Zoning: R-1:SINGLE FAM-RES
- Special conditions: Standard
Construction
Type & style
- Home type: SingleFamily
- Property subtype: Single Family Residence
Condition
- Year built: 1970
Utilities & green energy
- Sewer: Public Sewer
Community & HOA
Community
- Features: Biking, Park, Street Lights, Sidewalks
Location
- Region: San Diego
Financial & listing details
- Price per square foot: $642/sqft
- Tax assessed value: $374,356
- Date on market: 7/18/2026
- Cumulative days on market: 76 days
- Listing terms: Cash,Conventional,FHA,VA Loan
Estimated market value
$1,747,100
$1.66M - $1.83M
$5,752/mo
Price history
| Date | Event | Price |
|---|---|---|
| 10/2/2026 | Pending sale | $1,799,000$642/sqft |
Source:  CRMLS #PTP2605436 Report a problem CRMLS #PTP2605436 Report a problem | ||
| 9/10/2026 | Price change | $1,799,000-2.7%$642/sqft |
Source: CRMLS #PTP2605436 Report a problem | ||
| 8/26/2026 | Listed for sale | $1,849,000$660/sqft |
Source: CRMLS #PTP2605436 Report a problem | ||
| 8/19/2026 | Pending sale | $1,849,000$660/sqft |
Source: CRMLS #PTP2605436 Report a problem | ||
| 7/18/2026 | Listed for sale | $1,849,000+37%$660/sqft |
Source: CRMLS #PTP2605436 Report a problem | ||
| 5/5/2026 | Sold | $1,350,000$482/sqft |
Source: Public Record Report a problem | ||
Public tax history
| Year | Property taxes | Tax assessment |
|---|---|---|
| 2026 | -- | $374,356 +2% |
| 2025 | $5,320 +15.2% | $367,016 +2% |
| 2024 | $4,617 +2.5% | $359,820 +2% |
| 2023 | $4,506 +3% | $352,766 +2% |
| 2022 | $4,376 +1% | $345,850 +2% |
| 2021 | $4,333 +1.3% | $339,069 +1% |
| 2020 | $4,278 +7.8% | $335,593 +2% |
| 2019 | $3,967 +0.9% | $329,014 +2% |
| 2018 | $3,933 +2.5% | $322,564 +2% |
| 2017 | $3,837 +1.7% | $316,240 +2% |
| 2016 | $3,773 +1.6% | $310,040 +1.5% |
| 2015 | $3,715 +1.6% | $305,384 +2% |
| 2014 | $3,656 | $299,403 +0.5% |
| 2013 | -- | $298,051 +2% |
| 2012 | -- | $292,208 +2% |
| 2011 | -- | $286,479 +0.8% |
| 2010 | -- | $284,338 -0.2% |
| 2009 | -- | $285,014 +2% |
| 2008 | -- | $279,427 +2% |
| 2007 | -- | $273,949 +2% |
| 2006 | -- | $268,578 +2% |
| 2005 | -- | $263,313 +2% |
| 2004 | -- | $258,151 +1.9% |
| 2003 | -- | $253,421 +2% |
| 2002 | -- | $248,453 +2% |
| 2001 | -- | $243,582 |
Find assessor info on the county website
Monthly payment
Est. payment
Payment breakdown
Explore the cost of this home by adjusting the details. Changes won't be saved.Climate risks
Neighborhood: Scripps Ranch
- $1,390,6004 bd2 ba2.8k sqft10643 Rookwood Dr, San Diego, CA 92131Off Market
- $1,561,2004 bd3 ba2.3k sqft10675 Rookwood Dr, San Diego, CA 92131Off Market

- $1,243,8004 bd2 ba1.8k sqft10627 Rookwood Dr, San Diego, CA 92131Off Market
- $1,274,4004 bd2 ba1.8k sqft10691 Rookwood Dr, San Diego, CA 92131Off Market
Similar homes
- $1,599,9994 bd3 ba2k sqft10065 Timberline Ct, San Diego, CA 92131For Sale
 MLS ID #260023896, Stephen Claude Snider, Acropolis Enterprise Inc. SDMLS
 - $1,299,0004 bd2 ba1.7k sqft11170 Briarcliff Dr, San Diego, CA 92131For Sale
 MLS ID #NDP2608430, Peter San Nicolas, Peter San Nicolas, Broker. CRMLS
 - $1,650,0003 bd3 ba1.7k sqft4258 Corte De Sausalito, San Diego, CA 92130For Sale
 MLS ID #NDP2609115, Arianna Schwarz, Real Brokerage Technologies. CRMLS
 - $1,585,0003 bd3 ba2.4k sqft3535 Eugene Pl, San Diego, CA 92116For Sale
 MLS ID #260025069, Patrick H Mercer, Keller Williams La Jolla. SDMLS
Local buyer's agents are ready to help
