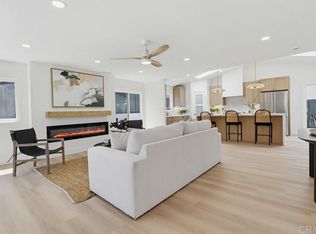
Experience spectacular sunsets and picturesque canyon views from the heart of this beautifully reimagined single-story Del Cerro home, where timeless design meets modern living. This thoughtfully redesigned residence offers 4 bedrooms, 3 beautifully remodeled bathrooms, and an open-concept layout created for comfortable everyday living and effortless entertaining. The heart of the home is a stunning chef’s kitchen featuring white oak cabinetry, waterfall quartz countertops, premium stainless steel appliances, designer lighting, and an oversized island that flows seamlessly into the spacious living and dining areas. Expansive windows fill the home with natural light, while the kitchen and dining areas capture beautiful canyon views and San Diego’s unforgettable sunsets. Thoughtfully improved throughout with a new roof, new HVAC system, dual-pane windows, new flooring, and beautifully remodeled kitchen and bathrooms. The property also features an expanded driveway with modern concrete and turf inlays, providing parking for up to four vehicles while enhancing the home’s clean, contemporary curb appeal. Beautifully landscaped outdoor spaces create the perfect setting for relaxing, entertaining, or enjoying San Diego’s year-round indoor-outdoor lifestyle. Ideally located near schools, Mission Valley, SDSU, shopping, dining, and major freeways, the property pairs a desirable location with designer finishes and everyday comfort. Move-in ready and extensively upgraded, this exceptional Del Cerro home features beautiful curb appeal and memorable sunset views.
For sale
Listed by: Rise Realty • Raj Kochhar • Contact: 9292858258
$1,499,993
5996 College Ave, San Diego, CA 92120
4beds
2,104sqft
:
Get pre-qualified$9,307/mo
Single Family Residence
Built in 1970
7,000 Square Feet Lot
$1,478,500 Zestimate®
$713/sqft
$-- HOA
What's special
- 98 days |
- 3,163 |
- 205 |
Zillow last checked:
Listing updated:
Listed by:
Raj Kochhar DRE #02325704 9292858258,
Rise Realty
Source: CRMLS,MLS#: NP26157098 Originating MLS: California Regional MLS
Originating MLS: California Regional MLSFacts & features
Interior
Bedrooms & bathrooms
- Bedrooms: 4
- Bathrooms: 3
- Full bathrooms: 3
- Main level bathrooms: 3
- Main level bedrooms: 4
Rooms
- Room types: Bedroom
Bedroom
- Features: All Bedrooms Down
Heating
- Central
Cooling
- Central Air
Appliances
- Laundry: Inside
Features
- All Bedrooms Down
- Has fireplace: Yes
- Fireplace features: Family Room
- Common walls with other units/homes: No Common Walls
Interior area
- Total interior livable area: 2,104 sqft
Property
Parking
- Total spaces: 6
- Parking features: Garage - Attached
- Attached garage spaces: 2
- Uncovered spaces: 4
Features
- Levels: One
- Stories: 1
- Entry location: Front
- Pool features: None
- Has view: Yes
- View description: City Lights, Mountain(s), Neighborhood, Panoramic
Lot
- Size: 7,000 Square Feet
- Features: Back Yard, Corner Lot, Front Yard, Landscaped, Sprinkler System
Details
- Parcel number: 4623322400
- Special conditions: Standard
Construction
Type & style
- Home type: SingleFamily
- Property subtype: Single Family Residence
Condition
- Updated/Remodeled
- New construction: No
- Year built: 1970
Utilities & green energy
- Sewer: Public Sewer
- Water: Public
- Utilities for property: Sewer Connected
Community & HOA
Community
- Features: Curbs, Gutter(s), Storm Drain(s), Street Lights, Sidewalks
- Security: Carbon Monoxide Detector(s), Smoke Detector(s)
- Subdivision: Del Cerro
Location
- Region: San Diego
Financial & listing details
- Price per square foot: $713/sqft
- Tax assessed value: $773,718
- Annual tax amount: $10,240
- Date on market: 7/21/2026
- Cumulative days on market: 99 days
- Listing terms: Cash,Conventional,Cal Vet Loan,1031 Exchange,FHA,Fannie Mae,VA Loan
- Inclusions: Appliances
Estimated market value
$1,478,500
$1.40M - $1.55M
$5,303/mo
Price history
| Date | Event | Price |
|---|---|---|
| 7/21/2026 | Listed for sale | $1,499,993+50.3%$713/sqft |
Source:  CRMLS #NP26157098 Report a problem CRMLS #NP26157098 Report a problem | ||
| 11/21/2025 | Sold | $998,000-9.3%$474/sqft |
Source: CRMLS #OC25215348 Report a problem | ||
| 10/29/2025 | Pending sale | $1,100,000$523/sqft |
Source: CRMLS #OC25215348 Report a problem | ||
| 10/14/2025 | Listed for sale | $1,100,000+136.4%$523/sqft |
Source: CRMLS #OC25215348 Report a problem | ||
| 4/14/2015 | Listing removed | $2,835$1/sqft |
Source: Zillow Rental Network Report a problem | ||
| 4/10/2015 | Listed for rent | $2,835+3.1%$1/sqft |
Source: Colony American Homes LLC Report a problem | ||
| 12/18/2014 | Listing removed | $2,750$1/sqft |
Source: Colony American Homes LLC Report a problem | ||
| 12/6/2014 | Listed for rent | $2,750$1/sqft |
Source: Colony American Homes LLC Report a problem | ||
| 6/11/2014 | Listing removed | $2,750$1/sqft |
Source: Colony American Homes LLC Report a problem | ||
| 5/6/2014 | Listed for rent | $2,750$1/sqft |
Source: Colony American Homes LLC Report a problem | ||
| 9/24/2013 | Sold | $465,292+7.5%$221/sqft |
Source: Public Record Report a problem | ||
| 8/31/2012 | Listing removed | $433,000$206/sqft |
Source: Harcourts Prestige Properties #120017142 Report a problem | ||
| 8/30/2012 | Price change | $433,000+1.9%$206/sqft |
Source: Harcourts Prestige Properties #120017142 Report a problem | ||
| 4/4/2012 | Listed for sale | $425,000+157.6%$202/sqft |
Source: Harcourts Prestige Properties #120017142 Report a problem | ||
| 6/3/1997 | Sold | $165,000-2.9%$78/sqft |
Source: Public Record Report a problem | ||
| 8/23/1996 | Sold | $170,000$81/sqft |
Source: Public Record Report a problem | ||
Public tax history
| Year | Property taxes | Tax assessment |
|---|---|---|
| 2025 | $10,240 +9.5% | $773,718 +2% |
| 2024 | $9,351 +2.3% | $758,548 +2% |
| 2023 | $9,144 +17.7% | $743,676 +17% |
| 2022 | $7,767 +0.7% | $635,843 +2% |
| 2021 | $7,714 +1.2% | $623,376 +1% |
| 2020 | $7,621 +2.3% | $616,985 +2% |
| 2019 | $7,452 +6.5% | $604,888 +2% |
| 2018 | $6,998 +21% | $593,028 +20.6% |
| 2017 | $5,783 -3% | $491,680 +2% |
| 2016 | $5,964 +6.4% | $482,040 +1.5% |
| 2015 | $5,606 +1.6% | $474,800 +2% |
| 2014 | $5,519 | $465,500 +66.8% |
| 2013 | -- | $279,033 +2% |
| 2012 | -- | $273,563 +2% |
| 2011 | -- | $268,200 +0.8% |
| 2010 | -- | $266,196 -0.2% |
| 2009 | -- | $266,829 +2% |
| 2008 | -- | $261,598 +2% |
| 2007 | -- | $256,469 +2% |
| 2006 | -- | $251,441 +2% |
| 2005 | -- | $246,512 +2% |
| 2004 | -- | $241,679 +1.9% |
| 2003 | -- | $237,251 +2% |
| 2002 | -- | $232,600 +3.6% |
| 2001 | -- | $224,540 |
Find assessor info on the county website
Monthly payment
Est. payment
Payment breakdown
Explore the cost of this home by adjusting the details. Changes won't be saved.Climate risks
Neighborhood: Del Cerro
Nearby schools
GreatSchools rating
- 10/10Hearst Elementary SchoolGrades: K-5Distance: 0.2 mi
- 7/10Lewis Middle SchoolGrades: 6-8Distance: 1.1 mi
- 9/10Patrick Henry High SchoolGrades: 9-12Distance: 1.1 mi
- $1,458,7004 bd3 ba2.3k sqft5986 College Ave, San Diego, CA 92120Off Market
- $1,923,1005 bd3 ba3.2k sqft5918 Wenrich Dr, San Diego, CA 92120Off Market
- $1,592,0004 bd4 ba2.4k sqft6004 College Ave, San Diego, CA 92120Off Market
- $1,208,2003 bd2 ba1.6k sqft5860 College Ave, San Diego, CA 92120Off Market
- $1,554,8003 bd2 ba1.9k sqft5932 Wenrich Dr, San Diego, CA 92120Off Market
- $1,712,8004 bd3 ba2.8k sqft5952 Bernadette Ln, San Diego, CA 92120Off Market
- $1,286,6003 bd3 ba1.7k sqft6042 College Avenue, San Diego, CA 92120Off Market
- $1,365,4003 bd3 ba2.7k sqft5962 Bernadette Ln, San Diego, CA 92120Off Market
A local agent can set up tours, give advice and negotiate with sellers.
Similar homes
- $1,925,0004 bd3 ba2.3k sqft6268 Lance Pl, San Diego, CA 92120For Sale
 MLS ID #260018555, Sasha Rumpel, Real Broker. SDMLS
 - $1,499,0004 bd2 ba2.5k sqft7046 Murray Park Dr, San Diego, CA 92119For Sale
 MLS ID #260016507, Sarah E Ward, Fine & Coastal Real Estate. SDMLS
 - $1,250,0003 bd2 ba2.1k sqft6463 Estrella Ave, San Diego, CA 92120For Sale
 MLS ID #260013636, Peggy Foos, Compass. SDMLS
 - $1,285,9004 bd3 ba1.7k sqft6715 Monte Verde Dr, San Diego, CA 92119For Sale
 MLS ID #PTP2604520, Tino Murguia, eXp Realty of Southern Calif.. CRMLS
 - $1,599,9004 bd3 ba2.1k sqft9054 Togan Ave, San Diego, CA 92129For SaleMLS ID #NDP2607308, Hugo Vega, Broadpoint Properties, Inc. CRMLS
- $1,600,0004 bd3 ba2.5k sqft11080 Briarcliff Dr, San Diego, CA 92131For SaleMLS ID #260019082, Christie Duguid, Redfin Corporation. SDMLS
- $1,475,0007 bd5 ba3.1k sqft10111 Cliffwood Dr, La Mesa, CA 91941For SaleMLS ID #260018921, Evett G. Elshaa, Century 21 Affiliated. SDMLS
- $1,479,9006 bd4 ba2.9k sqft8907 Mariposa St, La Mesa, CA 91941For SaleMLS ID #PTP2605549, Gary Cashman, Liv Modrn. CRMLS
- $1,125,0003 bd2 ba1.4k sqft7118 Conestoga Way, San Diego, CA 92120For SaleMLS ID #260015860, Nathan Abbo, Coldwell Banker West. SDMLS
- $1,699,9005 bd3 ba2.9k sqft3975 Catamarca Dr, San Diego, CA 92124For SaleMLS ID #PTP2605126, Steven Sladek, Coldwell Banker West. CRMLS
- $1,300,0005 bd3 ba2.5k sqft9350 Carmichael Dr, La Mesa, CA 91941For SaleMLS ID #FR26166830, Taylor Malkiewicz, Realty Concepts, Ltd.. CRMLS
- $1,339,5504 bd3 ba2.3k sqft343 Horizon Hills Dr, El Cajon, CA 92020For SaleMLS ID #260016268, Nathan Abbo, Coldwell Banker West. SDMLS
- $1,580,0004 bd3 ba2.2k sqft4552-54 Piute Pl, San Diego, CA 92117For SaleMLS ID #PTP2605633, Ryan Caron, Real Broker. CRMLS
- $1,490,0005 bd3 ba2.3k sqft5108 Senda Angosta, Bonita, CA 91902For SaleMLS ID #PTP2604524, Laura Steffen, Coldwell Banker West. CRMLS
- $1,599,0005 bd3 ba1.8k sqft3275 Boundary St, San Diego, CA 92104For SaleMLS ID #PT26111262, Nicholas Coulter, eXp Realty of California, Inc.. CRMLS
- $1,295,0003 bd2 ba1.5k sqft4410 Shade Rd, La Mesa, CA 91941For SaleMLS ID #260018616, Hayley B Taylor, Chris Beason Realty. SDMLS
- $999,9003 bd2 ba1.1k sqft5556 Baja Dr, San Diego, CA 92115For SaleMLS ID #260018913, Andrew Chance, LPT Realty, Inc. SDMLS
- $1,049,0003 bd3 ba1.4k sqft3031 W Canyon Ave, San Diego, CA 92123For SaleMLS ID #SW26099882, Marshall Sharifan, All About Real Estate. CRMLS
- $1,799,0004 bd3 ba2k sqft1825 Chicago St, San Diego, CA 92110For SaleMLS ID #SR26163551, Ron Tanzman, Rodeo Realty. CRMLS
- $1,449,9003 bd3 ba1.7k sqft16561 Martincoit Rd, Poway, CA 92064For SaleMLS ID #260018517, Mike Blair, LPT Realty, Inc. SDMLS
Local buyer's agents are ready to help
