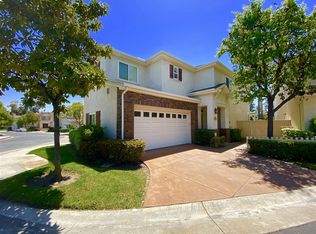
Welcome to Stonecrest Village — a highly sought-after community offering comfort, convenience, and charm. This corner property boasts a fully landscaped and finished backyard, perfect for entertaining guests or enjoying peaceful evenings under the stars. Step inside this bright and beautifully upgraded home featuring: 3 spacious bedrooms,2.5 modern bathrooms. Gorgeous flooring throughout, and a newer kitchen with upgraded appliances, counter tops,whole house water filtration system, and a reverse osmosis system under the sink. The two car garage is equipped with Tesla wall charger. This home offers bundant natural light that fills every room, and it is centrally located with easy access to shopping, freeways, hospitals, and entertainment — everything you need is just minutes away. Stonecrest has a community pools, parks, tennis courts, gym, and trails. This home is a true gem — must be seen to be fully appreciated!
For sale
Listed by: All About Real Estate • Marshall Sharifan • Contact: 951-775-1011
$1,099,000
3031 W Canyon Ave, San Diego, CA 92123
3beds
1,411sqft
:
Get pre-qualified$7,232/mo
Single Family Residence
Built in 1999
1.21 Acres Lot
$1,083,700 Zestimate®
$779/sqft
$340/mo HOA
What's special
Gorgeous flooring throughoutCorner propertyPerfect for entertaining guests
- 88 days |
- 846 |
- 35 |
Zillow last checked:
Listing updated:
Listed by:
Marshall Sharifan DRE #01851614 951-775-1011,
All About Real Estate
Source: CRMLS,MLS#: SW26099882 Originating MLS: California Regional MLS
Originating MLS: California Regional MLSFacts & features
Interior
Bedrooms & bathrooms
- Bedrooms: 3
- Bathrooms: 3
- Full bathrooms: 2
- 1/2 bathrooms: 1
- Main level bathrooms: 1
Rooms
- Room types: Bedroom, Family Room, Kitchen, Laundry, Living Room
Bedroom
- Features: All Bedrooms Up
Bathroom
- Features: Bathroom Exhaust Fan, Bathtub, Closet, Separate Shower, Tub Shower
Kitchen
- Features: Granite Counters, Kitchen/Family Room Combo, Remodeled, Updated Kitchen
Heating
- Central, Natural Gas
Cooling
- Central Air, Electric
Appliances
- Included: Dryer, Washer
- Laundry: Washer Hookup, Electric Dryer Hookup
Features
- Breakfast Area, Ceiling Fan(s), Granite Counters, High Ceilings, Open Floorplan, Pantry, Recessed Lighting, Storage, All Bedrooms Up
- Flooring: Laminate, Tile
- Has fireplace: Yes
- Fireplace features: Family Room, Gas
- Common walls with other units/homes: No Common Walls
Interior area
- Total interior livable area: 1,411 sqft
Property
Parking
- Total spaces: 2
- Parking features: Garage
- Attached garage spaces: 2
Features
- Levels: Two
- Stories: 2
- Entry location: 1
- Patio & porch: Concrete, Front Porch, Open, Patio
- Exterior features: Rain Gutters
- Has private pool: Yes
- Pool features: Heated, Private, Association
- Has spa: Yes
- Spa features: Association
- Fencing: Block
- Has view: Yes
- View description: Neighborhood
Lot
- Size: 1.21 Acres
- Features: Sprinklers In Rear, Sprinklers In Front, Sprinkler System
Details
- Parcel number: 4296603410
- Special conditions: Standard
Construction
Type & style
- Home type: SingleFamily
- Architectural style: Traditional
- Property subtype: Single Family Residence
Materials
- Stucco
Condition
- Turnkey
- New construction: No
- Year built: 1999
Utilities & green energy
- Sewer: Public Sewer
- Water: Public
Community & HOA
Community
- Features: Biking, Park, Rural, Storm Drain(s), Street Lights, Sidewalks
- Subdivision: San Diego
HOA
- Has HOA: Yes
- Amenities included: Playground, Pool, Sauna, Tennis Court(s)
- HOA fee: $190 monthly
- HOA name: Hampton place
- HOA phone: 858-495-0900
- Second HOA fee: $150 monthly
Location
- Region: San Diego
Financial & listing details
- Price per square foot: $779/sqft
- Tax assessed value: $648,760
- Annual tax amount: $8,874
- Date on market: 5/8/2026
- Cumulative days on market: 88 days
- Listing terms: Cash,Conventional,FHA,VA Loan
Estimated market value
$1,083,700
$1.03M - $1.14M
$4,311/mo
Price history
| Date | Event | Price |
|---|---|---|
| 5/8/2026 | Listed for sale | $1,099,000+96.6%$779/sqft |
Source:  CRMLS #SW26099882 Report a problem CRMLS #SW26099882 Report a problem | ||
| 8/9/2016 | Sold | $559,000+12%$396/sqft |
Source: Public Record Report a problem | ||
| 10/9/2010 | Listing removed | $499,000$354/sqft |
Source: Coastal Rock Realty #100023216 Report a problem | ||
| 9/26/2010 | Listed for sale | $499,000$354/sqft |
Source: Coastal Rock Realty #100023216 Report a problem | ||
| 6/21/2010 | Sold | $499,000$354/sqft |
Source: Public Record Report a problem | ||
| 4/20/2010 | Listed for sale | $499,000$354/sqft |
Source: Coastal Rock Realty #100023216 Report a problem | ||
| 4/14/2010 | Sold | $499,000-16.1%$354/sqft |
Source: Agent Provided Report a problem | ||
| 3/23/2005 | Sold | $595,000+156.5%$422/sqft |
Source: Public Record Report a problem | ||
| 7/15/1998 | Sold | $232,000$164/sqft |
Source: Public Record Report a problem | ||
Public tax history
| Year | Property taxes | Tax assessment |
|---|---|---|
| 2025 | $8,874 +4.2% | $648,760 +2% |
| 2024 | $8,516 +2.8% | $636,040 +2% |
| 2023 | $8,288 +3.2% | $623,570 +2% |
| 2022 | $8,030 +1.4% | $611,344 +2% |
| 2021 | $7,922 +1.9% | $599,358 +1% |
| 2020 | $7,777 +9.9% | $593,214 +2% |
| 2019 | $7,079 +0.1% | $581,583 +2% |
| 2018 | $7,071 +3.1% | $570,180 +2% |
| 2017 | $6,857 +10.8% | $559,000 +11.8% |
| 2016 | $6,188 +3.9% | $500,000 +4.2% |
| 2015 | $5,955 +5.9% | $480,000 +6.7% |
| 2014 | $5,622 | $450,000 +4.7% |
| 2013 | -- | $430,000 -14.5% |
| 2012 | -- | $502,756 |
| 2011 | -- | $502,756 +3% |
| 2010 | -- | $488,000 -9.6% |
| 2009 | -- | $540,000 -14.5% |
| 2008 | -- | $631,311 +2% |
| 2007 | -- | $618,933 +2% |
| 2006 | -- | $606,798 +133.5% |
| 2005 | -- | $259,913 +2% |
| 2004 | -- | $254,818 +1.9% |
| 2003 | -- | $250,148 +2% |
| 2002 | -- | $245,244 +2% |
| 2001 | -- | $240,436 |
Find assessor info on the county website
Monthly payment
Est. payment
Payment breakdown
Explore the cost of this home by adjusting the details. Changes won't be saved.Climate risks
Neighborhood: Serra Mesa
Nearby schools
GreatSchools rating
- 7/10Cubberley Elementary SchoolGrades: K-5Distance: 0.5 mi
- 5/10Taft Middle SchoolGrades: 6-8Distance: 0.8 mi
- 9/10Kearny Digital Media & Design SchoolGrades: 9-12Distance: 2.5 mi
- $550,0003 bd3 ba1.6k sqft3001 W Canyon Ave, San Diego, CA 92123Off Market
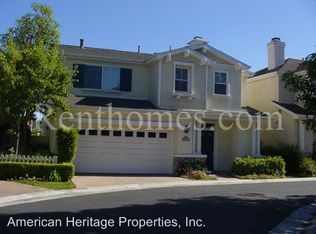
- $947,8003 bd3 ba1.5k sqft3003 W Canyon Ave, San Diego, CA 92123Off Market
- $1,141,3003 bd3 ba1.5k sqft3005 W Canyon Ave, San Diego, CA 92123Off Market

- $1,085,4004 bd2 ba1.6k sqft3007 W Canyon Ave, San Diego, CA 92123Off Market

- $982,1003 bd2 ba1.5k sqft3009 W Canyon Ave, San Diego, CA 92123Off Market
- $958,2003 bd2 ba1.5k sqft3011 W Canyon Ave, San Diego, CA 92123Off Market
- $565,0003 bd3 ba1.6k sqft3013 W Canyon Ave, San Diego, CA 92123Off Market
- $993,8003 bd3 ba1.4k sqft3015 W Canyon Ave, San Diego, CA 92123Off Market
A local agent can set up tours, give advice and negotiate with sellers.
Similar homes
- $1,065,0003 bd3 ba1.6k sqft2971 W Canyon Ave, San Diego, CA 92123For Sale
 MLS ID #PTP2604332, Josie Ortiz, Coldwell Banker West. CRMLS
 - $919,0002 bd3 ba1.5k sqft10728 Portobelo Dr, San Diego, CA 92124For Sale
 MLS ID #PW26119104, Rosie Chung, Redpoint Realty. CRMLS
 - $1,069,0003 bd3 ba1.5k sqftCourtyards at Escala, San Diego, CA 92108For Sale
 MLS ID #260011591, Glen Henderson, LPT Realty, Inc. SDMLS
 - $925,0003 bd3 ba1.3k sqft11681 Compass Point Dr N Unit 7, San Diego, CA 92126For Sale
 MLS ID #ND26120757, Vicky Pham, eXp Realty of California, Inc. CRMLS
 - $899,0003 bd2 ba1.2k sqftVilla Portofino, San Diego, CA 92124For SaleMLS ID #260016892, Carol L Mundell, Century 21 Affiliated. SDMLS
- $1,150,0003 bd3 ba1.3k sqft7697 Hazard Center Dr, San Diego, CA 92108For SaleMLS ID #PT26037521, Andrea Garcia, LPT Realty, Inc.. CRMLS
- $1,218,6003 bd2 ba1.4k sqft7946 Aqua Mansa Rd, San Diego, CA 92126For SaleMLS ID #TR26165156, Jonathan Minerick, Homecoin.com. CRMLS
- $1,100,0004 bd2 ba1.2k sqft13922 Frame Rd, Poway, CA 92064For SaleMLS ID #260018810, Laura R Reindel, Coldwell Banker Realty. SDMLS
- $985,0004 bd3 ba2k sqft8308 Courtney Ln, Santee, CA 92071For SaleMLS ID #NDP2607103, Deborah Harper, Coldwell Banker Realty. CRMLS
- $1,120,0003 bd3 ba1.4k sqft3304 Caminito Eastbluff Unit 143, La Jolla, CA 92037For SaleMLS ID #SW26128163, Parisa Shamlou, eXp Realty of California, Inc.. CRMLS
- $999,0003 bd3 ba1.3k sqft18880 Caminito Cantilena Unit 63, San Diego, CA 92128For SaleMLS ID #NDP2605847, Christy Butler, Century 21 Masters. CRMLS
- $849,0003 bd3 ba1.5k sqft16089 Caminito De Linda, San Diego, CA 92128For SaleMLS ID #PTP2605732, Kim Dinh, Real Broker. CRMLS
- $974,9002 bd3 ba1.8k sqftVilla Dominique, San Diego, CA 92124For SaleMLS ID #260018720, Chad Dannecker, Compass. SDMLS
- $895,0002 bd3 ba1.2k sqft6332 Caminito Del Pastel, San Diego, CA 92111For SaleMLS ID #DW26074544, Krystopher Benyamein, Allstars Realty. CRMLS
- $899,0003 bd3 ba1.6k sqft3140 Trinity Bay Pl, San Diego, CA 92110For SaleMLS ID #NDP2604587, Kim Trinh, First Team Real Estate. CRMLS
- $885,0003 bd2 ba1.3k sqft4141 Rolando Blvd, San Diego, CA 92115For SaleMLS ID #NDP2606753, Michelle Tran, Rise Realty. CRMLS
- $770,0004 bd3 ba1.6k sqftThe Grove, San Diego, CA 92131For SaleMLS ID #260018591, Katie Gouletas, Redfin. SDMLS
- $1,027,8883 bd3 ba1.9k sqftFashion Hills, San Diego, CA 92111For SaleMLS ID #260016815, Tim Van Damm, Berkshire Hathaway HomeServices California Properties. SDMLS
- $1,098,0003 bd3 ba1.6k sqftWateridge, San Diego, CA 92121For SaleMLS ID #260009682, Mariann Bukich, The Oppenheim Group. SDMLS
- $1,399,9953 bd3 ba1.6k sqft8571 Aspect Dr, San Diego, CA 92108For SaleMLS ID #PTP2602502, David Rosas, Coldwell Banker West. CRMLS
Local buyer's agents are ready to help
