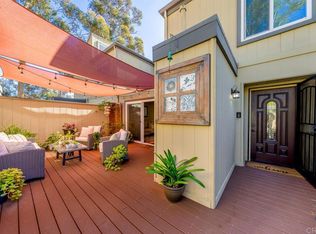
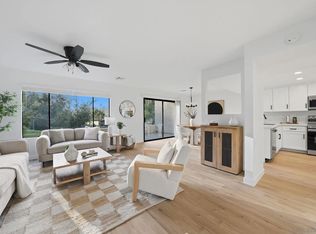
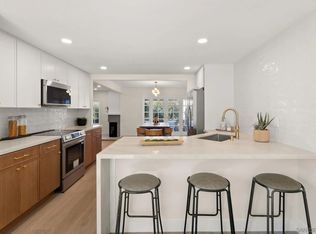
Completely reimagined with exceptional attention to detail, this beautifully remodeled 4-bedroom home in the highly sought-after Grove community offers the perfect blend of modern style, thoughtful upgrades, and an unbeatable Scripps Ranch location. One of the community's rarely available four-bedroom floor plans, this home has been renovated from top to bottom with no expense spared. Step inside to discover fresh designer paint, new luxury vinyl plank flooring, updated lighting, and a bright, open layout designed for everyday living. The stunning kitchen is the heart of the home, featuring quartz countertops, a stylish tile backsplash, brand-new stainless steel appliances, and new electrical throughout the kitchen. The spacious dining area flows seamlessly into the inviting living room, where a cozy fireplace and access to a private view deck create the perfect space to relax or entertain. Both bathrooms have been beautifully remodeled with new vanities and modern finishes, while major system upgrades—including a new electrical panel, new garage electrical, a Moen water monitoring system, and dual-pane windows—provide peace of mind for years to come. Outside, enjoy an expansive, private patio ideal for outdoor dining, entertaining, or simply unwinding in your own secluded retreat. The attached two-car garage adds everyday convenience to this move-in-ready home. Located just moments from award-winning Scripps Ranch schools, including Miramar Ranch Elementary, this home is within walking distance of the Scripps Ranch Swim & Racquet Club and only minutes from scenic Lake Miramar, shopping, dining, and convenient freeway access. Residents of The Grove also enjoy a community pool and beautifully maintained grounds. As an added bonus, the seller will pay the buyer's HOA dues for the first year, making this incredible home an even more exceptional opportunity.
For sale
$770,000
10607 Caminito Memosac, San Diego, CA 92131
4beds
1,694sqft
:
Get pre-qualified$5,937/mo
Townhouse
Built in 1973
7.37 Acres Lot
$757,900 Zestimate®
$455/sqft
$907/mo HOA
What's special
Cozy fireplaceAttached two-car garageStunning kitchenFresh designer paintStylish tile backsplashQuartz countertopsSpacious dining area
- 3 days |
- 544 |
- 43 |
Zillow last checked:
Listing updated:
Listed by:
Katie Gouletas DRE #02017044 858-228-6021,
Redfin
Source: SDMLS,MLS#: 260018591 Originating MLS: SDMLS
Originating MLS: SDMLSFacts & features
Interior
Bedrooms & bathrooms
- Bedrooms: 4
- Bathrooms: 3
- Full bathrooms: 2
- 1/2 bathrooms: 1
Heating
- Fireplace, Forced Air Unit
Cooling
- Central Forced Air
Appliances
- Included: Dishwasher, Disposal, Dryer, Garage Door Opener, Microwave, Refrigerator, Washer, Electric Oven, Electric Stove, Freezer
- Laundry: Electric, Gas
Features
- Balcony, Bathtub, Ceiling Fan, Crown Moldings, High Ceilings (9 Feet+), Living Room Balcony, Living Room Deck Attached, Recessed Lighting, Shower, Shower in Tub, Storage Space, Unfurnished, Kitchen Open to Family Rm
- Flooring: Linoleum/Vinyl, Partially Carpeted
- Number of fireplaces: 2
- Fireplace features: FP in Family Room, FP in Primary BR
- Common walls with other units/homes: End Unit,2+ common walls
Interior area
- Total structure area: 1,694
- Total interior livable area: 1,694 sqft
Property
Parking
- Total spaces: 3
- Parking features: Attached, Garage, Garage - Side Entry, Garage - Single Door, Garage Door Opener
- Garage spaces: 2
Features
- Levels: 2 Story
- Stories: 2
- Patio & porch: Balcony, Patio
- Pool features: Community/Common, Association, Fenced
- Spa features: N/K
- Fencing: Gate,Excellent Condition,Wood
- Has view: Yes
- View description: Trees/Woods
Lot
- Size: 7.37 Acres
Details
- Additional structures: N/K
- Parcel number: 3632800755
- Zoning: R-1:SINGLE
- Zoning description: R-1:SINGLE
Construction
Type & style
- Home type: Townhouse
- Property subtype: Townhouse
Materials
- Wood
- Roof: Asphalt
Condition
- Year built: 1973
Utilities & green energy
- Sewer: Public Sewer
- Water: Public
Community & HOA
Community
- Features: Pool
- Subdivision: SCRIPPS RANCH
HOA
- Amenities included: Pool
- Services included: Common Area Maintenance, Exterior (Landscaping), Limited Insurance, Roof Maintenance, Sewer, Termite, Trash Pickup, Pest Control, Security
- HOA fee: $907 monthly
- HOA name: The Grove
Location
- Region: San Diego
Financial & listing details
- Price per square foot: $455/sqft
- Tax assessed value: $860,000
- Annual tax amount: $10,864
- Date on market: 7/30/2026
- Listing terms: Cash,Conventional,VA
Estimated market value
$757,900
$720,000 - $796,000
$4,466/mo
Price history
| Date | Event | Price |
|---|---|---|
| 7/30/2026 | Listed for sale | $770,000-7.8%$455/sqft |
Source:  SDMLS #260018591 Report a problem SDMLS #260018591 Report a problem | ||
| 4/22/2026 | Listing removed | $835,000-2.9%$493/sqft |
Source: SDMLS #220019523 Report a problem | ||
| 8/29/2024 | Sold | $860,000+1.3%$508/sqft |
Source: SDMLS #240013504 Report a problem | ||
| 7/7/2024 | Pending sale | $849,000$501/sqft |
Source: SDMLS #240013504 Report a problem | ||
| 6/27/2024 | Price change | $849,000-7.2%$501/sqft |
Source: SDMLS #240013504 Report a problem | ||
| 6/13/2024 | Listed for sale | $915,000+9.6%$540/sqft |
Source: SDMLS #240013504 Report a problem | ||
| 9/21/2022 | Listing removed | -- |
Source: SDMLS #220019523 Report a problem | ||
| 9/7/2022 | Price change | $835,000-5%$493/sqft |
Source: SDMLS #220019523 Report a problem | ||
| 8/10/2022 | Price change | $879,000-2.2%$519/sqft |
Source: SDMLS #220019523 Report a problem | ||
| 7/28/2022 | Listed for sale | $899,000+49.8%$531/sqft |
Source: SDMLS #220019523 Report a problem | ||
| 7/1/2020 | Sold | $600,000+0%$354/sqft |
Source: SDMLS #200015849 Report a problem | ||
| 5/18/2020 | Pending sale | $599,999$354/sqft |
Source: 24/7 Realty Inc #200015849 Report a problem | ||
| 5/15/2020 | Price change | $599,999-3.2%$354/sqft |
Source: 24/7 Realty Inc #200015849 Report a problem | ||
| 4/3/2020 | Listed for sale | $619,999+12.7%$366/sqft |
Source: 24/7 Realty Inc #200015849 Report a problem | ||
| 6/9/2017 | Sold | $550,000+4.9%$325/sqft |
Source: Public Record Report a problem | ||
| 5/17/2017 | Listed for sale | $524,500+19.2%$310/sqft |
Source: Barron Real Estate Group #170025319 Report a problem | ||
| 3/13/2015 | Sold | $440,000+0.2%$260/sqft |
Source: Public Record Report a problem | ||
| 2/11/2015 | Listed for sale | $439,000-0.2%$259/sqft |
Source: Barron Real Estate Group #150007167 Report a problem | ||
| 12/19/2014 | Listing removed | $2,495$1/sqft |
Source: AMG Props Report a problem | ||
| 12/16/2014 | Price change | $2,495-3.9%$1/sqft |
Source: AMG Props Report a problem | ||
| 12/6/2014 | Price change | $2,595-0.2%$2/sqft |
Source: AMG Props Report a problem | ||
| 10/23/2014 | Listed for rent | $2,600$2/sqft |
Source: Owner Report a problem | ||
| 9/7/2014 | Listing removed | $2,600$2/sqft |
Source: Owner Report a problem | ||
| 8/9/2014 | Listed for rent | $2,600+4%$2/sqft |
Source: Owner Report a problem | ||
| 9/28/2013 | Listing removed | $2,500$1/sqft |
Source: Owner Report a problem | ||
| 9/15/2013 | Listed for rent | $2,500$1/sqft |
Source: Owner Report a problem | ||
| 3/13/2013 | Sold | $440,000+35.4%$260/sqft |
Source: Agent Provided Report a problem | ||
| 3/7/2003 | Sold | $325,000$192/sqft |
Source: Public Record Report a problem | ||
Public tax history
| Year | Property taxes | Tax assessment |
|---|---|---|
| 2025 | $10,864 +35.7% | $860,000 +35.1% |
| 2024 | $8,006 +2.3% | $636,724 +2% |
| 2023 | $7,826 +2.8% | $624,240 +2% |
| 2022 | $7,612 +0.8% | $612,000 +2% |
| 2021 | $7,553 +4.2% | $600,000 +2.8% |
| 2020 | $7,249 +4.1% | $583,664 +2% |
| 2019 | $6,963 +3.3% | $572,220 +2% |
| 2018 | $6,740 +24.9% | $561,000 +23.1% |
| 2017 | $5,394 +1.7% | $455,643 +2% |
| 2016 | $5,306 +13.9% | $446,710 +14.1% |
| 2015 | $4,658 +1.6% | $391,647 +2% |
| 2014 | $4,584 | $383,976 +19.6% |
| 2013 | -- | $321,000 +6.6% |
| 2012 | -- | $301,000 -10.1% |
| 2011 | -- | $335,000 |
| 2010 | -- | $335,000 |
| 2009 | -- | $335,000 -6.5% |
| 2008 | -- | $358,354 +2% |
| 2007 | -- | $351,328 +2% |
| 2006 | -- | $344,440 +2% |
| 2005 | -- | $337,687 +2% |
| 2004 | -- | $331,066 +69.9% |
| 2003 | -- | $194,892 +2% |
| 2002 | -- | $191,071 +2% |
| 2001 | -- | $187,326 |
Find assessor info on the county website
Monthly payment
Est. payment
Payment breakdown
Explore the cost of this home by adjusting the details. Changes won't be saved.Climate risks
Neighborhood: Scripps Ranch
Nearby schools
GreatSchools rating
- 9/10Miramar Ranch Elementary SchoolGrades: K-5Distance: 0.7 mi
- 9/10Marshall Middle SchoolGrades: 6-8Distance: 0.3 mi
- 10/10Scripps Ranch High SchoolGrades: 9-12Distance: 0.9 mi
- $947,0003 bd3 ba1.5k sqft10623 Caminito Memosac, San Diego, CA 92131Sold
- $875,0004 bd3 ba1.6k sqft10631 Caminito Memosac, San Diego, CA 92131Sold

- $835,0003 bd3 ba1.5k sqft10591 Caminito Banyon, San Diego, CA 92131Sold

- $910,0004 bd3 ba1.6k sqft10615 Caminito Basswood, San Diego, CA 92131Sold

- $975,0003 bd3 ba1.6k sqft10643 Caminito Banyon, San Diego, CA 92131Sold
- $699,6003 bd3 ba1.5k sqft10649 Caminito Memosac, San Diego, CA 92131Off Market
- $759,6003 bd2 ba1.8k sqft10567 Caminito Memosac, San Diego, CA 92131Off Market
- $728,0004 bd3 ba1.6k sqft10653 Caminito Memosac, San Diego, CA 92131Pending
A local agent can set up tours, give advice and negotiate with sellers.
Similar homes
- $819,5002 bd3 ba1.4k sqftGlenwood Springs, San Diego, CA 92131For Sale
 MLS ID #260018429, Kevin O'Keefe, LPT Realty, Inc. SDMLS
 - $775,0003 bd3 ba1.4k sqftCountry View, Poway, CA 92064For Sale
 MLS ID #260018010, Michael J Wolf, Coldwell Banker West. SDMLS
 - $1,049,0003 bd3 ba1.8k sqftSmoke Tree, San Diego, CA 92131For Sale
 MLS ID #260014560, Colin Robertson, Coldwell Banker Realty. SDMLS
 - $799,0003 bd3 ba1.6k sqftThe Cottages, San Diego, CA 92119For Sale
 MLS ID #260018402, Jeff Rosa, Market Real Estate. SDMLS
 - $--3 bd2 ba1.4k sqft5404 Olive St #C, San Diego, CA 92105AuctionAuction.com 2
- $749,9002 bd3 ba1.3k sqftSan Moritz, San Diego, CA 92127For SaleMLS ID #260014055, LJ Woodard, One Percent Listing Group, Inc. SDMLS
- $974,9002 bd3 ba1.8k sqftVilla Dominique, San Diego, CA 92124For SaleMLS ID #260018720, Chad Dannecker, Compass. SDMLS
- $874,9994 bd3 ba1.5k sqftNob Hill, San Diego, CA 92123For SaleMLS ID #260016642, David Hussain, Real Broker. SDMLS
- $985,0003 bd3 ba1.8k sqftThe Promontory, San Diego, CA 92131For SaleMLS ID #260012539, Chelsea Marble, Compass. SDMLS
- $999,9994 bd3 ba1.8k sqft10274 Pebble Beach Dr, Santee, CA 92071For SaleMLS ID #260018688, Kimberly Schmidt, Compass. SDMLS
- $580,0003 bd3 ba1.2k sqftRiderwood Village, Santee, CA 92071For SaleMLS ID #260018586, Michael A Willis, Keller Williams San Diego Metro. SDMLS
- $825,0003 bd1 ba1k sqft4253 Poplar St, San Diego, CA 92105For SaleMLS ID #260018848, Melissa K Eannarino, Real Broker. SDMLS
- $849,0004 bd2 ba1.3k sqft598 Tam O Shanter Dr, San Marcos, CA 92069For SaleMLS ID #260018565, Twanda Turner, eXp Realty of California, Inc.. SDMLS
- $1,149,9003 bd2 ba1.2k sqft15333 Calle Juanito, San Diego, CA 92129For SaleMLS ID #260018605, LJ Woodard, One Percent Listing Group, Inc. SDMLS
- $950,0004 bd3 ba2.3k sqft9430 Palomino Ridge Dr, Lakeside, CA 92040For SaleMLS ID #260018725, Deniese Ossey, Compass. SDMLS
- $1,100,0004 bd2 ba1.2k sqft13922 Frame Rd, Poway, CA 92064For SaleMLS ID #260018810, Laura R Reindel, Coldwell Banker Realty. SDMLS
- $629,9952 bd2 ba1.1k sqftSeven Oaks, San Diego, CA 92128For SaleMLS ID #260015483, Eric D Meehan, 1st Class Real Estate SD. SDMLS
- $719,0002 bd3 ba1.5k sqftVista Del Cerro, San Diego, CA 92120For SaleMLS ID #260014563, Jeff Rosa, Market Real Estate. SDMLS
- $888,0002 bd2 ba1.3k sqftCape La Jolla, La Jolla, CA 92037For SaleMLS ID #260018009, Feng Liang, House in SD Inc.. SDMLS
- $635,0003 bd2 ba1.2k sqft7392 Tooma St #200, San Diego, CA 92139For SaleMLS ID #PTP2603596, Tony Ganaway, LPT Realty, Inc.. CRMLS
Local buyer's agents are ready to help
