
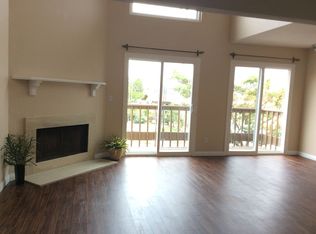
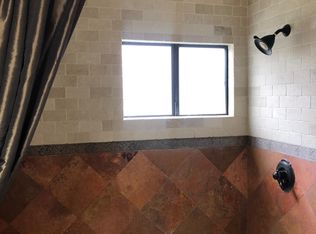
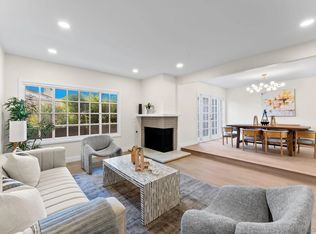
This end-unit 3 bedroom, 3 bathroom townhome in Fashion Valley features valley views and is primely located walking distance to all the shops & dining of Fashion Valley mall, and minutes to Mission Valley shopping centers, schools, parks and freeway access. The home features a bright and open floor plan with high vaulted ceilings, a full bed and bath on main living level, and a spacious loft landing with built-in desk upstairs between two en-suite bedrooms. The master suite includes a large walk-in closet and tastefully remodeled bathroom with updated dual sink vanity, contemporary fixtures, and tiled shower & separate tub. The large patio has been upgraded with stamped concrete and is the perfect place to relax and entertain, while the directly-accessed 2-car garage includes a bonus large multi-use storage area. The Fashion Hills community also offers a large pool, spa, tennis courts and grassy areas. This home checks all the boxes and is a great personal home or rental investment!
For sale
$1,027,888
6998 Camino Degrazia, San Diego, CA 92111
3beds
1,998sqft
Townhouse
Built in 1984
1,742 Square Feet Lot
$1,013,600 Zestimate®
$514/sqft
$272/mo HOA
What's special
- 43 days |
- 484 |
- 25 |
Zillow last checked:
Listing updated:
Listed by:
Tim Van Damm DRE #02011614 858-663-0911,
Berkshire Hathaway HomeServices California Properties,
Charlie Cairncross DRE #02179795,
Berkshire Hathaway HomeServices California Properties
Source: SDMLS,MLS#: 260016815 Originating MLS: SDMLS
Originating MLS: SDMLSFacts & features
Interior
Bedrooms & bathrooms
- Bedrooms: 3
- Bathrooms: 3
- Full bathrooms: 3
Heating
- Fireplace, Forced Air Unit
Cooling
- Central Forced Air
Appliances
- Included: Dishwasher, Disposal, Dryer, Microwave, Range/Oven, Refrigerator, Washer, Freezer, Gas Oven, Gas Stove, Ice Maker, Warmer Oven Drawer, Gas Range, Counter Top, Gas Cooking
- Laundry: Electric, Washer Hookup
Features
- Balcony, Bathtub, Built-Ins, Ceiling Fan, Granite Counters, High Ceilings (9 Feet+), Living Room Balcony, Open Floor Plan, Pantry, Recessed Lighting, Remodeled Kitchen, Shower, Shower in Tub, Stone Counters, Storage Space, Kitchen Open to Family Rm
- Flooring: Carpet, Laminate, Tile, Wood
- Number of fireplaces: 1
- Fireplace features: FP in Living Room
- Common walls with other units/homes: No Unit Above,No Unit Below,End Unit,1 common wall
Interior area
- Total structure area: 1,998
- Total interior livable area: 1,998 sqft
Video & virtual tour
Property
Parking
- Total spaces: 4
- Parking features: Attached, Direct Garage Access, Garage, Garage - Front Entry, Garage - Single Door
- Garage spaces: 2
Features
- Levels: 3 Story
- Stories: 3
- Patio & porch: Balcony, Enclosed, Concrete, Patio, Patio Open
- Pool features: Below Ground, Community/Common, Association
- Spa features: Community/Common, Private Portable, Yes
- Fencing: Partial,Wood
- Has view: Yes
- View description: Valley/Canyon, Neighborhood
Lot
- Size: 1,742 Square Feet
Details
- Parcel number: 4375702200
Construction
Type & style
- Home type: Townhouse
- Property subtype: Townhouse
Materials
- Stucco
- Roof: Tile
Condition
- Turnkey
- Year built: 1984
Utilities & green energy
- Sewer: Sewer Connected
- Water: Meter on Property
Community & HOA
Community
- Features: Tennis Courts, Pool, Spa/Hot Tub, Other/Remarks
- Subdivision: Fashion Heights (FSHH)
HOA
- Amenities included: Call for Rules, Other Courts, Picnic Area, Spa, Sport Court, Pool
- Services included: Common Area Maintenance, Exterior (Landscaping), Exterior Bldg Maintenance
- HOA fee: $272 monthly
- HOA name: Fashion Hills
Location
- Region: San Diego
Financial & listing details
- Price per square foot: $514/sqft
- Tax assessed value: $735,030
- Date on market: 7/9/2026
- Listing terms: Cash,Conventional,VA
Estimated market value
$1,013,600
$963,000 - $1.06M
$4,962/mo
Price history
| Date | Event | Price |
|---|---|---|
| 7/9/2026 | Listed for sale | $1,027,888-1.6%$514/sqft |
Source:  SDMLS #260016815 Report a problem SDMLS #260016815 Report a problem | ||
| 7/2/2026 | Listing removed | $1,045,000$523/sqft |
Source: eXp Realty #260013424SD Report a problem | ||
| 6/18/2026 | Price change | $1,045,000-0.9%$523/sqft |
Source: eXp Realty #260013424SD Report a problem | ||
| 6/3/2026 | Listed for sale | $1,054,900$528/sqft |
Source: SDMLS #260013424 Report a problem | ||
| 6/2/2026 | Listing removed | $1,054,900$528/sqft |
Source: eXp Realty #260008848SD Report a problem | ||
| 5/13/2026 | Price change | $1,054,900+0.6%$528/sqft |
Source: eXp Realty #260008848SD Report a problem | ||
| 5/2/2026 | Pending sale | $1,049,000$525/sqft |
Source: SDMLS #260008848 Report a problem | ||
| 3/26/2026 | Listed for sale | $1,049,000+62.4%$525/sqft |
Source: SDMLS #260007020 Report a problem | ||
| 10/16/2018 | Sold | $646,000-7.6%$323/sqft |
Source: Public Record Report a problem | ||
| 7/26/2018 | Price change | $699,000-2.2%$350/sqft |
Source: Sandicor, Inc. #180041117 Report a problem | ||
| 6/29/2018 | Price change | $715,000-4.7%$358/sqft |
Source: REALTY EXECUTIVES/RIVERSIDE #IV18144976 Report a problem | ||
| 6/19/2018 | Listed for sale | $750,000+48.5%$375/sqft |
Source: REALTY EXECUTIVES/RIVERSIDE #IV18144976 Report a problem | ||
| 10/13/2015 | Sold | $505,000+1%$253/sqft |
Source: Public Record Report a problem | ||
| 4/22/2011 | Sold | $500,000-5.2%$250/sqft |
Source: Public Record Report a problem | ||
| 12/16/2010 | Listed for sale | $527,500+44.5%$264/sqft |
Source: Axia Real Estate Group, Inc #100070537 Report a problem | ||
| 6/15/2001 | Sold | $365,000+76.3%$183/sqft |
Source: Public Record Report a problem | ||
| 11/26/1997 | Sold | $207,000$104/sqft |
Source: Public Record Report a problem | ||
Public tax history
| Year | Property taxes | Tax assessment |
|---|---|---|
| 2026 | -- | $735,030 +2% |
| 2025 | $9,511 +10% | $720,619 +2% |
| 2024 | $8,647 +2.3% | $706,490 +2% |
| 2023 | $8,456 +2.8% | $692,638 +2% |
| 2022 | $8,229 +0.7% | $679,058 +2% |
| 2021 | $8,168 +1.3% | $665,744 +1% |
| 2020 | $8,066 +2.5% | $658,919 +2% |
| 2019 | $7,872 +28.3% | $646,000 +23% |
| 2018 | $6,135 +2.4% | $525,400 +2% |
| 2017 | $5,989 +1.7% | $515,099 +2% |
| 2016 | $5,889 -6.5% | $505,000 -5.3% |
| 2015 | $6,302 +1.6% | $532,999 +2% |
| 2014 | $6,203 | $522,559 +0.5% |
| 2013 | -- | $520,198 +2% |
| 2012 | -- | $509,999 +6.7% |
| 2011 | -- | $478,000 |
| 2010 | -- | $478,000 |
| 2009 | -- | $478,000 -21.9% |
| 2008 | -- | $612,000 +49.1% |
| 2007 | -- | $410,510 +2% |
| 2006 | -- | $402,462 +2% |
| 2005 | -- | $394,571 +2% |
| 2004 | -- | $386,835 +1.9% |
| 2003 | -- | $379,746 +2% |
| 2002 | -- | $372,300 +69.7% |
| 2001 | -- | $219,351 |
Find assessor info on the county website
Monthly payment
Est. payment
Payment breakdown
Explore the cost of this home by adjusting the details. Changes won't be saved.Climate risks
Neighborhood: Linda Vista
Nearby schools
GreatSchools rating
- 3/10Carson Elementary SchoolGrades: K-5Distance: 0.4 mi
- 7/10Montgomery Middle SchoolGrades: 6-8Distance: 1.2 mi
- 9/10Kearny Digital Media & Design SchoolGrades: 9-12Distance: 2 mi
Schools provided by the listing agent
- District: San Diego Unified School Distric
Source: SDMLS. This data may not be complete. We recommend contacting the local school district to confirm school assignments for this home.
- $1,040,0003 bd3 ba1.9k sqft6992 Camino Degrazia, San Diego, CA 92111Sold
- $864,1003 bd2 ba1.4k sqft6986 Camino Degrazia, San Diego, CA 92111Off Market
- $914,7003 bd2 ba1.5k sqft6980 Camino Degrazia, San Diego, CA 92111Off Market

- $817,0003 bd3 ba1.5k sqft6995 Camino Revueltos, San Diego, CA 92111Off Market
- $3,9953 bd3 ba1.5k sqft6985 Camino Revueltos, San Diego, CA 92111For Rent
- $878,7003 bd3 ba1.5k sqft6975 Camino Revueltos, San Diego, CA 92111Off Market
- $906,7004 bd3 ba1.9k sqft6974 Camino Degrazia, San Diego, CA 92111Off Market
- $773,2003 bd3 ba1.5k sqft6965 Camino Revueltos, San Diego, CA 92111Off Market
A local agent can set up tours, give advice and negotiate with sellers.
Similar homes
- $1,025,0003 bd3 ba1.8k sqftVerandas, San Diego, CA 92108For Sale
 MLS ID #260020040, Peggy Foos, Compass. SDMLS
 - $1,059,9003 bd2 ba1.5k sqftTerracina, San Diego, CA 92103For Sale
 MLS ID #260016463, Chad Dannecker, Compass. SDMLS
 - $899,0003 bd3 ba1.6k sqft3140 Trinity Bay Pl, San Diego, CA 92110For Sale
 MLS ID #NDP2604587, Kim Trinh, First Team Real Estate. CRMLS
 - $995,0003 bd3 ba1.8k sqftHendrix Pond, San Diego, CA 92131For Sale
 MLS ID #260020274, Dylan C. Ackley, Landmark Multifamily and Development. SDMLS
 - $1,099,9993 bd2 ba1.3k sqft4625 Glacier Ave, San Diego, CA 92120For SaleMLS ID #TR26181605, Jonathan Minerick, Homecoin.com. CRMLS
- $999,0003 bd2 ba1.6k sqft3624 White Sage Ln, San Diego, CA 92105For SaleMLS ID #PTP2604432, Rob Cunningham Bergner, ROA California Inc. CRMLS
- $1,299,0003 bd2 ba1.6k sqft1084 Johnson Ave, San Diego, CA 92103For SaleMLS ID #260020182, Joel Blumenfeld, Compass. SDMLS
- $1,099,0003 bd3 ba1.5k sqftMonaco, San Diego, CA 92129For SaleMLS ID #260019538, Bern McGovern, Real Broker. SDMLS
- $1,095,0002 bd3 ba1.9k sqft301 W G St Unit 409, San Diego, CA 92101For SaleMLS ID #NDP2607642, Billie Bourgeois, Real Brokerage Technologies. CRMLS
- $949,9002 bd3 ba1.8k sqftVilla Dominique, San Diego, CA 92124For SaleMLS ID #260018720, Chad Dannecker, Compass. SDMLS
- $1,275,0003 bd3 ba1.8k sqft2018 Hornblend St, San Diego, CA 92109For SaleMLS ID #PTP2606249, Cady Hansen, Finest City Homes. CRMLS
- $799,9003 bd3 ba1.5k sqftROBI, San Diego, CA 92103For SaleMLS ID #260019837, Marla W Hovland, CityMark Realty. SDMLS
- $675,0003 bd3 ba1.4k sqft2756 Meadow Lark Dr, San Diego, CA 92123For SaleMLS ID #PTP2605088, Sally Gonzalez, Elite Real Estate Services, In. CRMLS
- $795,0003 bd3 ba1.6k sqftThe Woodlands, La Mesa, CA 91942For SaleMLS ID #260020135, Andrea Flint-Gogek, Tranquility Real Estate Services. SDMLS
- $1,049,0002 bd3 ba1.7k sqft4353 Nobel Dr Unit 65, San Diego, CA 92122For SaleMLS ID #NDP2606592, Farryl Moore, Coldwell Banker Realty. CRMLS
- $950,0003 bd2 ba1.5k sqft6516 Estelle St, San Diego, CA 92115For SaleMLS ID #NDP2607131, Ruth McDonald, Berkshire Hathaway HomeService. CRMLS
- $929,0002 bd2 ba1.1k sqft12922 Carmel Creek Rd Unit 34, San Diego, CA 92130For SaleMLS ID #ML82054040, Hunter Cheng. MLSListings Inc
- $770,0004 bd3 ba1.6k sqftThe Grove, San Diego, CA 92131For SaleMLS ID #260018591, Katie Gouletas, Redfin. SDMLS
- $850,0003 bd3 ba2.2k sqftMaster's Collection Community, Chula Vista, CA 91915For SaleMLS ID #260020346, Mackenzie P Black, TXR Homes, Inc.. SDMLS
- $789,9993 bd2 ba1.7k sqft5245 Reservoir Dr, San Diego, CA 92115For SaleMLS ID #PTP2602204, Nicholas Moreno, ShoppingSDHouses. CRMLS
Local buyer's agents are ready to help
