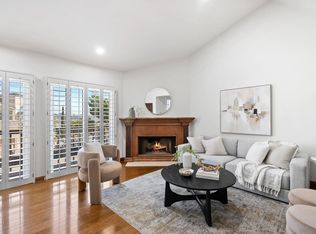
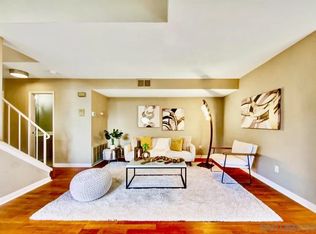
Welcome to the Courtyards of Escala, a gated community in the heart of Mission Valley. This beautifully updated 3-bedroom, 2.5-bath townhome offers one of Escala’s most desirable floor plans, featuring a two-level design with open-concept living spaces, generously sized rooms, and an attached two-car garage with a private driveway. (This is one of the only floor plans in Escala with a private driveway.) Located within the Courtyards enclave, this home offers added privacy, everyday convenience, and a highly functional layout. The main level features an open-concept living and dining area with abundant natural light, plantation shutters, a fireplace, built-in media cabinetry, and easy access to the outdoor patio. A convenient half bath is also located on the first floor. The brand-new kitchen has been thoughtfully renovated with light wood shaker-style cabinetry, quartz countertops, a full-height matching backsplash, stainless steel appliances, a gas cooktop with statement hood, built-in oven, an undermount sink, sleek hardware, and generous storage. The large private patio is complete with stone hardscape, mature landscaping, and a retractable shade awning. Upstairs, the spacious primary suite offers large windows, a walk-in closet, and a recently remodeled bathroom with dual vanities, stone countertops, and a sleek walk-in shower. Two additional bedrooms share a Jack-and-Jill bathroom with dual vanities. Additional highlights include a main-level powder room, separate laundry room, built-in hallway cabinetry, ceiling fans in each bedroom, and fresh carpeting throughout. Residents of Escala enjoy a gated, resort-style community with a full suite of upscale amenities. The private recreation center features two sparkling pools (including a lap pool), a relaxing spa, a well-equipped fitness center, lighted tennis courts, a clubhouse with a full kitchen and entertainment space, BBQ and picnic areas, and a children’s playground. Miles of scenic walking trails wind throughout the community, and a dedicated dog park for your four-legged companions. Ideally located in the heart of Mission Valley, this home offers unbeatable access to all that San Diego has to offer. Walk to Fenton Marketplace, Costco, Trader Joe’s, Starbucks, and a variety of restaurants. The nearby trolley station makes commuting easy, while major freeways (I-8, I-5, 163, and 15) provide quick connections to Downtown, SDSU, Balboa Park, the beach, and Snapdragon Stadium. Whether you're headed to work or play, Escala puts you right in the center of it all.
For sale
$1,069,000
2704 Prato Ln, San Diego, CA 92108
3beds
1,597sqft
:
Get pre-qualified$7,251/mo
Townhouse
Built in 2004
-- sqft lot
$1,056,000 Zestimate®
$669/sqft
$480/mo HOA
What's special
Mature landscapingLighted tennis courtsBuilt-in hallway cabinetryBuilt-in media cabinetryBbq and picnic areasSleek hardwareGenerously sized rooms
- 74 days |
- 366 |
- 20 |
Zillow last checked:
Listing updated:
Listed by:
Glen Henderson DRE #01384181 Preferred:619-996-8926,
LPT Realty, Inc
Source: SDMLS,MLS#: 260011591 Originating MLS: SDMLS
Originating MLS: SDMLSFacts & features
Interior
Bedrooms & bathrooms
- Bedrooms: 3
- Bathrooms: 3
- Full bathrooms: 2
- 1/2 bathrooms: 1
Heating
- Forced Air Unit
Cooling
- Central Forced Air
Appliances
- Included: Dishwasher, Disposal, Dryer, Refrigerator, Washer, Built In Range, Gas Water Heater
- Laundry: Electric
Features
- Flooring: Carpet, Tile, Wood
- Number of fireplaces: 1
- Fireplace features: FP in Living Room
- Common walls with other units/homes: End Unit,1 common wall
Interior area
- Total structure area: 1,597
- Total interior livable area: 1,597 sqft
Video & virtual tour
Property
Parking
- Total spaces: 4
- Parking features: Attached
- Garage spaces: 2
Accessibility
- Accessibility features: None
Features
- Levels: 2 Story
- Stories: 2
- Patio & porch: Stone/Tile, Patio
- Pool features: Community/Common
- Spa features: Community/Common
- Fencing: Partial
- Has view: Yes
- View description: Mountains/Hills, Neighborhood
- Frontage type: N/K
Details
- Additional structures: N/K
- Parcel number: 4333014009
- Zoning: R-1:SINGLE
- Zoning description: R-1:SINGLE
Construction
Type & style
- Home type: Townhouse
- Architectural style: Traditional
- Property subtype: Townhouse
Materials
- Stucco
- Roof: Tile/Clay
Condition
- Turnkey
- Year built: 2004
Utilities & green energy
- Sewer: Sewer Connected
- Water: Meter on Property
- Utilities for property: Cable Connected, Electricity Connected, Natural Gas Connected, Sewer Connected, Water Connected
Community & HOA
Community
- Features: BBQ, Tennis Courts, Clubhouse/Rec Room, Exercise Room, Gated Community, Pet Restrictions, Playground, Pool, Recreation Area, Spa/Hot Tub
- Security: N/K
- Subdivision: MISSION VALLEY
HOA
- Amenities included: Biking Trails, Controlled Access, Gym/Ex Room, Hiking Trails, Pet Rules, Pets Permitted, Picnic Area, Playground, Spa, Sport Court, Pool, Onsite Property Mgmt, Rec Multipurpose Room
- Services included: Common Area Maintenance, Exterior (Landscaping), Exterior Bldg Maintenance, Gated Community, Roof Maintenance, Clubhouse Paid
- HOA fee: $480 monthly
- HOA name: Courtyards at Escala
Location
- Region: San Diego
Financial & listing details
- Price per square foot: $669/sqft
- Tax assessed value: $955,086
- Annual tax amount: $11,895
- Date on market: 5/13/2026
- Listing terms: Cash,Conventional,VA
- Electric utility on property: Yes
Estimated market value
$1,056,000
$1.00M - $1.11M
$4,689/mo
Price history
| Date | Event | Price |
|---|---|---|
| 5/13/2026 | Listed for sale | $1,069,000-2.6%$669/sqft |
Source:  SDMLS #260011591 Report a problem SDMLS #260011591 Report a problem | ||
| 8/2/2025 | Listing removed | $1,097,900$687/sqft |
Source: SDMLS #250031138 Report a problem | ||
| 6/19/2025 | Listed for sale | $1,097,900+22%$687/sqft |
Source: SDMLS #250031138 Report a problem | ||
| 7/13/2021 | Sold | $900,000+66.7%$564/sqft |
Source: Public Record Report a problem | ||
| 4/12/2021 | Listing removed | -- |
Source: Zillow Rental Network Premium Report a problem | ||
| 3/22/2021 | Listed for rent | $3,300+9.1%$2/sqft |
Source: Zillow Rental Network Premium Report a problem | ||
| 5/1/2019 | Listing removed | $3,025$2/sqft |
Source: Harland Property Management BRE. # 01864591 Report a problem | ||
| 4/9/2019 | Price change | $3,025-3.2%$2/sqft |
Source: Zillow Rental Network Report a problem | ||
| 2/3/2019 | Listed for rent | $3,125$2/sqft |
Source: Zillow Rental Manager Report a problem | ||
| 12/12/2018 | Listing removed | $3,125$2/sqft |
Source: Zillow Rental Manager Report a problem | ||
| 11/28/2018 | Listed for rent | $3,125+0.8%$2/sqft |
Source: Zillow Rental Manager Report a problem | ||
| 4/28/2017 | Listing removed | $3,100$2/sqft |
Source: Zillow Rental Network Report a problem | ||
| 4/18/2017 | Price change | $3,100-1.6%$2/sqft |
Source: Zillow Rental Network Report a problem | ||
| 4/12/2017 | Listed for rent | $3,150-3.1%$2/sqft |
Source: Zillow Rental Network Report a problem | ||
| 3/6/2015 | Listing removed | $3,250$2/sqft |
Source: McFadden Real Estate Services Report a problem | ||
| 3/3/2015 | Price change | $3,250+1.6%$2/sqft |
Source: McFadden Real Estate Services Report a problem | ||
| 2/5/2015 | Price change | $3,200-1.5%$2/sqft |
Source: Point2 #150006098 Report a problem | ||
| 2/4/2015 | Listed for rent | $3,250$2/sqft |
Source: McFadden Real Estate Services Report a problem | ||
| 7/2/2013 | Sold | $540,000-16.3%$338/sqft |
Source: Public Record Report a problem | ||
| 6/14/2004 | Sold | $645,000$404/sqft |
Source: Public Record Report a problem | ||
Public tax history
| Year | Property taxes | Tax assessment |
|---|---|---|
| 2025 | $11,895 +3.9% | $955,086 +2% |
| 2024 | $11,445 +2.3% | $936,360 +2% |
| 2023 | $11,191 +1.9% | $918,000 +2% |
| 2022 | $10,978 +46.8% | $900,000 +47.2% |
| 2021 | $7,480 +1.2% | $611,547 +1% |
| 2020 | $7,388 +2.3% | $605,277 +2% |
| 2019 | $7,225 +6.5% | $593,410 +2% |
| 2018 | $6,781 +2.5% | $581,775 +2% |
| 2017 | $6,619 +1.6% | $570,369 +2% |
| 2016 | $6,512 +1.5% | $559,187 +1.5% |
| 2015 | $6,415 +1.6% | $550,788 +2% |
| 2014 | $6,313 | $540,000 +18.9% |
| 2013 | -- | $454,000 |
| 2012 | -- | $454,000 |
| 2011 | -- | $454,000 |
| 2010 | -- | $454,000 |
| 2009 | -- | $454,000 -15.1% |
| 2008 | -- | $535,000 -21.8% |
| 2007 | -- | $684,478 +2% |
| 2006 | -- | $671,058 +28.9% |
| 2005 | -- | $520,739 +548.6% |
| 2004 | -- | $80,286 |
Find assessor info on the county website
Monthly payment
Est. payment
Payment breakdown
Explore the cost of this home by adjusting the details. Changes won't be saved.Climate risks
Neighborhood: Mission Valley East
Nearby schools
GreatSchools rating
- 5/10Juarez Elementary SchoolGrades: K-5Distance: 0.6 mi
- 5/10Taft Middle SchoolGrades: 6-8Distance: 1.1 mi
- 9/10Kearny Digital Media & Design SchoolGrades: 9-12Distance: 1.9 mi
- $845,1003 bd2 ba1.2k sqft2708 Prato Ln, San Diego, CA 92108Off Market
- $910,8003 bd2 ba1.4k sqft2684 Prato Ln, San Diego, CA 92108Off Market
- $868,6003 bd2 ba1.2k sqft2692 Prato Ln, San Diego, CA 92108Off Market

- $859,4003 bd2 ba1.2k sqft2720 Prato Ln, San Diego, CA 92108Off Market

- $1,058,3003 bd2 ba1.5k sqft2676 Prato Ln, San Diego, CA 92108Off Market
- $989,4003 bd3 ba1.4k sqft2688 Prato Ln, San Diego, CA 92108Off Market
- $995,6003 bd3 ba1.5k sqft2696 Prato Ln, San Diego, CA 92108Off Market
- $960,7003 bd2 ba1.5k sqft2724 Prato Ln, San Diego, CA 92108Off Market
A local agent can set up tours, give advice and negotiate with sellers.
Similar homes
- $1,065,0003 bd3 ba1.6k sqft2971 W Canyon Ave, San Diego, CA 92123For Sale
 MLS ID #PTP2604332, Josie Ortiz, Coldwell Banker West. CRMLS
 - $1,029,0003 bd3 ba1.4k sqft2995 W Canyon Ave, San Diego, CA 92123For Sale By Owner

- $1,027,8883 bd3 ba1.9k sqftFashion Hills, San Diego, CA 92111For Sale
 MLS ID #260016815, Tim Van Damm, Berkshire Hathaway HomeServices California Properties. SDMLS
 - $785,0003 bd3 ba1.5k sqftPark Villas, San Diego, CA 92104For Sale
 MLS ID #260018146, Natalie M Harris, Coldwell Banker West. SDMLS
 - $1,450,0004 bd4 ba2.1k sqftApex, San Diego, CA 92108For SaleMLS ID #260007309, Rachel E. Erwin, Rachel E Realty. SDMLS
- $1,059,9003 bd2 ba1.5k sqftTerracina, San Diego, CA 92103For SaleMLS ID #260016463, Chad Dannecker, Compass. SDMLS
- $1,099,0003 bd3 ba1.6k sqftMandolin II, San Diego, CA 92127For SaleMLS ID #260016064, Natalie Ye, Torrey Pines Development Group. SDMLS
- $879,0003 bd3 ba1.6k sqftThe Bluffs at Fox Run, San Diego, CA 92111For SaleMLS ID #260010603, Gina Goodwin, Premier Realty Associates. SDMLS
- $1,099,0003 bd3 ba1.7k sqftTownhome, San Diego, CA 92126For SaleMLS ID #260016211, Joseph A Camile, Joseph A. Camile, Broker. SDMLS
- $1,098,0003 bd3 ba1.6k sqftWateridge, San Diego, CA 92121For SaleMLS ID #260009682, Mariann Bukich, The Oppenheim Group. SDMLS
- $799,0002 bd3 ba1.6k sqftKensington Park Villas, San Diego, CA 92108For SaleMLS ID #260013963, Mike Tristani, Tristani Real Estate. SDMLS
- $1,299,0003 bd3 ba1.5k sqft12728 Via Nieve, San Diego, CA 92130For SaleMLS ID #NDP2606348, Billie Bourgeois, Real Brokerage Technologies. CRMLS
- $1,049,0002 bd3 ba1.7k sqft4353 Nobel Dr, San Diego, CA 92122For SaleMLS ID #NDP2606592, Farryl Moore, Coldwell Banker Realty. CRMLS
- $1,125,0004 bd4 ba2.1k sqftSkye, San Diego, CA 92127For SaleMLS ID #260017954, Qian Li, Golden Shore Realty. SDMLS
- $999,0004 bd3 ba1.7k sqft4711 Austin Dr, San Diego, CA 92115For SaleMLS ID #260011848, Barbara Blakeley, Keller Williams Realty. SDMLS
- $619,0002 bd2 ba1k sqftUnion Square at Broadway, San Diego, CA 92101For SaleMLS ID #260018228, Kristina M Roberts, eXp Realty of California, Inc.. SDMLS
- $699,9002 bd3 ba1.6k sqftGolfview Estates, San Diego, CA 92119For SaleMLS ID #260018049, Steven J Rotsart Jr, Coldwell Banker Realty. SDMLS
- $1,439,0002 bd3 ba2k sqftLa Florentine, San Diego, CA 92122For SaleMLS ID #260016269, Vicki Dutch-Jones, Coldwell Banker West. SDMLS
- $778,9953 bd2 ba1.3k sqftBay Ridge, San Diego, CA 92105For SaleMLS ID #260016403, Richard T Woods, Woods Real Estate Services Inc. SDMLS
- $989,0003 bd3 ba1.5k sqftWindham, San Diego, CA 92128For SaleMLS ID #260011786, Simona B Giuffrida, eXp Realty of Southern CA. SDMLS
Local buyer's agents are ready to help
