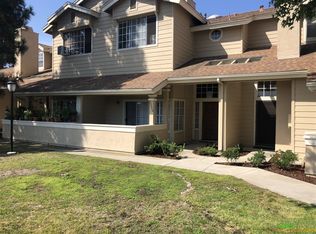
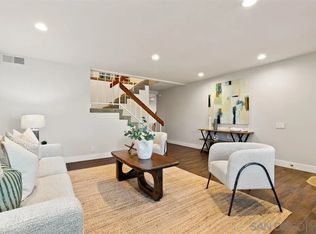
This beautiful Canyon view home is in the heart of the desirable Clairemont Mesa neighborhood. Perched on a prime perimeter lot with tranquil canyon and greenbelt views. The spacious living room with two story ceilings and dining areas are perfect for entertaining, complete with a two sided cozy fireplace. The primary suite boasts serene hillside views, with a generous walk-in closet, plus an additional second closet and en-suite bath with dual sinks. The second and third bedrooms are generously sized, located near the second full bathroom. Half bath is located near the kitchen and dining areas. Step outside to your patio, with canyon and hillside views, potential peek-a-boo bay and ocean views on a clear day. Fireworks can be viewed from upstairs bedrooms. Additional highlights include, a 2 car attached garage, plenty of off street parking, and newer central forced air and heat, newer ceiling fans, newer interior doors, new faucets in bathrooms and kitchen, new beverage cooler in kitchen, new dishwasher and solid surface Corian kitchen counter tops, crown moldings, newer blinds, bright skylight in stairwell. Built in display and linen cabinets. Largest floor plan in the Bluffs. Outdoor space available for gatherings. Enjoy resort style living with the heated pool and spa, including showers, bathrooms, lounge chairs and tables for a relaxing lazy afternoon. Conveniently located near desirable Holmes elementary, Mesa college, shopping, dining, and easy freeway access. Less than two miles from Mission Bay. Tecolote trail entrance is a few minutes walk.
For sale
$879,000
3057 Old Bridgeport Way, San Diego, CA 92111
3beds
1,632sqft
:
Get pre-qualified$6,218/mo
Townhouse
Built in 1983
-- sqft lot
$874,900 Zestimate®
$539/sqft
$475/mo HOA
What's special
Two sided cozy fireplaceNew dishwasherCanyon view homeGenerous walk-in closetPrime perimeter lotCrown moldingsBright skylight in stairwell
- 90 days |
- 847 |
- 44 |
Likely to sell faster than
Zillow last checked:
Listing updated:
Listed by:
Gina Goodwin DRE #01384677 619-985-5889,
Premier Realty Associates
Source: SDMLS,MLS#: 260010603 Originating MLS: SDMLS
Originating MLS: SDMLSFacts & features
Interior
Bedrooms & bathrooms
- Bedrooms: 3
- Bathrooms: 3
- Full bathrooms: 2
- 1/2 bathrooms: 1
Heating
- Forced Air Unit
Cooling
- Central Forced Air
Appliances
- Included: Dishwasher, Disposal, Garage Door Opener, Microwave, Built In Range, Counter Top
- Laundry: Other/Remarks
Features
- 2 Staircases, Bathtub, Built-Ins, Ceiling Fan, Corian Counters, Crown Moldings, High Ceilings (9 Feet+), Shower in Tub, Two Story Ceilings, Cathedral-Vaulted Ceiling
- Flooring: Carpet, Laminate, Tile
- Number of fireplaces: 1
- Fireplace features: FP in Living Room
- Common walls with other units/homes: No Unit Above or Below
Interior area
- Total structure area: 1,632
- Total interior livable area: 1,632 sqft
Video & virtual tour
Property
Parking
- Total spaces: 22
- Parking features: Direct Garage Access, Garage, Garage - Rear Entry, Garage - Two Door, Garage Door Opener
- Garage spaces: 2
Features
- Levels: Other/Remarks
- Stories: 2
- Patio & porch: Concrete, Covered, Patio, Porch - Front
- Pool features: Association, Below Ground, Community/Common, Fenced, Heated
- Spa features: Community/Common
- Fencing: Other/Remarks
- Has view: Yes
- View description: City, Evening Lights, Greenbelt, Parklike, Valley/Canyon, Peek-A-Boo, City Lights
- Frontage type: Canyon
Details
- Parcel number: 4265733400
Construction
Type & style
- Home type: Townhouse
- Property subtype: Townhouse
Materials
- Wood/Stucco
- Roof: Composition
Condition
- Turnkey
- Year built: 1983
Utilities & green energy
- Sewer: Public Sewer, Sewer Connected
- Water: Meter on Property
Community & HOA
Community
- Features: Other/Remarks, Pet Restrictions, Pool, Spa/Hot Tub
- Security: Smoke Detector
- Subdivision: CLAIREMONT
HOA
- Amenities included: Pet Rules, Pets Permitted, Spa, Pool
- Services included: Common Area Maintenance, Exterior (Landscaping), Exterior Bldg Maintenance, Roof Maintenance, Termite, Trash Pickup
- HOA fee: $475 monthly
- HOA name: The Trails of Fox Run
Location
- Region: San Diego
Financial & listing details
- Price per square foot: $539/sqft
- Tax assessed value: $663,155
- Annual tax amount: $8,243
- Date on market: 5/2/2026
- Listing terms: Cash,Conventional
Estimated market value
$874,900
$831,000 - $919,000
$4,383/mo
Price history
| Date | Event | Price |
|---|---|---|
| 5/2/2026 | Listed for sale | $879,000-6.3%$539/sqft |
Source:  SDMLS #260010603 Report a problem SDMLS #260010603 Report a problem | ||
| 8/8/2025 | Listing removed | $937,900$575/sqft |
Source: SDMLS #250026985 Report a problem | ||
| 5/9/2025 | Listed for sale | $937,900+89.5%$575/sqft |
Source: SDMLS #250026985 Report a problem | ||
| 6/12/2007 | Sold | $495,000+55.2%$303/sqft |
Source: Public Record Report a problem | ||
| 3/22/2002 | Sold | $319,000$195/sqft |
Source: Public Record Report a problem | ||
Public tax history
| Year | Property taxes | Tax assessment |
|---|---|---|
| 2025 | $8,243 +3.9% | $663,155 +2% |
| 2024 | $7,930 +2.3% | $650,153 +2% |
| 2023 | $7,754 +2.8% | $637,406 +2% |
| 2022 | $7,546 +0.7% | $624,909 +2% |
| 2021 | $7,493 +1.2% | $612,657 +1% |
| 2020 | $7,402 +2.3% | $606,376 +2% |
| 2019 | $7,238 +6.5% | $594,487 +2% |
| 2018 | $6,794 +12.7% | $582,832 +12.1% |
| 2017 | $6,030 -0.4% | $520,000 |
| 2016 | $6,052 +4% | $520,000 +4% |
| 2015 | $5,819 +8.4% | $500,000 +8.7% |
| 2014 | $5,370 | $460,000 +42.9% |
| 2013 | -- | $322,000 |
| 2012 | -- | $322,000 -23.3% |
| 2011 | -- | $420,000 |
| 2010 | -- | $420,000 -8.7% |
| 2009 | -- | $460,000 -8.9% |
| 2008 | -- | $504,900 +31.5% |
| 2007 | -- | $383,964 +2% |
| 2006 | -- | $376,436 +2% |
| 2005 | -- | $369,055 +2% |
| 2004 | -- | $361,820 +11.2% |
| 2003 | -- | $325,380 +52.3% |
| 2002 | -- | $213,578 +2% |
| 2001 | -- | $209,391 |
Find assessor info on the county website
Monthly payment
Est. payment
Payment breakdown
Explore the cost of this home by adjusting the details. Changes won't be saved.Climate risks
Neighborhood: Clairemont Mesa West
Nearby schools
GreatSchools rating
- 8/10Holmes Elementary SchoolGrades: K-5Distance: 1 mi
- 6/10Marston Middle SchoolGrades: 6-8Distance: 1.5 mi
- 7/10Clairemont High SchoolGrades: 9-12Distance: 1.7 mi
Schools provided by the listing agent
- District: San Diego Unified School Distric
Source: SDMLS. This data may not be complete. We recommend contacting the local school district to confirm school assignments for this home.
- $852,4003 bd3 ba1.6k sqft3059 Old Bridgeport Way, San Diego, CA 92111Off Market
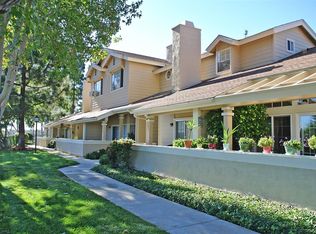
- $759,3002 bd2 ba1.3k sqft3055 Old Bridgeport Way, San Diego, CA 92111Off Market
- $729,0002 bd3 ba1.3k sqft3061 Old Bridgeport Way, San Diego, CA 92111Off Market
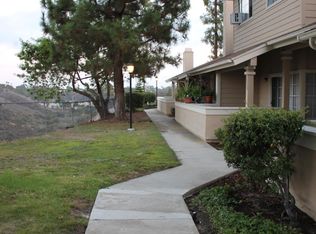
- $805,6002 bd2 ba1k sqft3053 Old Bridgeport Way, San Diego, CA 92111Off Market
- $616,8002 bd2 ba1k sqft3063 Old Bridgeport Way, San Diego, CA 92111Off Market
- $925,0003 bd3 ba1.5k sqft3043 Old Bridgeport Way, San Diego, CA 92111Sold
- $787,7003 bd2 ba1.4k sqft3045 Old Bridgeport Way, San Diego, CA 92111Off Market
- $925,0003 bd3 ba1.4k sqft3047 Old Bridgeport Way, San Diego, CA 92111Sold
A local agent can set up tours, give advice and negotiate with sellers.
Similar homes
- $885,0004 bd3 ba1.9k sqftVilla Monterey, San Diego, CA 92124For Sale
 MLS ID #260018213, Carol Hernstad, Berkshire Hathaway HomeServices California Properties. SDMLS
 - $825,0004 bd2 ba1.5k sqftFriars Village, San Diego, CA 92111For Sale
 MLS ID #260013466, Mary Beth Kellee, Coldwell Banker West. SDMLS
 - $825,0003 bd3 ba1.6k sqftGlenwood Springs, San Diego, CA 92131For Sale
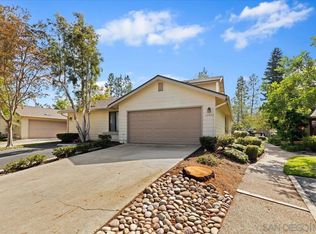 MLS ID #260012248, Melissa Goldstein Tucci, Melissa Goldstein Tucci. SDMLS
 - $799,0003 bd3 ba1.5k sqftTerraces at Escala, San Diego, CA 92108For Sale
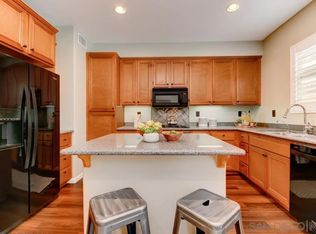 MLS ID #260017379, Joanna R DaCosta, Coldwell Banker West. SDMLS
 - $1,129,0003 bd3 ba1.5k sqftVista La Jolla, San Diego, CA 92122For SaleMLS ID #260018545, Min Sun, Sun & Company Inc. SDMLS
- $680,0003 bd2 ba1.4k sqftWellington Townhomes, San Diego, CA 92115For SaleMLS ID #260018557, Jonathon W Fields, Keller Williams San Diego Metro. SDMLS
- $649,0003 bd2 ba1.1k sqftBalboa Ridge, San Diego, CA 92117For SaleMLS ID #260012603, Andrea Frank, Compass. SDMLS
- $819,0002 bd2 ba1.1k sqftLa Jolla City Club, San Diego, CA 92122For SaleMLS ID #260017876, Crystal Lee, American Real Estate Group. SDMLS
- $769,0003 bd3 ba1.5k sqftThe Cottages, San Diego, CA 92119For SaleMLS ID #260017796, Kathi Kostoff, Del Mar Realty Associates,Inc. SDMLS
- $820,0003 bd3 ba1.3k sqftSan Moritz, San Diego, CA 92127For SaleMLS ID #260018124, Jenny Yin, EpicPoint Properties. SDMLS
- $448,0002 bd1 ba889 sqftVillage Square Condominiums, San Diego, CA 92111For SaleMLS ID #260014939, Sandro Natale, LPT Realty, Inc. SDMLS
- $899,0003 bd2 ba1k sqft2581 Mobley St, San Diego, CA 92123For SaleMLS ID #260018039, Alex Saavedra, Oasis Property Inspections. SDMLS
- $699,0003 bd2 ba1.7k sqftMontezuma Townhomes, San Diego, CA 92115For SaleMLS ID #260014349, Felicity A Hunter, Real Broker. SDMLS
- $849,0002 bd2 ba1.1k sqftRegent La Jolla, La Jolla, CA 92037For SaleMLS ID #260015266, Emma Wang, Sunrise Investment Internation. SDMLS
- $899,0002 bd3 ba1.4k sqftHampton Place, San Diego, CA 92123For SaleMLS ID #260015592, Michael Van Waas, ERA Ranch and Sea Realty. SDMLS
- $1,069,0003 bd3 ba1.5k sqftCourtyards at Escala, San Diego, CA 92108For SaleMLS ID #260011591, Glen Henderson, LPT Realty, Inc. SDMLS
- $699,9002 bd3 ba1.6k sqftGolfview Estates, San Diego, CA 92119For SaleMLS ID #260018049, Steven J Rotsart Jr, Coldwell Banker Realty. SDMLS
- $799,0002 bd3 ba1.3k sqftEastridge, San Diego, CA 92129For SaleMLS ID #260016530, Clay Riffle, ProWest Properties. SDMLS
- $699,0002 bd2 ba1k sqftPark Place Estates, San Diego, CA 92110For SaleMLS ID #250039915, Brian P Cane, Keller Williams La Jolla. SDMLS
- $1,250,0003 bd2 ba1.3k sqft5002 Dubois Dr, San Diego, CA 92117For SaleMLS ID #260018561, Laura Hveem, Keller Williams La Jolla. SDMLS
Local buyer's agents are ready to help
