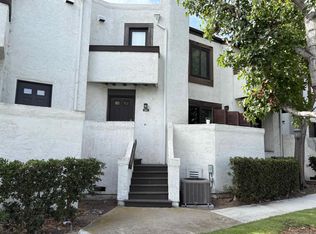
Range pricing: $750K-$825K. Beautifully positioned to capture stunning sunrise views and peaceful open-space surroundings, this spacious 4-bedroom residence offers one of the more desirable locations within the community. Filled with natural light, the home features new modern appliances, newer sliding glass doors, fresh interior paint, updated flooring in select areas, and thoughtfully updated bathrooms. The spacious and functional floorplan offers generous bedrooms, inviting living spaces, and flexibility for today’s lifestyle. Enjoy tranquil mornings, added privacy, and a rare open feel created by the expansive open-space backdrop. Centrally located near shopping, dining, schools, parks, and major freeways, this home combines comfort, convenience, and exceptional lifestyle appeal in the heart of San Diego. New roof, New hotwater tank,Updated electrical, New entry gate, Newer windows. Check attachments for upgrades. Welcome to one of the most desirable locations in the community! This spacious 4-bedroom, 2-bath residence offers a wonderful blend of comfort, functionality, and indoor-outdoor living. Perfectly positioned within the development, the home enjoys beautiful sunrise views, an open-space setting, and a peaceful atmosphere that sets it apart from neighboring properties. The inviting floor plan features a bright living area with access to a private balcony where you can enjoy morning coffee while taking in the surrounding views. Newer sliding glass doors and updated windows enhance natural light and energy efficiency throughout the home. Plantation shutters add timeless style and privacy, contribute to the home’s move-in-ready appeal. The functional kitchen offers abundant cabinetry, a breakfast nook, pass-through to the dining area, and newer stainless-steel appliances, creating an ideal space for everyday living and entertaining. The adjacent dining area flows seamlessly into the living spaces, making gatherings both comfortable and convenient. One of the home’s unique features is the oversized storage area located beneath the staircase. This versatile space provides exceptional storage and has been utilized by some homeowners in the community for creative uses, offering additional flexibility beyond traditional storage needs. The spacious primary suite and additional bedrooms provide flexibility for guests, family members, home offices, hobbies, or multi-generational living. Both bathrooms have been updated and thoughtfully maintained. Outdoor enjoyment is abundant with multiple areas to relax and entertain. The balcony captures beautiful sunrise views, while the patio areas provide additional opportunities to enjoy San Diego’s year-round climate and indoor-outdoor lifestyle. Additional features include a one-car garage with laundry, ample storage throughout, updated lighting, plantation shutters, newer windows, and newer sliding glass doors. Conveniently located near shopping, dining, freeways, recreation, and everything central San Diego has to offer, this home combines a desirable floor plan, exceptional storage, beautiful views, and one of the best locations within the development. Opportunities like this rarely come available.
For sale
Price cut: $50K (6/30)
$825,000
6265 Caminito Luisito, San Diego, CA 92111
4beds
1,530sqft
:
Get pre-qualified$6,123/mo
Condominium
Built in 1973
-- sqft lot
$822,500 Zestimate®
$539/sqft
$680/mo HOA
What's special
Private balconyNew roofOne-car garage with laundryBeautiful viewsNew entry gateNew modern appliancesSpacious primary suite
- 56 days |
- 790 |
- 40 |
Zillow last checked:
Listing updated:
Listed by:
Mary Beth Kellee DRE #01241022 Preferred:858-442-8002,
Coldwell Banker West
Source: SDMLS,MLS#: 260013466 Originating MLS: SDMLS
Originating MLS: SDMLSFacts & features
Interior
Bedrooms & bathrooms
- Bedrooms: 4
- Bathrooms: 2
- Full bathrooms: 2
Heating
- Forced Air Unit
Cooling
- N/K
Appliances
- Included: Dryer, Microwave, Range/Oven, Refrigerator, Washer, Electric Stove
- Laundry: Electric
Features
- Flooring: Linoleum/Vinyl, Tile, Ceramic Tile
- Number of fireplaces: 1
- Fireplace features: Wood
Interior area
- Total structure area: 1,530
- Total interior livable area: 1,530 sqft
Video & virtual tour
Property
Parking
- Total spaces: 2
- Parking features: Direct Garage Access
- Garage spaces: 1
Features
- Levels: 2 Story
- Stories: 2
- Patio & porch: Balcony, Covered, Patio, Patio Open
- Pool features: Community/Common
- Fencing: N/K
Details
- Parcel number: 4374805500
Construction
Type & style
- Home type: Condo
- Architectural style: Other
- Property subtype: Condominium
Materials
- Stucco, Wood
- Roof: Composition
Condition
- Year built: 1973
Utilities & green energy
- Sewer: Sewer Connected
- Water: Meter on Property
Community & HOA
Community
- Subdivision: LINDA VISTA
HOA
- Services included: Common Area Maintenance, Limited Insurance, Trash Pickup
- HOA fee: $680 monthly
- HOA name: Prescott company
Location
- Region: San Diego
Financial & listing details
- Price per square foot: $539/sqft
- Tax assessed value: $441,994
- Annual tax amount: $5,489
- Date on market: 6/3/2026
- Listing terms: Cash,Conventional,FHA
Estimated market value
$822,500
$781,000 - $864,000
$4,625/mo
Price history
| Date | Event | Price |
|---|---|---|
| 6/30/2026 | Price change | $825,000-5.7%$539/sqft |
Source:  SDMLS #260013466 Report a problem SDMLS #260013466 Report a problem | ||
| 6/19/2026 | Price change | $875,000-5.4%$572/sqft |
Source: SDMLS #260013466 Report a problem | ||
| 6/3/2026 | Listed for sale | $925,000+168.1%$605/sqft |
Source: SDMLS #260013466 Report a problem | ||
| 7/23/2010 | Sold | $345,000-3.9%$225/sqft |
Source: Public Record Report a problem | ||
| 6/13/2010 | Price change | $359,000-5.3%$235/sqft |
Source: Cali-Land, Inc. #100031406 Report a problem | ||
| 5/27/2010 | Listed for sale | $379,000+10.5%$248/sqft |
Source: Cali-Land, Inc. #100031406 Report a problem | ||
| 5/13/2010 | Sold | $343,000-23.4%$224/sqft |
Source: Public Record Report a problem | ||
| 12/20/2005 | Sold | $448,000$293/sqft |
Source: Public Record Report a problem | ||
Public tax history
| Year | Property taxes | Tax assessment |
|---|---|---|
| 2025 | $5,489 +4% | $441,994 +2% |
| 2024 | $5,280 +2.3% | $433,328 +2% |
| 2023 | $5,162 +2.8% | $424,833 +2% |
| 2022 | $5,023 +0.7% | $416,504 +2% |
| 2021 | $4,986 +1.3% | $408,338 +1% |
| 2020 | $4,924 +2.7% | $404,152 +2% |
| 2019 | $4,795 +6.1% | $396,229 +2% |
| 2018 | $4,519 +2.5% | $388,460 +2% |
| 2017 | $4,410 +1.7% | $380,844 +2% |
| 2016 | $4,337 +1.5% | $373,377 +1.5% |
| 2015 | $4,272 +1.8% | $367,770 +2.2% |
| 2014 | $4,197 | $360,000 +17.3% |
| 2013 | -- | $307,000 |
| 2012 | -- | $307,000 -11% |
| 2011 | -- | $345,000 -1.4% |
| 2010 | -- | $350,000 -5.4% |
| 2009 | -- | $370,000 -20.6% |
| 2008 | -- | $466,099 +2% |
| 2007 | -- | $456,960 +2% |
| 2006 | -- | $448,000 +649.1% |
| 2005 | -- | $59,805 +2% |
| 2004 | -- | $58,633 -80.1% |
| 2003 | -- | $295,000 +422.8% |
| 2002 | -- | $56,431 +2% |
| 2001 | -- | $55,326 |
Find assessor info on the county website
Monthly payment
Est. payment
Payment breakdown
Explore the cost of this home by adjusting the details. Changes won't be saved.Climate risks
Neighborhood: Morena
Nearby schools
GreatSchools rating
- 3/10Carson Elementary SchoolGrades: K-5Distance: 0.8 mi
- 7/10Montgomery Middle SchoolGrades: 6-8Distance: 1.3 mi
- 9/10Kearny Digital Media & Design SchoolGrades: 9-12Distance: 2.4 mi
- $734,5003 bd2 ba1.2k sqft6271 Caminito Luisito, San Diego, CA 92111Off Market
- $605,3002 bd1 ba1.1k sqft6259 Caminito Luisito, San Diego, CA 92111Off Market
- $695,3002 bd2 ba1k sqft6277 Caminito Luisito, San Diego, CA 92111Off Market

- $567,5002 bd1 ba1k sqft6253 Caminito Luisito, San Diego, CA 92111Off Market
- $768,6003 bd2 ba1.2k sqft6283 Caminito Luisito, San Diego, CA 92111Off Market
- $646,9003 bd2 ba1.2k sqft6272 Caminito Luisito, San Diego, CA 92111Off Market
- $872,0004 bd3 ba1.5k sqft6266 Caminito Luisito, San Diego, CA 92111Off Market
- $724,5003 bd2 ba1.3k sqft6266 Caminito Marcial, San Diego, CA 92111Off Market
A local agent can set up tours, give advice and negotiate with sellers.
Similar homes
- $799,0002 bd2 ba1.2k sqftSutter Canyon Views, San Diego, CA 92103For Sale
 MLS ID #260017394, Melissa Steele, Real Broker. SDMLS
 - $879,0003 bd3 ba1.6k sqftThe Bluffs at Fox Run, San Diego, CA 92111For Sale
 MLS ID #260010603, Gina Goodwin, Premier Realty Associates. SDMLS
 - $649,0003 bd2 ba1.1k sqftBalboa Ridge, San Diego, CA 92117For Sale
 MLS ID #260012603, Andrea Frank, Compass. SDMLS
 - $725,0002 bd3 ba1k sqftSea Colony, San Diego, CA 92107For Sale
 MLS ID #260018271, Annie G Lopiccolo, Numan Stotz Real Estate. SDMLS
 - $1,027,8883 bd3 ba1.9k sqftFashion Hills, San Diego, CA 92111For SaleMLS ID #260016815, Tim Van Damm, Berkshire Hathaway HomeServices California Properties. SDMLS
- $740,0003 bd2 ba1.2k sqft10541 Caminito Pollo, San Diego, CA 92126For SaleMLS ID #PTP2603244, Carlos Elizondo, ShoppingSDHouses. CRMLS
- $885,0004 bd3 ba1.9k sqftVilla Monterey, San Diego, CA 92124For SaleMLS ID #260018213, Carol Hernstad, Berkshire Hathaway HomeServices California Properties. SDMLS
- $829,0003 bd2 ba1.3k sqft1473 Bridgeview Dr, San Diego, CA 92105For SaleMLS ID #PTP2605105, Andrew Valencia, Berkshire Hathaway HomeService. CRMLS
- $680,0003 bd2 ba1.4k sqftWellington Townhomes, San Diego, CA 92115For SaleMLS ID #260018557, Jonathon W Fields, Keller Williams San Diego Metro. SDMLS
- $875,0004 bd2 ba1.2k sqft3726 Nassau Dr, San Diego, CA 92115For SaleMLS ID #PTP2605244, Gloria Baker, Parkwood Capital Inc.. CRMLS
- $845,0003 bd1 ba1.3k sqft6321 Celia Vista Dr, San Diego, CA 92115For SaleMLS ID #NDP2606775, David Thayer, Pacific Sotheby's Int'l Realty. CRMLS
- $899,0003 bd2 ba1.4k sqftBankers Hill, San Diego, CA 92103For SaleMLS ID #260010702, Amir H Tafreshnia, eXp Realty of Southern CA. SDMLS
- $699,0003 bd3 ba1.4k sqft2756 Meadow Lark Dr, San Diego, CA 92123For SaleMLS ID #PTP2605088, Sally Gonzalez, Elite Real Estate Services, In. CRMLS
- $724,9004 bd3 ba1.4k sqft5715 Baltimore Dr Unit 29, La Mesa, CA 91942For SaleMLS ID #PTP2603858, Bobbi Rogers, San Diego Living. CRMLS
- $715,0002 bd2 ba1k sqftCasa Seca, San Diego, CA 92103For SaleMLS ID #260009084, Petra Korbel, HomeSmart Realty West. SDMLS
- $635,0003 bd2 ba1.2k sqft7392 Tooma St #200, San Diego, CA 92139For SaleMLS ID #PTP2603596, Tony Ganaway, LPT Realty, Inc.. CRMLS
- $925,0004 bd2 ba1.4k sqft4142 Vista Grande Dr, San Diego, CA 92115For SaleMLS ID #PTP2604976, Dustyn Evans, Coldwell Banker Realty. CRMLS
- $1,099,9002 bd2 ba946 sqft4405 New Hampshire St, San Diego, CA 92116For SaleMLS ID #260018155, Tamara Markey-Truax, Redfin. SDMLS
- $949,0004 bd2 ba1.6k sqft6602 Crawford St, San Diego, CA 92120For SaleMLS ID #PTP2604418, Courtney Cameron, Real Broker. CRMLS
- $674,9993 bd2 ba1.3k sqft10730 Caminito Cascara, San Diego, CA 92108For SaleMLS ID #11634042, Jim Bottrell, eXp of Greater Los Angeles, Inc. My State MLS
Local buyer's agents are ready to help
