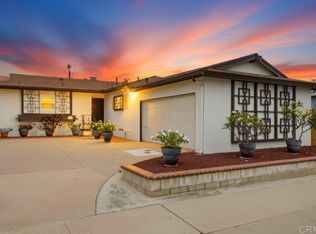
Located in the picturesque neighborhood of Allied Gardens, this well-maintained single-story home offers an expanded floorplan, thoughtful updates, and exceptional flexibility both inside and out. Featuring 3 bedrooms, 2 updated bathrooms, paid-off solar, and an approximately 400 sq. ft. bonus room featuring a closet and exposed beamed ceiling, the home provides a variety of options for today's lifestyle, whether you're seeking additional living space, a home office, gym, media room, or optional fourth bedroom. The spacious layout is complemented by remodeled bathrooms, a brand-new water heater, custom window coverings, new luxury vinyl plank flooring in the living room, and all appliances included. Natural light fills the living spaces, while the versatile floorplan provides room to grow, gather, and entertain. Outside, the corner lot has been designed for easy maintenance and year-round enjoyment with mature landscaping, citrus trees, and extensive hardscape. A circular driveway provides abundant off-street parking, while the gated side yard includes approximately 12' x 42' of dedicated storage space for an RV, boat, trailer, work vehicle, or recreational equipment. The side yard may also present future opportunities for a detached garage, workshop, or ADU, subject to buyer verification. Conveniently located near shopping, dining, parks, golf, medical services, and major commuter routes, this property combines comfort, functionality, and flexibility in a well-established San Diego neighborhood.
For sale
Listed by: Real Broker • Courtney Cameron • Contact: 619-947-3516
Price cut: $50.9K (7/6)
$949,000
6602 Crawford St, San Diego, CA 92120
4beds
1,601sqft
:
Get pre-qualified$6,190/mo
Single Family Residence
Built in 1957
6,534 Square Feet Lot
$940,000 Zestimate®
$593/sqft
$-- HOA
What's special
- 52 days |
- 1,648 |
- 86 |
Likely to sell faster than
Zillow last checked:
Listing updated:
Listed by:
Courtney Cameron DRE #01766250 619-947-3516,
Real Broker
Source: CRMLS,MLS#: PTP2604418 Originating MLS: California Regional MLS (North San Diego County & Pacific Southwest AORs)
Originating MLS: California Regional MLS (North San Diego County & Pacific Southwest AORs)Facts & features
Interior
Bedrooms & bathrooms
- Bedrooms: 4
- Bathrooms: 2
- Full bathrooms: 2
Rooms
- Room types: Bedroom, Converted Bedroom, Kitchen
Bedroom
- Features: All Bedrooms Down
Bedroom
- Features: Bedroom on Main Level
Cooling
- Wall/Window Unit(s)
Appliances
- Included: Dishwasher, Freezer, Gas Range, Refrigerator, Range Hood, Dryer, Washer
- Laundry: Washer Hookup, Gas Dryer Hookup, Inside, In Kitchen, Stacked
Features
- All Bedrooms Down, Bedroom on Main Level
- Flooring: Laminate, Vinyl
- Has fireplace: No
- Fireplace features: None
- Common walls with other units/homes: No Common Walls
Interior area
- Total interior livable area: 1,601 sqft
Video & virtual tour
Property
Parking
- Total spaces: 6
- Parking features: Circular Driveway, Driveway, Off Street, Oversized, RV Access/Parking
- Uncovered spaces: 6
Features
- Levels: One
- Stories: 1
- Entry location: 1
- Patio & porch: Concrete
- Pool features: None
- Has view: Yes
- View description: None
Lot
- Size: 6,534 Square Feet
- Features: Back Yard, Corner Lot, Front Yard, Level
Details
- Parcel number: 4582110600
- Zoning: R-1:SINGLE FAM-RES
- Special conditions: Standard
Construction
Type & style
- Home type: SingleFamily
- Property subtype: Single Family Residence
Condition
- Additions/Alterations
- New construction: No
- Year built: 1957
Community & HOA
Community
- Features: Suburban
Location
- Region: San Diego
Financial & listing details
- Price per square foot: $593/sqft
- Tax assessed value: $538,347
- Annual tax amount: $5,102
- Date on market: 6/9/2026
- Cumulative days on market: 52 days
- Listing terms: Cash,Conventional,FHA,VA Loan
Estimated market value
$940,000
$893,000 - $987,000
$4,757/mo
Price history
| Date | Event | Price |
|---|---|---|
| 7/6/2026 | Price change | $949,000-5.1%$593/sqft |
Source:  CRMLS #PTP2604418 Report a problem CRMLS #PTP2604418 Report a problem | ||
| 6/9/2026 | Listed for sale | $999,900+60%$625/sqft |
Source: CRMLS #PTP2604418 Report a problem | ||
| 10/1/2018 | Listing removed | $625,000$390/sqft |
Source: eXp Realty of California Inc #180045528 Report a problem | ||
| 9/16/2018 | Price change | $625,000-0.6%$390/sqft |
Source: eXp Realty of California Inc #180045528 Report a problem | ||
| 8/15/2018 | Listed for sale | $629,000+44.6%$393/sqft |
Source: eXp Realty of California Inc #180045528 Report a problem | ||
| 10/2/2014 | Sold | $435,000-0.9%$272/sqft |
Source: Public Record Report a problem | ||
| 7/13/2014 | Price change | $439,000-2.2%$274/sqft |
Source: Realty Masters & Associates #140034523 Report a problem | ||
| 1/18/2014 | Price change | $449,000-2.2%$280/sqft |
Source: Realty Solution #130062531 Report a problem | ||
| 12/4/2013 | Listed for sale | $459,000+20.9%$287/sqft |
Source: Realty Solution #130062531 Report a problem | ||
| 9/24/2013 | Listing removed | $2,495$2/sqft |
Source: FAL Report a problem | ||
| 9/14/2013 | Price change | $2,495-3.9%$2/sqft |
Source: FAL Report a problem | ||
| 9/7/2013 | Price change | $2,595-3.7%$2/sqft |
Source: FAL Report a problem | ||
| 8/2/2013 | Listed for rent | $2,695+19.8%$2/sqft |
Source: FAL Report a problem | ||
| 9/21/2011 | Listing removed | $2,250$1/sqft |
Source: FAL Report a problem | ||
| 9/13/2011 | Price change | $2,250-5.3%$1/sqft |
Source: FAL Report a problem | ||
| 9/3/2011 | Price change | $2,375+90%$1/sqft |
Source: FAL Report a problem | ||
| 8/18/2011 | Price change | $1,250-49.5%$1/sqft |
Source: RealRentals.com Report a problem | ||
| 8/14/2011 | Listed for rent | $2,475$2/sqft |
Source: FAL Report a problem | ||
| 8/21/2003 | Sold | $379,500+51.8%$237/sqft |
Source: Public Record Report a problem | ||
| 5/31/2001 | Sold | $250,000$156/sqft |
Source: Public Record Report a problem | ||
Public tax history
| Year | Property taxes | Tax assessment |
|---|---|---|
| 2025 | $5,102 +15.1% | $538,347 +2% |
| 2024 | $4,432 +0.7% | $527,792 +2% |
| 2023 | $4,399 -28.1% | $517,444 +2% |
| 2022 | $6,118 +0.7% | $507,299 +2% |
| 2021 | $6,075 +1.2% | $497,353 +1% |
| 2020 | $6,001 +2.4% | $492,255 +2% |
| 2019 | $5,859 +6.4% | $482,604 +2% |
| 2018 | $5,508 +2.5% | $473,142 +2% |
| 2017 | $5,375 +1.7% | $463,866 +2% |
| 2016 | $5,288 +1.5% | $454,772 +1.5% |
| 2015 | $5,209 -0.2% | $447,942 +1.8% |
| 2014 | $5,218 | $440,000 +12.8% |
| 2013 | -- | $390,000 +19.6% |
| 2012 | -- | $326,000 -20.3% |
| 2011 | -- | $409,000 +16.9% |
| 2010 | -- | $350,000 |
| 2009 | -- | $350,000 -14.8% |
| 2008 | -- | $410,780 +2% |
| 2007 | -- | $402,727 |
Find assessor info on the county website
Monthly payment
Est. payment
Payment breakdown
Explore the cost of this home by adjusting the details. Changes won't be saved.Climate risks
Neighborhood: Allied Gardens
Nearby schools
GreatSchools rating
- 5/10Foster Elementary SchoolGrades: K-5Distance: 0.5 mi
- 7/10Lewis Middle SchoolGrades: 6-8Distance: 0.9 mi
- 9/10Patrick Henry High SchoolGrades: 9-12Distance: 2.5 mi
- $830,4003 bd1 ba1.1k sqft6610 Crawford St, San Diego, CA 92120Off Market
- $976,7003 bd2 ba1.5k sqft4670 Zion Ave, San Diego, CA 92120Off Market
- $875,4003 bd2 ba1.2k sqft6611 Archwood Ave, San Diego, CA 92120Off Market
- $821,8003 bd1 ba1.1k sqft6618 Crawford St, San Diego, CA 92120Off Market
- $887,0003 bd2 ba1.2k sqft6621 Archwood Ave, San Diego, CA 92120Off Market
- $930,0003 bd2 ba1k sqft6611 Crawford St, San Diego, CA 92120Sold
- $833,7003 bd1 ba1k sqft6603 Crawford St, San Diego, CA 92120Off Market
- $1,011,7003 bd2 ba1.4k sqft6626 Crawford St, San Diego, CA 92120Off Market
A local agent can set up tours, give advice and negotiate with sellers.
Similar homes
- $998,9003 bd2 ba1.2k sqft2638 Murray Ridge Rd, San Diego, CA 92123For Sale
 MLS ID #PTP2605557, Brian Danielson, Coldwell Banker West. CRMLS
 - $949,0005 bd2 ba1.6k sqft4850 69th Pl, San Diego, CA 92115For Sale
 MLS ID #PTP2604032, Steve Meyers III, eXp Realty of Southern Calif.. CRMLS
 - $1,249,0003 bd2 ba1.4k sqft5551 Gala Ave, San Diego, CA 92120For Sale
 MLS ID #NDP2607050, Dawn Surprenant, Willis Allen Real Estate. CRMLS
 - $925,0004 bd2 ba1.4k sqft4142 Vista Grande Dr, San Diego, CA 92115For Sale
 MLS ID #PTP2604976, Dustyn Evans, Coldwell Banker Realty. CRMLS
 - $1,150,0003 bd3 ba1.8k sqft6338 Del Cerro Ct, San Diego, CA 92120For SaleMLS ID #NDP2605452, David Demangos, eXp Realty of California, Inc. CRMLS
- $975,0003 bd2 ba1.2k sqft8461 Hudson Dr, San Diego, CA 92119For SaleMLS ID #PTP2605466, Martha Cisneros, Coldwell Banker West. CRMLS
- $965,0003 bd2 ba1.6k sqft4356 Aragon Way, San Diego, CA 92115For SaleMLS ID #PTP2604009, Doug Lister, United Real Estate San Diego. CRMLS
- $880,0003 bd2 ba1.7k sqft6116 Portobelo Ct, San Diego, CA 92124For SaleMLS ID #NDP2606515, Adam Pascu, 73 Degrees Realty. CRMLS
- $999,9992 bd2 ba1.2k sqft3594 31st St, San Diego, CA 92104For SaleMLS ID #PTP2605677, Carlos Elizondo, ShoppingSDHouses. CRMLS
- $969,0003 bd1 ba1.2k sqft6887 Colorado Ave, La Mesa, CA 91942For SaleMLS ID #PTP2604588, Mark Beach, Coldwell Banker Realty. CRMLS
- $925,0002 bd2 ba1k sqft4537 45th St, San Diego, CA 92115For SaleMLS ID #NDP2606149, Julie Han, Compass. CRMLS
- $849,9003 bd2 ba1.1k sqft10665 Escobar Dr, San Diego, CA 92124For SaleMLS ID #PTP2602058, Rachel Crawford, Coldwell Banker West. CRMLS
- $849,9004 bd2 ba1.9k sqft12446 Skyhigh Ct, El Cajon, CA 92021For SaleMLS ID #NDP2607015, Jackie Lowery, Realty One Group Pacific. CRMLS
- $950,0005 bd2 ba1.8k sqft4282 Layla Way, San Diego, CA 92154For SaleMLS ID #PTP2604326, Teresa Munguia, Coldwell Banker West. CRMLS
- $979,0004 bd2 ba1.6k sqft12172 Gay Rio Dr, Lakeside, CA 92040For SaleMLS ID #PTP2605447, Misti Taylor, Coldwell Banker West. CRMLS
- $1,000,0003 bd2 ba1.6k sqft6200 Veemac Ave, La Mesa, CA 91942For SaleMLS ID #PTP2604120, Zandra Ulloa, Team Z Realty. CRMLS
- $915,0003 bd1 ba1k sqft4560 Derrick Dr, San Diego, CA 92117For SaleMLS ID #NDP2606545, Jade Lee-Duffy, Epique Inc. CRMLS
- $1,049,0004 bd3 ba1.8k sqft850 N 4th St, El Cajon, CA 92019For SaleMLS ID #PTP2605047, Steven Sladek, Coldwell Banker West. CRMLS
- $879,0003 bd1 ba1k sqft4674 Boxwood Dr, San Diego, CA 92117For SaleMLS ID #PTP2605526, Christian Ballow, Gene Bowman Realty. CRMLS
- $925,0003 bd1 ba1k sqft4602 Cheshire St, San Diego, CA 92117For SaleMLS ID #NDP2606141, Steve Ploetz, Realty ONE Group Pacific. CRMLS
Local buyer's agents are ready to help
