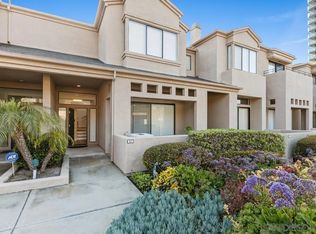
Located in the heart of UTC, this split-level townhome offers dual ensuite bedrooms, abundant natural light, and a warm, welcoming feel. Set in one of San Diego’s most convenient locations, the home combines a highly functional layout with a strong sense of comfort and community, just moments from shopping, dining, transit, and easy access across the city. The entry level welcomes you into an inviting living room anchored by a fireplace, creating a natural focal point for relaxing or gathering with guests. High ceilings and great light enhance the space, while the front patio extends the living area outdoors for morning coffee or quiet evenings at home. Above the living room, the split-level design opens to an elevated main living area that feels connected while still offering natural separation between spaces. This upper level enjoys a lofted perspective over the living room below, enhancing the home’s light, volume, and overall sense of openness. At its center is the dining room, which flows seamlessly into the recently upgraded kitchen with new cabinetry, stainless steel appliances, and an adjacent breakfast nook. The enclosed upper patio is easily accessed from both the nook and dining area, creating a flexible bonus space for indoor outdoor living. Upstairs, both bedrooms feature ensuite baths, offering an ideal layout for privacy and flexibility. The front bedroom serves as the true primary suite, with a larger footprint and dual closets, while the secondary suite is well suited for guests, roommates, or a home office. Below the entry level, the home also includes a dedicated laundry area, additional storage, and direct access to the attached two car garage entered from the rear. Located across from the community pool and mailboxes, this home is just minutes from Westfield UTC, the new trolley station, UCSD, major freeways, restaurants, grocery stores, and nearby financial and high-tech employers.
For sale
Listed by: Coldwell Banker Realty • Farryl Moore • Contact: Farryl@MooreRealtyGroup.com
$1,049,000
4353 Nobel Dr, San Diego, CA 92122
2beds
1,766sqft
:
Get pre-qualified$7,400/mo
Townhouse
Built in 1987
-- sqft lot
$-- Zestimate®
$594/sqft
$624/mo HOA
What's special
- 135 days |
- 456 |
- 14 |
Zillow last checked:
Listing updated:
Listed by:
Farryl Moore DRE #01395425 Farryl@MooreRealtyGroup.com,
Coldwell Banker Realty,
Charles Moore DRE #01488836 858-395-7525,
Coldwell Banker Realty
Source: CRMLS,MLS#: NDP2606592 Originating MLS: California Regional MLS (North San Diego County & Pacific Southwest AORs)
Originating MLS: California Regional MLS (North San Diego County & Pacific Southwest AORs)Facts & features
Interior
Bedrooms & bathrooms
- Bedrooms: 2
- Bathrooms: 3
- Full bathrooms: 2
- 1/2 bathrooms: 1
- Main level bathrooms: 1
Rooms
- Room types: Bedroom, Entry/Foyer, Kitchen, Laundry, Living Room, Primary Bathroom, Primary Bedroom, Other, Dining Room
Bedroom
- Features: All Bedrooms Up
Bathroom
- Features: Bathtub, Dual Sinks, Separate Shower, Tub Shower
Cooling
- None
Appliances
- Included: Dishwasher, Electric Cooktop, Electric Oven, Freezer, Microwave, Refrigerator
- Laundry: Inside, See Remarks
Features
- Built-in Features, Balcony, Breakfast Area, Ceiling Fan(s), Separate/Formal Dining Room, High Ceilings, Recessed Lighting, See Remarks, All Bedrooms Up
- Has fireplace: Yes
- Fireplace features: Living Room
- Common walls with other units/homes: 2+ Common Walls
Interior area
- Total interior livable area: 1,766 sqft
Video & virtual tour
Property
Parking
- Total spaces: 2
- Parking features: Garage, See Remarks
- Attached garage spaces: 2
Features
- Levels: Multi/Split
- Entry location: First
- Patio & porch: Patio, See Remarks
- Pool features: Community, Association
- Has spa: Yes
- Has view: Yes
- View description: None
- Park: University Towne Square
Details
- Parcel number: 3451420965
- Zoning: R1
- Special conditions: Standard
Construction
Type & style
- Home type: Townhouse
- Property subtype: Townhouse
- Attached to another structure: Yes
Condition
- New construction: No
- Year built: 1987
Utilities & green energy
- Sewer: Public Sewer
Community & HOA
Community
- Features: Street Lights, Suburban, Sidewalks, Pool
HOA
- Has HOA: Yes
- Amenities included: Call for Rules, Clubhouse, Barbecue, Pool, Spa/Hot Tub
- HOA fee: $624 monthly
- HOA name: UNIVERSITY TOWN SQUARE HOA
- HOA phone: 760-643-2200
Location
- Region: San Diego
Financial & listing details
- Price per square foot: $594/sqft
- Date on market: 7/10/2026
- Cumulative days on market: 135 days
- Listing terms: Cash,Conventional,FHA,VA Loan
Estimated market value
Not available
Estimated sales range
Not available
Not available
Price history
| Date | Event | Price |
|---|---|---|
| 7/10/2026 | Listed for sale | $1,049,000$594/sqft |
Source:  CRMLS #NDP2606592 Report a problem CRMLS #NDP2606592 Report a problem | ||
Public tax history
Tax history is unavailable.
Monthly payment
Est. payment
Payment breakdown
Explore the cost of this home by adjusting the details. Changes won't be saved.Climate risks
Neighborhood: University City
Nearby schools
GreatSchools rating
- 9/10Spreckels Elementary SchoolGrades: K-5Distance: 1.1 mi
- 8/10Standley Middle SchoolGrades: 6-8Distance: 1 mi
- 10/10University City High SchoolGrades: 9-12Distance: 0.5 mi
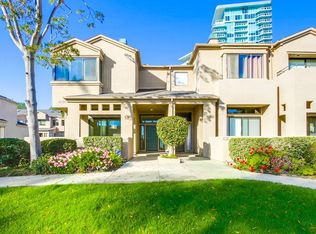
- $1,069,0003 bd3 ba1.8k sqft4353 Nobel Dr UNIT 64, San Diego, CA 92122Pending
- $1,254,8003 bd3 ba1.9k sqft4351 Nobel Dr UNIT 57, San Diego, CA 92122Off Market
- $1,108,4003 bd2 ba1.9k sqft4351 Nobel Dr UNIT 58, San Diego, CA 92122Off Market

- $1,022,7002 bd3 ba1.7k sqft4351 Nobel Dr UNIT 61, San Diego, CA 92122Off Market

- $1,230,2003 bd3 ba1.9k sqft4351 Nobel Dr UNIT 62, San Diego, CA 92122Off Market
- $1,158,8003 bd2 ba1.9k sqft4353 Nobel Dr UNIT 63, San Diego, CA 92122Off Market
- $488,1912 bd2 ba1.7k sqft4353 Nobel Dr UNIT 65, San Diego, CA 92122Off Market
- $1,197,9003 bd3 ba1.8k sqft4353 Nobel Dr UNIT 66, San Diego, CA 92122Off Market
A local agent can set up tours, give advice and negotiate with sellers.
Similar homes
- $849,0002 bd3 ba1.3k sqft4024 Crystal Dawn Ln Unit 103, San Diego, CA 92122For Sale
 MLS ID #NDP2605875, Janicke Swanson, Berkshire Hathaway HomeService. CRMLS
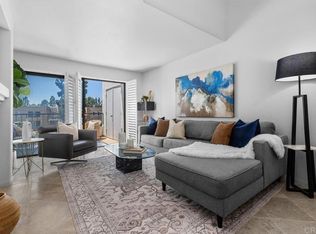
 - $745,0002 bd2 ba1.1k sqft3525 Lebon Dr Unit 307, San Diego, CA 92122For Sale
 MLS ID #NDP2607211, Rannie Huang-Greer, Luxury Coast Grp Barry Estates. CRMLS
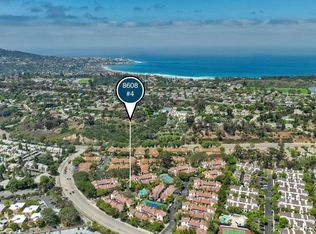
 - $1,295,0002 bd3 ba1.3k sqft8608 Villa La Jolla Dr Unit 4, La Jolla, CA 92037For Sale
 MLS ID #NDP2607053, Mike Abadie, eXp Realty of California, Inc. CRMLS
 - $725,0002 bd3 ba1k sqftDevonshire Woods, San Diego, CA 92121For Sale
 MLS ID #260017273, Rachel K Gardner, Redfin Corporation. SDMLS
 - $950,0002 bd2 ba1.1k sqft8151 Caminito Sonoma, La Jolla, CA 92037For SaleMLS ID #NDP2605932, Stephanie Xelowski, Real Brokerage Technologies. CRMLS
- $1,065,0003 bd3 ba1.6k sqft2971 W Canyon Ave, San Diego, CA 92123For SaleMLS ID #PTP2604332, Josie Ortiz, Coldwell Banker West. CRMLS
- $1,027,8883 bd3 ba1.9k sqftFashion Hills, San Diego, CA 92111For SaleMLS ID #260016815, Tim Van Damm, Berkshire Hathaway HomeServices California Properties. SDMLS
- $799,0003 bd3 ba1.4k sqft4169 Balboa Way, San Diego, CA 92117For SaleMLS ID #NDP2602256, Holland Simpson, Willis Allen Real Estate. CRMLS
- $1,299,0003 bd3 ba1.5k sqft12728 Via Nieve, San Diego, CA 92130For SaleMLS ID #NDP2606348, Billie Bourgeois, Real Brokerage Technologies. CRMLS
- $849,0003 bd3 ba1.5k sqft16089 Caminito De Linda, San Diego, CA 92128For SaleMLS ID #PTP2605732, Kim Dinh, Real Broker. CRMLS
- $1,229,0003 bd3 ba1.3k sqft12534 Caminito Mira Del Mar, San Diego, CA 92130For SaleMLS ID #NDP2502687, Brant Lee, Broker Chaco. CRMLS
- $625,0002 bd2 ba1k sqft10591 Caminito Glenellen, San Diego, CA 92126For SaleMLS ID #NDP2607372, Valerie Medina, Trust Properties USA. CRMLS
- $995,0002 bd3 ba1.2k sqft3756 Mykonos Ln Unit 96, San Diego, CA 92130For SaleMLS ID #PTP2605600, Rosie Nevarez Moreno, Coldwell Banker West. CRMLS
- $925,0003 bd3 ba1.7k sqft3112 Avenida Olmeda, Carlsbad, CA 92009For SaleMLS ID #NDP2605605, Pat Moran, Berkshire Hathaway HomeService. CRMLS
- $970,0002 bd2 ba1k sqft3521 Caminito Carmel Lndg, San Diego, CA 92130For SaleMLS ID #PTP2605052, Rene Hernandez, Coldwell Banker Realty. CRMLS
- $785,0003 bd3 ba1.8k sqft5225 Mount Alifan Dr, San Diego, CA 92111For SaleMLS ID #PTP2604206, Nikki Kreibich, eXp Realty of California, Inc.. CRMLS
- $875,0003 bd3 ba1.4k sqft6094 Cumulus Ln, San Diego, CA 92110For SaleMLS ID #NDP2606365, Christine Manly, Compass. CRMLS
- $999,0003 bd3 ba1.3k sqft18880 Caminito Cantilena Unit 63, San Diego, CA 92128For SaleMLS ID #NDP2605847, Christy Butler, Century 21 Masters. CRMLS
- $799,0002 bd2 ba1k sqft3855 Elijah Ct Unit 721, San Diego, CA 92130For SaleMLS ID #NDP2606393, Kevin Cummins, Compass. CRMLS
- $1,049,0002 bd2 ba1.5k sqft1260 Via Portofino, San Marcos, CA 92078For SaleMLS ID #NDP2607213, Brad Lindgren, Compass. CRMLS
Local buyer's agents are ready to help
