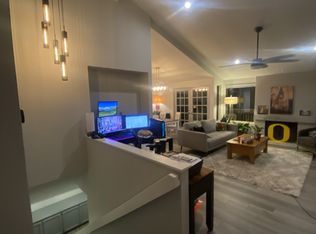
Your San Diego Sweet Spot Has Arrived! Tucked in the heart of San Diego, this stylish 3-bedroom, 2.5-bath townhouse delivers the lifestyle you've been looking for — fresh, updated, and perfectly positioned. Step inside to find brand new paint and luxury vinyl plank flooring throughout, giving the home a clean, modern feel from the moment you walk in. With 1,408 square feet of thoughtfully designed living space across multiple levels, there's room to relax, work, and entertain with ease. A convenient half bath downstairs keeps daily living effortless, while three bedrooms and two full baths upstairs offer the privacy you need. But the real story here is the location. You're minutes from the sparkling waters of Mission Bay, some of San Diego's best beaches, and the highly anticipated River Walk development — bringing exciting new restaurants, shops, and green space right to your doorstep. Whether you're catching a sunset at the beach, paddle boarding on the bay, or exploring the newest local dining spots, it's all within easy reach. This is San Diego living at its most convenient — updated, affordable, and right where you want to be. Opportunities like this don't last long in a location this good. VA, FHA & Conventional financing. Riverwalk II will be conveniently located across the street with new shops & restaurants (see attachment in docs).
For sale
Listed by: Compass • Christine Manly • Contact: christine.manly@compass.com
Price cut: $15K (8/19)
$860,000
6094 Cumulus Ln, San Diego, CA 92110
3beds
1,408sqft
Townhouse
Built in 1980
-- sqft lot
$850,800 Zestimate®
$611/sqft
$750/mo HOA
What's special
- 66 days
- 936
- 66
Zillow last checked:
Listing updated:
Listed by:
Christine Manly DRE #01938143 christine.manly@compass.com,
Compass
Source: CRMLS,MLS#: NDP2606365 Originating MLS: California Regional MLS (North San Diego County & Pacific Southwest AORs)
Originating MLS: California Regional MLS (North San Diego County & Pacific Southwest AORs)Facts & features
Interior
Bedrooms & bathrooms
- Bedrooms: 3
- Bathrooms: 3
- Full bathrooms: 2
- 1/2 bathrooms: 1
- Main level bathrooms: 1
Rooms
- Room types: Bedroom, Entry/Foyer, Kitchen, Laundry, Living Room, Primary Bathroom, Primary Bedroom, Utility Room
Bedroom
- Features: All Bedrooms Up
Cooling
- None
Appliances
- Included: Dryer, Washer
- Laundry: Washer Hookup, Electric Dryer Hookup, Inside, Laundry Room
Features
- All Bedrooms Up, Utility Room
- Has fireplace: Yes
- Fireplace features: Living Room
- Common walls with other units/homes: 1 Common Wall,No One Above,No One Below
Interior area
- Total interior livable area: 1,408 sqft
Video & virtual tour
Property
Parking
- Total spaces: 2
- Parking features: Garage - Attached, Carport
- Attached garage spaces: 1
- Carport spaces: 1
- Covered spaces: 2
Features
- Levels: Two
- Stories: 2
- Entry location: 1
- Pool features: Community, Association
- Park: Park Place Estates
Details
- Parcel number: 4366504371
- Zoning: R-1
- Special conditions: Trust
Construction
Type & style
- Home type: Townhouse
- Property subtype: Townhouse
- Attached to another structure: Yes
Condition
- Year built: 1980
Utilities & green energy
- Sewer: Public Sewer
Community & HOA
Community
- Features: Sidewalks, Pool
HOA
- Has HOA: Yes
- Amenities included: Maintenance Grounds, Insurance, Pool, Pets Allowed, Spa/Hot Tub
- HOA fee: $750 monthly
- HOA name: Ark Management
- HOA phone: 858-630-1700
Location
- Region: San Diego
Financial & listing details
- Price per square foot: $611/sqft
- Tax assessed value: $765,000
- Date on market: 7/3/2026
- Cumulative days on market: 66 days
- Listing terms: Cash,Conventional,1031 Exchange
Estimated market value
$850,800
$808,000 - $893,000
$4,128/mo
Price history
| Date | Event | Price |
|---|---|---|
| 8/19/2026 | Price change | $860,000-1.7%$611/sqft |
Source:  CRMLS #NDP2606365 Report a problem CRMLS #NDP2606365 Report a problem | ||
| 7/24/2026 | Price change | $875,000-2.7%$621/sqft |
Source: CRMLS #NDP2606365 Report a problem | ||
| 7/3/2026 | Listed for sale | $899,000$638/sqft |
Source: CRMLS #NDP2606365 Report a problem | ||
Public tax history
| Year | Property taxes | Tax assessment |
|---|---|---|
| 2026 | -- | $765,000 +178.5% |
| 2025 | $3,382 +4% | $274,638 +2% |
| 2024 | $3,253 +2.3% | $269,254 +2% |
| 2023 | $3,179 +2.8% | $263,975 +2% |
| 2022 | $3,093 +0.7% | $258,800 +2% |
| 2021 | $3,071 +1.2% | $253,727 +1% |
| 2020 | $3,033 +2.9% | $251,126 +2% |
| 2019 | $2,947 +5.9% | $246,203 +2% |
| 2018 | $2,783 +2.5% | $241,377 +2% |
| 2017 | $2,716 +1.7% | $236,645 +2% |
| 2016 | $2,670 +1.5% | $232,006 +1.5% |
| 2015 | $2,630 +1.6% | $228,522 +2% |
| 2014 | $2,588 | $224,046 +0.5% |
| 2013 | -- | $223,034 +2% |
| 2012 | -- | $218,662 +2% |
| 2011 | -- | $214,376 +0.8% |
| 2010 | -- | $212,774 -0.2% |
| 2009 | -- | $213,281 +2% |
| 2008 | -- | $209,100 +2% |
| 2007 | -- | $205,001 +2% |
| 2006 | -- | $200,982 +2% |
| 2005 | -- | $197,042 +2% |
| 2004 | -- | $193,179 +1.9% |
| 2003 | -- | $189,639 -25.8% |
| 2002 | -- | $255,460 +40.1% |
| 2001 | -- | $182,278 |
Find assessor info on the county website
Monthly payment
Est. payment
Payment breakdown
Explore the cost of this home by adjusting the details. Changes won't be saved.Climate risks
Neighborhood: Morena

Similar homes
- $799,0003 bd3 ba1.4k sqft4169 Balboa Way, San Diego, CA 92117For Sale
 MLS ID #NDP2602256, Holland Simpson, Willis Allen Real Estate. CRMLS
 - $675,0002 bd3 ba1.3k sqft1235 River Glen Row Unit 79, San Diego, CA 92111For Sale
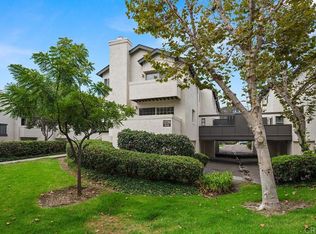 MLS ID #NDP2608123, Valerie Medina, Trust Properties USA. CRMLS
 - $739,0002 bd3 ba1k sqft2232 Caminito Pajarito Unit 114, San Diego, CA 92107For Sale
 MLS ID #NDP2607960, Vienna Kaiser, First Team Real Estate. CRMLS
 - $849,0002 bd3 ba1.3k sqft4024 Crystal Dawn Ln Unit 103, San Diego, CA 92122For Sale
 MLS ID #NDP2605875, Janicke Swanson, Berkshire Hathaway HomeService. CRMLS
Local buyer's agents are ready to help
