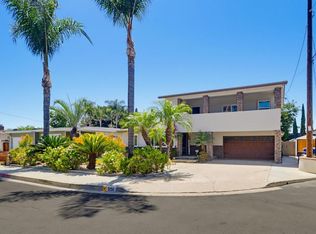
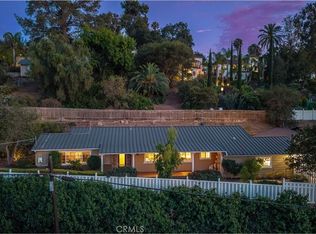
Nestled within the coveted foothills of Mt. Helix, this beautifully appointed 5bd 2.5ba home presents a rare opportunity for comfortable living and incredible investment. Refined updates greet you throughout, including a tastefully renovated kitchen and modernized bathrooms that balance style with everyday practicality. A standout feature of this property is the separate living space complete with a kitchenette, private entrance, and its own driveway. This versatile area offers unlimited potential as a rental opportunity, a private studio, or an expanded bedroom with an accompanying sitting room. The possibilities are genuinely limitless, making it ideal for those seeking supplemental income or accommodating extended family with privacy and ease. Equally noteworthy is the abundant parking, a genuine rarity in this desirable neighborhood, ensuring convenience for residents and guests alike. The property's placement within the respected Grossmont Union High School District, while nearby San Diego State University adds further appeal for academic and rental prospects. Ideally situated near the 125, 8, and 94 freeways for quick and convenient travel across the county. Combining meaningful updates, income potential, and the sought after foothills location, this residence offers a compelling blend of lifestyle and opportunity. Schedule your showing today and envision the endless possibilities this exceptional property has to offer for years to come.
For sale
Listed by: Realty Concepts, Ltd. • Taylor Malkiewicz • Contact: 760-525-3300
$1,300,000
9350 Carmichael Dr, La Mesa, CA 91941
5beds
2,558sqft
:
Get pre-qualified$8,153/mo
Single Family Residence
Built in 1956
0.25 Acres Lot
$1,331,400 Zestimate®
$508/sqft
$-- HOA
What's special
- 6 days |
- 917 |
- 40 |
Likely to sell faster than
Zillow last checked:
Listing updated:
Listed by:
Taylor Malkiewicz DRE #02032341 760-525-3300,
Realty Concepts, Ltd.
Source: CRMLS,MLS#: FR26166830 Originating MLS: California Regional MLS
Originating MLS: California Regional MLSFacts & features
Interior
Bedrooms & bathrooms
- Bedrooms: 5
- Bathrooms: 3
- Full bathrooms: 2
- 1/2 bathrooms: 1
- Main level bathrooms: 2
- Main level bedrooms: 3
Rooms
- Room types: Bonus Room, Bedroom, Family Room, Primary Bathroom, Primary Bedroom, Dining Room
Primary bedroom
- Features: Main Level Primary
Bedroom
- Features: Bedroom on Main Level
Bathroom
- Features: Bathtub, Separate Shower
Heating
- Central
Cooling
- Central Air, Whole House Fan
Appliances
- Included: Dishwasher, Gas Range, Water Heater
- Laundry: In Garage
Features
- Breakfast Bar, Ceiling Fan(s), Separate/Formal Dining Room, Quartz Counters, Bedroom on Main Level, Main Level Primary
- Flooring: Carpet, Laminate
- Windows: Screens
- Has fireplace: Yes
- Fireplace features: Dining Room, Gas
- Common walls with other units/homes: No Common Walls
Interior area
- Total interior livable area: 2,558 sqft
Video & virtual tour
Property
Parking
- Total spaces: 7
- Parking features: Driveway, Garage
- Garage spaces: 2
- Uncovered spaces: 5
Features
- Levels: Two
- Stories: 1
- Entry location: 1
- Has private pool: Yes
- Pool features: In Ground, Private
- Has spa: Yes
- Spa features: Above Ground
- Fencing: Wood
- Has view: Yes
- View description: None
Lot
- Size: 0.25 Acres
- Features: 0-1 Unit/Acre
Details
- Parcel number: 4953336400
- Special conditions: Standard
Construction
Type & style
- Home type: SingleFamily
- Architectural style: Ranch,Traditional
- Property subtype: Single Family Residence
Materials
- Foundation: Combination, Pillar/Post/Pier, Raised, Slab
- Roof: Asphalt,Shingle
Condition
- Turnkey
- New construction: No
- Year built: 1956
Utilities & green energy
- Sewer: Septic Tank
- Water: Public
Community & HOA
Community
- Features: Foothills
- Subdivision: Mount Helix
Location
- Region: La Mesa
Financial & listing details
- Price per square foot: $508/sqft
- Tax assessed value: $648,470
- Annual tax amount: $7,695
- Date on market: 7/30/2026
- Cumulative days on market: 6 days
- Listing terms: Cash,Conventional,FHA,VA Loan
Estimated market value
$1,331,400
$1.26M - $1.40M
$5,053/mo
Price history
| Date | Event | Price |
|---|---|---|
| 7/31/2026 | Listed for sale | $1,300,000+145.7%$508/sqft |
Source:  CRMLS #FR26166830 Report a problem CRMLS #FR26166830 Report a problem | ||
| 11/21/2013 | Sold | $529,000+15.6%$207/sqft |
Source: Public Record Report a problem | ||
| 6/10/2013 | Sold | $457,500$179/sqft |
Source: Public Record Report a problem | ||
Public tax history
| Year | Property taxes | Tax assessment |
|---|---|---|
| 2025 | $7,695 +2.7% | $648,470 +2% |
| 2024 | $7,496 +2.9% | $635,756 +2% |
| 2023 | $7,282 +1.2% | $623,291 +2% |
| 2022 | $7,198 +1.2% | $611,071 +2% |
| 2021 | $7,110 +3.7% | $599,091 +1% |
| 2020 | $6,857 +1.9% | $592,949 +2% |
| 2019 | $6,728 +1.6% | $581,323 +2% |
| 2018 | $6,620 +1.5% | $569,925 +2% |
| 2017 | $6,525 +3.4% | $558,751 +2% |
| 2016 | $6,313 | $547,796 |
Find assessor info on the county website
Monthly payment
Est. payment
Payment breakdown
Explore the cost of this home by adjusting the details. Changes won't be saved.Climate risks
Neighborhood: 91941
Nearby schools
GreatSchools rating
- 6/10Murdock Elementary SchoolGrades: K-5Distance: 0.7 mi
- 3/10Spring Valley Middle SchoolGrades: 6-8Distance: 1 mi
- 7/10Grossmont High SchoolGrades: 9-12Distance: 1.3 mi
- $1,005,0003 bd2 ba1.5k sqft9370 Carmichael Dr, La Mesa, CA 91941Off Market
- $935,4002 bd2 ba1.8k sqft9344 Carmichael Dr, La Mesa, CA 91941Off Market

- $401,1763 bd2 ba1.8k sqft9370 Carmichael Dr, La Mesa, CA 91941Off Market
- $1,073,6003 bd3 ba1.8k sqft9365 La Cuesta Dr, La Mesa, CA 91941Off Market
- $1,094,8002 bd3 ba2k sqft9401 La Cuesta Dr, La Mesa, CA 91941Off Market
- $999,9004 bd3 ba2.3k sqft9365 Carmichael Dr, La Mesa, CA 91941Sold
- $1,037,4003 bd2 ba1.5k sqft9353 Carmichael Dr, La Mesa, CA 91941Off Market
- $1,010,0004 bd2 ba2.3k sqft9341 Carmichael Dr, La Mesa, CA 91941Sold
A local agent can set up tours, give advice and negotiate with sellers.
Similar homes
- $1,274,9994 bd3 ba2k sqft5150 Harmony Ln, La Mesa, CA 91941For Sale
 MLS ID #PTP2605212, Jeff Raybould, Realty Source Inc. CRMLS
 - $1,150,0003 bd2 ba2.2k sqft9451 Fuerte Dr, La Mesa, CA 91941For Sale
 MLS ID #IG26159717, BRANDON GREENE, Berkshire Hathaway Homeservices California Realty. CRMLS
 - $1,250,0003 bd2 ba1.4k sqft4307 Vista Way, La Mesa, CA 91941For Sale
 MLS ID #260015617, Bridget Potterton, Keller Williams San Diego Metro. SDMLS
 - $1,265,0005 bd3 ba2.8k sqft731 Pueblo Pl, Chula Vista, CA 91914For Sale
 MLS ID #PTP2605815, Jeffrey Bettger, BHGRE Clarity. CRMLS
 - $1,294,9994 bd3 ba3k sqft1308 Sundale Rd, El Cajon, CA 92019For SaleMLS ID #PTP2604845, Sandra Morales, Realty Executives Dillon. CRMLS
- $1,399,0006 bd4 ba3.3k sqft3268-3270 Peg Leg Mine Rd, Jamul, CA 91935For SaleMLS ID #PTP2605731, Marysol Victoria, Costa Modern Properties. CRMLS
- $1,050,0004 bd4 ba1.9k sqft9535 Lakeview Dr, La Mesa, CA 91942For SaleMLS ID #PTP2603420, Lisa Miller-Carnation, Coldwell Banker West. CRMLS
- $849,0003 bd2 ba1.4k sqft9744 Sierra Madre Rd, Spring Valley, CA 91977For SaleMLS ID #PTP2605773, Connie Danielson, Coldwell Banker West. CRMLS
- $1,049,0003 bd2 ba1.5k sqft4855 Pine St, La Mesa, CA 91942For SaleMLS ID #PTP2605140, Mauricio Perez-Vazquez, ROA California Inc. CRMLS
- $1,209,9004 bd2 ba1.9k sqft1215 Vista Grande Rd, El Cajon, CA 92019For SaleMLS ID #PTP2604373, Sharon Davis, Coldwell Banker Realty. CRMLS
- $989,0005 bd4 ba2.6k sqft986 Peppervilla Ct, El Cajon, CA 92021For SaleMLS ID #PTP2605692, Luay Zetouna, Coldwell Banker West. CRMLS
- $1,499,0006 bd3 ba3k sqft1533 Via Hacienda, Chula Vista, CA 91913For SaleMLS ID #PTP2605723, Kelcey Felber, Realty Executives Dillon. CRMLS
- $999,9004 bd2 ba1.5k sqft1235 El Mio Dr, El Cajon, CA 92020For SaleMLS ID #PTP2604671, Maria Pecoraro, Willis Allen Real Estate. CRMLS
- $1,225,0004 bd4 ba2.3k sqft10039 Trenchard St, Santee, CA 92071For SaleMLS ID #SW26145930, Damon Hutcherson-Brummett, First Team Real Estate. CRMLS
- $1,299,0004 bd4 ba3.5k sqft2967 Via Viejas, Alpine, CA 91901For SaleMLS ID #NDP2607265, Louie Ortiz, Real Brokerage Technologies. CRMLS
- $878,0004 bd3 ba2.1k sqft1045 S Magnolia Ave, El Cajon, CA 92020For SaleMLS ID #NDP2606763, Kevin Justice, Century 21 Affiliated. CRMLS
- $849,0005 bd3 ba1.6k sqft826 Ellen Ln, El Cajon, CA 92019For SaleMLS ID #PTP2605891, John Ramos, BuySDHouses. CRMLS
- $1,295,0004 bd2 ba1.6k sqft3026 Poinsettia Dr, San Diego, CA 92106For SaleMLS ID #PTP2604823, Dawne Loveday, Coldwell Banker West. CRMLS
- $749,9993 bd2 ba1.3k sqft918 Galopago St, Spring Valley, CA 91977For SaleMLS ID #PTP2605830, Ignacio Renteria, Cal State Realty Service. CRMLS
- $1,249,0003 bd2 ba1.4k sqft5551 Gala Ave, San Diego, CA 92120For SaleMLS ID #NDP2607050, Dawn Surprenant, Willis Allen Real Estate. CRMLS
Local buyer's agents are ready to help
