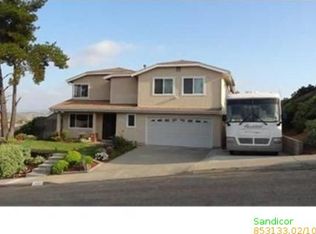
An extraordinary opportunity to own one of Santee’s most unique and upgraded properties! This beautifully remodeled home features a brand-new, fully permitted 1 bed/1bath ADU that is completely paid for and scheduled for completion in August/September—perfect for multigenerational living, rental income, guests, or a private office. Situated on an expansive lot with panoramic views, this exceptional property also offers a sparkling pool, paid-off solar, and a prime location just minutes from shopping, dining, parks, schools, hiking trails, and freeway access. Not to mention, highly rated schools. Perfect for parents seeking top notch educational resources for their children.
Inside, you’ll find an open-concept floor plan filled with natural light and designed for comfortable living and entertaining. The chef’s kitchen is truly a showpiece, featuring a rare and highly coveted La Cornue professional range, premium Viking appliances, custom cabinetry, beautiful countertops, and generous prep space—an incredible blend of luxury, craftsmanship, and performance.
Additional upgrades include a whole-house water softening and filtration system, newer water heater, energy-efficient whole-house attic fan, upgraded washer and dryer, Bosch garage refrigerator, and countless quality improvements throughout.
Step outside to your private backyard retreat featuring a sparkling pool, professionally landscaped grounds, expansive patio areas, and beautiful views. The oversized lot provides exceptional privacy and endless possibilities to relax or entertain.
The professionally finished epoxy garage floor adds both style and durability, while paid-off solar helps maximize energy efficiency and reduce utility costs.
With a fully paid-for 532 sq ft ADU nearing completion, luxury finishes throughout, premium appliances, resort-style outdoor living, and an unbeatable Santee location, this is far more than a home—it’s an exceptional lifestyle opportunity that rarely comes to market. Don’t miss your chance to own this truly one-of-a-kind property!
For sale
Listed by: First Team Real Estate • Damon Hutcherson-Brummett • Contact: 760-672-4959
$1,225,000
10039 Trenchard St, Santee, CA 92071
4beds
2,350sqft
Single Family Residence
Built in 1985
0.25 Acres Lot
$1,204,200 Zestimate®
$521/sqft
$-- HOA
What's special
- 94 days
- 2,025
- 166
Likely to sell faster than
Zillow last checked:
Listing updated:
Listed by:
Damon Hutcherson-Brummett DRE #02062844 760-672-4959,
First Team Real Estate
Source: CRMLS,MLS#: SW26145930 Originating MLS: California Regional MLS
Originating MLS: California Regional MLSFacts & features
Interior
Bedrooms & bathrooms
- Bedrooms: 4
- Bathrooms: 4
- Full bathrooms: 3
- 1/2 bathrooms: 1
- Main level bathrooms: 1
Rooms
- Room types: Bedroom, Entry/Foyer, Family Room, Living Room, Primary Bathroom, Primary Bedroom, Other, Dining Room
Bedroom
- Features: All Bedrooms Up
Bathroom
- Features: Bathroom Exhaust Fan, Bathtub, Quartz Counters, Separate Shower, Walk-In Shower
Kitchen
- Features: Kitchen Island, Kitchen/Family Room Combo, Pots & Pan Drawers, Remodeled, Self-closing Cabinet Doors, Self-closing Drawers, Updated Kitchen, Utility Sink
Other
- Features: Walk-In Closet(s)
Heating
- Central, Fireplace(s)
Cooling
- Central Air, Electric, ENERGY STAR Qualified Equipment, Whole House Fan, Attic Fan
Appliances
- Included: Convection Oven, Double Oven, Dishwasher, Free-Standing Range, Gas Oven, Gas Range, Ice Maker, Microwave, Refrigerator, Range Hood, Water Softener, Water To Refrigerator, Water Heater, Water Purifier, Dryer, Washer
- Laundry: In Garage
Features
- Breakfast Bar, Built-in Features, Ceiling Fan(s), Separate/Formal Dining Room, Eat-in Kitchen, Open Floorplan, Pantry, Quartz Counters, All Bedrooms Up, Walk-In Closet(s)
- Flooring: Laminate, Tile
- Doors: Double Door Entry
- Windows: Double Pane Windows
- Has fireplace: Yes
- Fireplace features: Family Room, Gas
- Common walls with other units/homes: No Common Walls
Interior area
- Total interior livable area: 2,350 sqft
Property
Parking
- Total spaces: 6
- Parking features: Direct Access, Driveway, Garage Faces Front, Garage
- Attached garage spaces: 2
- Uncovered spaces: 4
Accessibility
- Accessibility features: Accessible Doors, Accessible Hallway(s)
Features
- Levels: Two
- Stories: 2
- Entry location: Front
- Patio & porch: Rear Porch, Concrete, Covered, Front Porch, Open, Patio, Stone
- Has private pool: Yes
- Pool features: Fenced, Gas Heat, Heated, In Ground, Private
- Spa features: None
- Fencing: Chain Link,Wood
- Has view: Yes
- View description: City Lights, Canyon, Hills, Mountain(s), Neighborhood, Trees/Woods
Lot
- Size: 0.25 Acres
- Features: 0-1 Unit/Acre, Cul-De-Sac, Landscaped
Details
- Additional structures: Guest House Detached
- Parcel number: 3781522800
- Special conditions: Standard
Construction
Type & style
- Home type: SingleFamily
- Architectural style: Contemporary
- Property subtype: Single Family Residence
Materials
- Stucco
- Foundation: Slab
- Roof: Shingle
Condition
- Additions/Alterations,Building Permit,Updated/Remodeled
- New construction: No
- Year built: 1985
Utilities & green energy
- Electric: Photovoltaics on Grid
- Sewer: Public Sewer
- Water: Public
- Utilities for property: Cable Available, Electricity Connected, Natural Gas Connected, Sewer Connected, Water Connected
Community & HOA
Community
- Features: Biking, Curbs, Gutter(s)
- Security: Carbon Monoxide Detector(s), Smoke Detector(s), Security Lights
- Subdivision: Santee
Location
- Region: Santee
Financial & listing details
- Price per square foot: $521/sqft
- Tax assessed value: $1,173,000
- Date on market: 7/6/2026
- Cumulative days on market: 95 days
- Listing terms: Cash,Cash to New Loan,Conventional,Cal Vet Loan,1031 Exchange,FHA,Submit,VA Loan
- Road surface type: Paved
Estimated market value
$1,204,200
$1.14M - $1.26M
$5,122/mo
Price history
| Date | Event | Price |
|---|---|---|
| 7/6/2026 | Listed for sale | $1,225,000+6.5%$521/sqft |
Source:  CRMLS #SW26145930 Report a problem CRMLS #SW26145930 Report a problem | ||
| 8/19/2024 | Sold | $1,150,000$489/sqft |
Source:  SDMLS #240016604 Report a problem SDMLS #240016604 Report a problem | ||
| 7/29/2024 | Pending sale | $1,150,000$489/sqft |
Source: SDMLS #240016604 Report a problem | ||
| 7/18/2024 | Listed for sale | $1,150,000+98.3%$489/sqft |
Source: SDMLS #240016604 Report a problem | ||
| 7/12/2019 | Sold | $580,000$247/sqft |
Source: Public Record Report a problem | ||
Public tax history
| Year | Property taxes | Tax assessment |
|---|---|---|
| 2026 | -- | $1,173,000 +2% |
| 2025 | $13,636 +83.6% | $1,150,000 +84.9% |
| 2024 | $7,429 +3.2% | $621,875 +2% |
| 2023 | $7,200 +0.7% | $609,682 +2% |
| 2022 | $7,148 +1.4% | $597,728 +2% |
| 2021 | $7,050 +1.3% | $586,008 +1% |
| 2020 | $6,962 +131.5% | $580,000 +125.6% |
| 2019 | $3,007 -2.6% | $257,061 +2% |
| 2018 | $3,088 +1.3% | $252,022 +2% |
| 2017 | $3,048 +3.1% | $247,081 +2% |
| 2016 | $2,956 +1.3% | $242,238 +1.5% |
| 2015 | $2,917 +2% | $238,601 +2% |
| 2014 | $2,859 | $233,928 +0.5% |
| 2013 | -- | $232,872 +2% |
| 2012 | -- | $228,307 +2% |
| 2011 | -- | $223,831 +0.8% |
| 2010 | -- | $222,159 -0.2% |
| 2009 | -- | $222,687 +2% |
| 2008 | -- | $218,322 +2% |
| 2007 | -- | $214,042 +2% |
| 2006 | -- | $209,846 +2% |
| 2005 | -- | $205,732 +2% |
| 2004 | -- | $201,699 +1.9% |
| 2003 | -- | $198,004 +2% |
| 2002 | -- | $194,123 +2% |
| 2001 | -- | $190,317 |
Find assessor info on the county website
Monthly payment
Est. payment
Payment breakdown
Explore the cost of this home by adjusting the details. Changes won't be saved.Climate risks
Neighborhood: 92071
Similar homes
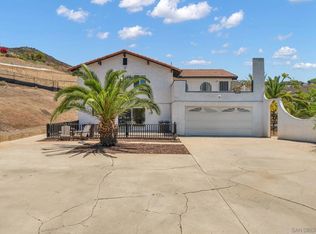
- $1,450,0004 bd4 ba3.4k sqft9130 Shadow Hill Rd, Santee, CA 92071For Sale
 MLS ID #260020518, Melissa M Sofia, The Avenue Home Collective. SDMLS
 - $899,0003 bd2 ba1.2k sqft9165 Les Rd, Santee, CA 92071For Sale
 MLS ID #PTP2607426, Cathy Gabrielson, Coldwell Banker West. CRMLS
 - $1,225,0004 bd3 ba2.1k sqft8314 Lake Gaby Ave, San Diego, CA 92119For Sale
 MLS ID #PTP2606653, Lyle Caddell, Compass. CRMLS
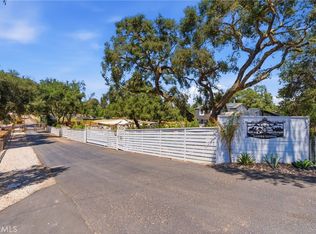
 - $1,230,0004 bd3 ba2.1k sqft17358 Highway 67, Ramona, CA 92065For Sale
 MLS ID #SW26036345, Maria Gonzalez, Realty One Group Pacific. CRMLS
