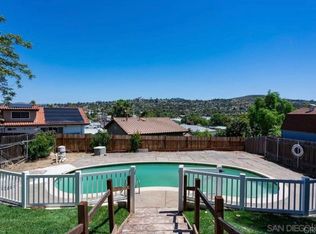
Located in the highly desired Lakeview at Highlands Estates, this beautifully updated 5-bedroom home is privately situated at the end of a quiet cul-de-sac and enjoys exceptional lake views from all sides of the property, offering one of the most impressive view settings in the community. Soaring ceilings, abundant natural light, fresh interior paint, new 2026 luxury vinyl flooring, recessed lighting and updated fixtures create a bright, elevated feel throughout. The open-concept kitchen and family room feature refreshed cabinetry, double ovens and a new sliding glass door leading outdoors, while the formal dining and spacious living areas provide plenty of room for entertaining. A converted garage area offers additional flexible space ideal for an office, bonus room or optional sixth room. Upstairs, the primary suite is a true retreat with beautiful lake views, two walk-in closets and an upgraded bath with LED lighting and a double vanity. Four bedrooms are located upstairs, including a Jack-and-Jill setup. Outside, enjoy manicured landscaping, mature avocado, lime, lemon and pomegranate trees, and expansive surrounding views. An oversized driveway accommodates up to six vehicles, with additional garage storage, built-in cabinetry, newer shutters and an included washer and dryer.
For sale
Listed by: IQ Realty & Lending • Zinah Al Saffar • Contact: zinah.saffar@gmail.com
Price cut: $29.1K (10/15)
$1,249,900
2586 Fresh Waters Ct, Spring Valley, CA 91978
5beds
2,920sqft
Single Family Residence
Built in 2000
6,534 Square Feet Lot
$1,264,300 Zestimate®
$428/sqft
$255/mo HOA
What's special
- 21 days
- 618
- 48
Zillow last checked:
Listing updated:
Listed by:
Zinah Al Saffar DRE #02027503 zinah.saffar@gmail.com,
IQ Realty & Lending
Source: CRMLS,MLS#: PTP2607197 Originating MLS: California Regional MLS (North San Diego County & Pacific Southwest AORs)
Originating MLS: California Regional MLS (North San Diego County & Pacific Southwest AORs)Facts & features
Interior
Bedrooms & bathrooms
- Bedrooms: 5
- Bathrooms: 4
- Full bathrooms: 4
- Main level bathrooms: 2
- Main level bedrooms: 2
Rooms
- Room types: Bathroom, Bedroom, Entry/Foyer, Family Room, Living Room, Other
Bedroom
- Features: Bedroom on Main Level
Bedroom
- Features: Multi-Level Bedroom
Bathroom
- Features: Jack and Jill Bath
Family room
- Features: Separate Family Room
Other
- Features: Walk-In Closet(s)
Heating
- Forced Air
Cooling
- Central Air
Appliances
- Laundry: Laundry Room
Features
- Bedroom on Main Level, Jack and Jill Bath, Walk-In Closet(s)
- Has fireplace: Yes
- Fireplace features: See Remarks
- Common walls with other units/homes: No Common Walls
Interior area
- Total interior livable area: 2,920 sqft
Video & virtual tour
Property
Parking
- Total spaces: 8
- Parking features: Driveway
- Attached garage spaces: 2
- Uncovered spaces: 6
Features
- Levels: Two
- Stories: 2
- Entry location: 1st floor
- Pool features: Community, Association
- Has view: Yes
- View description: City Lights, Lake, Mountain(s), Panoramic, Reservoir
- Has water view: Yes
- Water view: Lake,Reservoir
- Park: Lakeview Highlands
Lot
- Size: 6,534 Square Feet
- Features: Cul-De-Sac
Details
- Parcel number: 5802312000
- Zoning: R-1:SINGLE FAM-RES
- Special conditions: Standard
Construction
Type & style
- Home type: SingleFamily
- Property subtype: Single Family Residence
Condition
- Year built: 2000
Utilities & green energy
- Sewer: Public Sewer
Community & HOA
Community
- Features: Sidewalks, Pool
HOA
- Has HOA: Yes
- Amenities included: Call for Rules, Park, Pool, Guard, Security, Trail(s)
- HOA fee: $255 monthly
- HOA name: Lakeview at Highlands Ranch HOA
- HOA phone: 858-427-0200
Location
- Region: Spring Valley
Financial & listing details
- Price per square foot: $428/sqft
- Tax assessed value: $637,450
- Date on market: 9/24/2026
- Cumulative days on market: 21 days
- Listing terms: Cash,Conventional,FHA,VA Loan
Estimated market value
$1,264,300
$1.20M - $1.33M
$5,391/mo
Price history
| Date | Event | Price |
|---|---|---|
| 10/15/2026 | Price change | $1,249,900-2.3%$428/sqft |
Source:  CRMLS #PTP2607197 Report a problem CRMLS #PTP2607197 Report a problem | ||
| 10/6/2026 | Price change | $1,279,000-1.6%$438/sqft |
Source: CRMLS #PTP2607197 Report a problem | ||
| 9/25/2026 | Listed for sale | $1,299,900+150%$445/sqft |
Source: CRMLS #PTP2607197 Report a problem | ||
| 12/30/2014 | Sold | $520,000+31.3%$178/sqft |
Source: Public Record Report a problem | ||
| 12/9/2013 | Listing removed | $2,700$1/sqft |
Source: Bettger Realty #130062003 Report a problem | ||
| 11/28/2013 | Listed for rent | $2,700$1/sqft |
Source: Bettger Realty #130062003 Report a problem | ||
| 1/23/2001 | Sold | $396,000$136/sqft |
Source: Public Record Report a problem | ||
Public tax history
| Year | Property taxes | Tax assessment |
|---|---|---|
| 2026 | -- | $637,450 +2% |
| 2025 | $8,044 +3.6% | $624,952 +2% |
| 2024 | $7,763 +3.1% | $612,699 +2% |
| 2023 | $7,526 +1.5% | $600,686 +2% |
| 2022 | $7,415 +1.1% | $588,909 +2% |
| 2021 | $7,335 +4% | $577,363 +1% |
| 2020 | $7,054 +10.2% | $571,444 +2% |
| 2019 | $6,403 -5.3% | $560,240 +2% |
| 2018 | $6,765 +2.1% | $549,256 +2% |
| 2017 | $6,628 +3.7% | $538,487 +2% |
| 2016 | $6,394 +0.8% | $527,929 +1.5% |
| 2015 | $6,344 +5.2% | $520,000 +6.9% |
| 2014 | $6,032 | $486,266 +0.5% |
| 2013 | -- | $484,070 +2% |
| 2012 | -- | $474,579 +2% |
| 2011 | -- | $465,274 +0.8% |
| 2010 | -- | $461,798 -0.2% |
| 2009 | -- | $462,896 +2% |
| 2008 | -- | $453,821 +2% |
| 2007 | -- | $444,924 +2% |
| 2006 | -- | $436,201 +2% |
| 2005 | -- | $427,649 +2% |
| 2004 | -- | $419,265 +1.9% |
| 2003 | -- | $411,582 +2% |
| 2002 | -- | $403,512 +26.3% |
| 2001 | -- | $319,528 |
Find assessor info on the county website
Monthly payment
Est. payment
Payment breakdown
Explore the cost of this home by adjusting the details. Changes won't be saved.Climate risks
Neighborhood: 91978
- $1,094,3004 bd4 ba2.9k sqft2592 Fresh Waters Ct, Spring Valley, CA 91978Off Market
- $1,016,6003 bd2 ba2.7k sqft2580 Fresh Waters Ct, Spring Valley, CA 91978Off Market
- $1,085,8004 bd4 ba2.9k sqft2574 Fresh Waters Ct, Spring Valley, CA 91978Off Market
- $1,050,0005 bd3 ba2.7k sqft2593 Fresh Waters Ct, Spring Valley, CA 91978Sold
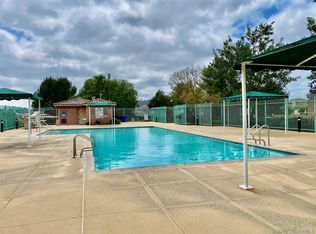
Similar homes
- $999,9904 bd4 ba2.3k sqft10404 Artesian Springs Ct, Spring Valley, CA 91977For Sale
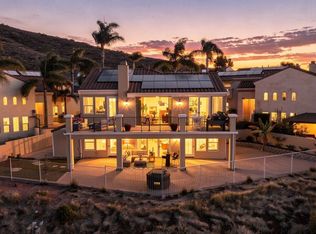 MLS ID #PTP2607707, Angel Ramirez, Realty One Group Pacific. CRMLS
 - $1,299,9994 bd2 ba2.3k sqft3120 Florence Ter, Spring Valley, CA 91978For Sale
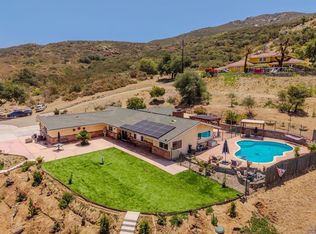 MLS ID #PTP2607296, Thomas Konja, Real Broker. CRMLS
 - $1,125,0005 bd4 ba3k sqft3737 Sinclair Ln, Spring Valley, CA 91977For Sale
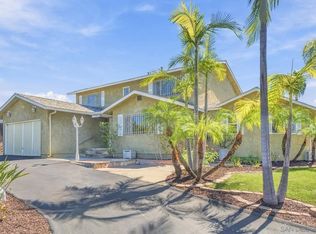 MLS ID #260024703, Maxine Gellens, Berkshire Hathaway HomeServices California Properties. SDMLS
 - $1,200,0006 bd4 ba2.5k sqft3387 Central Ave, Spring Valley, CA 91977For Sale
 MLS ID #PTP2607459, Jonathan Fisher, Real Broker. CRMLS
