Enjoy breathtaking mountain and reservoir views, versatile multigenerational living, and exceptional indoor-outdoor spaces in this beautifully upgraded home in the desirable gated community of Highlands Ranch. Ideally situated at the end of a cul-de-sac, this 2,318-square-foot residence was rebuilt in 2018 and offers a rare combination of thoughtful upgrades, flexible living spaces, and an elevated lifestyle. Designed for versatility and privacy, the home features a primary bedroom suite and main living area on each floor. The lower-level primary suite includes its own private entrance, creating an ideal arrangement for multigenerational living, extended family, guests, or a private retreat while maintaining separation from the upper-level living space. The open-concept interior showcases a gourmet kitchen with premium appliances, a built-in refrigerator, and a convenient microwave drawer. Smart recessed lighting, Nest thermostats, Cat6 wiring, and dual HVAC systems enhance comfort and connectivity throughout the home. The 2018 rebuild included a new roof and expansive windows. Additional features include a tankless water heater, 19 paid-off solar panels, and a Tesla EV charger. The upstairs primary suite offers a spa-inspired retreat with an air-jetted bathtub and Thermasol Pro Steam Shower System. Exceptional indoor-outdoor living continues with an approximately 400-square-foot deck and a three-panel window wall, creating an inviting space to relax or entertain while enjoying unobstructed mountain and reservoir views. Additional window-wall features extend to the backyard, further connecting indoor and outdoor spaces. Highlands Ranch residents enjoy resort-style amenities, including two swimming pools, a spa, clubhouse, tennis and basketball courts, playground, picnic areas, and hiking trails. With two primary suites, living areas on both floors, paid-off solar, and breathtaking views, this exceptional home offers comfort, privacy, and flexibility in a sought-after gated community.
Pending
Listed by: Realty One Group Pacific • Angel Ramirez • 619-818-4318
$999,990
10404 Artesian Springs Ct, Spring Valley, CA 91977
4beds
2,318sqft
Single Family Residence
Built in 1999
5,612 Square Feet Lot
$1,010,800 Zestimate®
$431/sqft
$210/mo HOA
What's special
- 10 days
- 219
- 7
Likely to sell faster than
Zillow last checked:
Listing updated:
Listed by:
Angel Ramirez DRE #01969803 619-818-4318,
Realty One Group Pacific
Source: CRMLS,MLS#: PTP2607707 Originating MLS: California Regional MLS (North San Diego County & Pacific Southwest AORs)
Facts & features
Interior
Bedrooms & bathrooms
- Bedrooms: 4
- Bathrooms: 4
- Full bathrooms: 3
- 1/2 bathrooms: 1
- Main level bathrooms: 1
- Main level bedrooms: 1
Rooms
- Room types: Family Room, Kitchen, Laundry, Living Room, Primary Bathroom, Primary Bedroom, Other, Dining Room
Primary bedroom
- Features: Multiple Primary Suites
Primary bedroom
- Features: Main Level Primary
Bathroom
- Features: Bidet, Bathroom Exhaust Fan, Bathtub, Closet, Dual Sinks, Granite Counters, Jetted Tub, Multiple Shower Heads, Soaking Tub, Separate Shower
Kitchen
- Features: Kitchen Island, Kitchen/Family Room Combo, Quartz Counters, Remodeled, Self-closing Drawers, Updated Kitchen
Other
- Features: Walk-In Closet(s)
Heating
- Central, Forced Air, Fireplace(s), Solar
Cooling
- Central Air
Appliances
- Included: Double Oven, Dishwasher, Disposal, Gas Range, Microwave, Refrigerator, Range Hood, Self Cleaning Oven, Tankless Water Heater, Vented Exhaust Fan
- Laundry: Inside, Laundry Room
Features
- Wet Bar, Breakfast Bar, Balcony, Tray Ceiling(s), Ceiling Fan(s), Separate/Formal Dining Room, Living Room Deck Attached, Open Floorplan, Recessed Lighting, Track Lighting, Wired for Data, Bar, Wired for Sound, Main Level Primary, Multiple Primary Suites, Walk-In Closet(s)
- Flooring: Laminate
- Doors: Sliding Doors
- Windows: Blinds, Double Pane Windows
- Has fireplace: Yes
- Fireplace features: Family Room
- Common walls with other units/homes: No Common Walls
Interior area
- Total interior livable area: 2,318 sqft
Video & virtual tour
Property
Parking
- Total spaces: 4
- Parking features: Concrete, Door-Multi, Direct Access, Driveway, Garage Faces Front, Garage, Garage Door Opener, On Street
- Attached garage spaces: 2
- Uncovered spaces: 2
Features
- Levels: Two
- Stories: 2
- Entry location: Living Room
- Patio & porch: Deck, Patio, Balcony
- Exterior features: Balcony, Rain Gutters
- Pool features: Community, Association
- Has spa: Yes
- Spa features: Bath
- Fencing: Masonry,Wrought Iron
- Has view: Yes
- View description: Lake, Mountain(s)
- Has water view: Yes
- Water view: Lake
- Waterfront features: Reservoir in Community
- Park: Highlands Ranch
Lot
- Size: 5,612 Square Feet
- Features: Back Yard, Cul-De-Sac, Front Yard, Lawn, Landscaped, Planned Unit Development
Details
- Additional structures: Shed(s)
- Parcel number: 5056700600
- Zoning: R-1: Single Fam-Res
- Special conditions: Standard
Construction
Type & style
- Home type: SingleFamily
- Architectural style: Mediterranean,Patio Home
- Property subtype: Single Family Residence
Materials
- Stucco
- Foundation: Concrete Perimeter
- Roof: Tile
Condition
- Turnkey
- Year built: 1999
Utilities & green energy
- Utilities for property: Cable Connected, Electricity Connected
Community & HOA
Community
- Features: Curbs, Gutter(s), Lake, Mountainous, Park, Storm Drain(s), Street Lights, Sidewalks, Gated, Pool
- Security: Security System, Carbon Monoxide Detector(s), Gated Community, Smoke Detector(s)
HOA
- Has HOA: Yes
- Amenities included: Clubhouse, Controlled Access, Maintenance Grounds, Other Courts, Barbecue, Playground, Pool, Spa/Hot Tub, Tennis Court(s), Trail(s)
- HOA fee: $210 monthly
- HOA name: Highlands Ranch HOA
- HOA phone: 858-430-5700
Location
- Region: Spring Valley
Financial & listing details
- Price per square foot: $431/sqft
- Tax assessed value: $552,964
- Date on market: 10/15/2026
- Cumulative days on market: 11 days
- Listing terms: Cash,Conventional,FHA,VA Loan
- Inclusions: Built In Refrigerator, Washer, Dryer
- Road surface type: Paved
Estimated market value
$1,010,800
$960,000 - $1.06M
$4,729/mo
Price history
| Date | Event | Price |
|---|---|---|
| 10/23/2026 | Pending sale | $999,990$431/sqft |
Source:  CRMLS #PTP2607707 Report a problem | ||
| 10/15/2026 | Listed for sale | $999,990+138.1%$431/sqft |
Source: CRMLS #PTP2607707 Report a problem | ||
| 10/22/2009 | Sold | $420,000+5%$181/sqft |
Source: Public Record Report a problem | ||
| 9/2/2009 | Listed for sale | $399,900-5.9%$173/sqft |
Source: Century 21 All Real Estate #090049484 Report a problem | ||
| 7/9/2009 | Sold | $425,000+68%$183/sqft |
Source: Public Record Report a problem | ||
| 8/7/1998 | Sold | $253,000$109/sqft |
Source: Public Record Report a problem | ||
Public tax history
| Year | Property taxes | Tax assessment |
|---|---|---|
| 2026 | -- | $552,964 +2% |
| 2025 | $7,065 +3.8% | $542,122 +2% |
| 2024 | $6,810 +3.2% | $531,493 +2% |
| 2023 | $6,600 +1.6% | $521,072 +2% |
| 2022 | $6,499 +1.1% | $510,856 +2% |
| 2021 | $6,431 +4% | $500,840 +1% |
| 2020 | $6,182 +11.5% | $495,706 +2% |
| 2019 | $5,544 -6.4% | $485,988 +2% |
| 2018 | $5,923 +2.1% | $476,460 +2% |
| 2017 | $5,799 +3.7% | $467,119 +2% |
| 2016 | $5,591 +0.8% | $457,961 +1.5% |
| 2015 | $5,547 +12% | $451,083 +12.8% |
| 2014 | $4,954 | $400,000 +9.6% |
| 2013 | -- | $365,000 |
| 2012 | -- | $365,000 |
| 2011 | -- | $365,000 -13.1% |
| 2010 | -- | $420,000 +36.5% |
| 2009 | -- | $307,634 +2% |
| 2008 | -- | $301,603 +2% |
| 2007 | -- | $295,690 +2% |
| 2006 | -- | $289,893 +2% |
| 2005 | -- | $284,210 +2% |
| 2004 | -- | $278,639 +1.9% |
| 2003 | -- | $273,533 +2% |
| 2002 | -- | $268,171 +2% |
| 2001 | -- | $262,914 |
Find assessor info on the county website
Monthly payment
Est. payment
Payment breakdown
Explore the cost of this home by adjusting the details. Changes won't be saved.Climate risks
Neighborhood: 91977
Nearby schools
Schools provided by the listing agent
- Elementary: Sweetwater Springs
- High: Monte Vista
Source: CRMLS. This data may not be complete. We recommend contacting the local school district to confirm school assignments for this home.
- $977,9004 bd4 ba2.3k sqft10404 Artesian Springs Ct #C, Spring Valley, CA 91977Off Market
- $948,9005 bd3 ba2.4k sqft10420 Artesian Springs Ct, Spring Valley, CA 91977Off Market
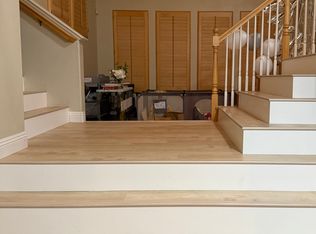
- $983,9004 bd3 ba2.4k sqft10405 Artesian Springs Ct, Spring Valley, CA 91977Off Market

- $995,9004 bd3 ba2.4k sqft10429 Artesian Springs Ct, Spring Valley, CA 91977Off Market

Similar homes
- $800,0003 bd3 ba1.6k sqft1617 La Presa Ave, Spring Valley, CA 91977For Sale
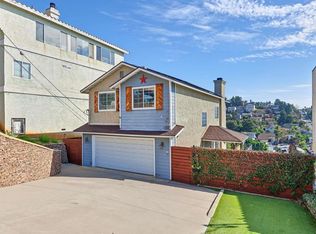 MLS ID #PTP2607918, Sheri Jones, S.A.K.K Realty. CRMLS
- $989,0004 bd3 ba1.8k sqft2607 Cactus Trail Ln, Chula Vista, CA 91915For Sale
 MLS ID #PTP2608109, Camille Bruno, Compass. CRMLS
- $999,9004 bd4 ba3.3k sqft13658 Sage Mountain Ln, Jamul, CA 91935For Sale
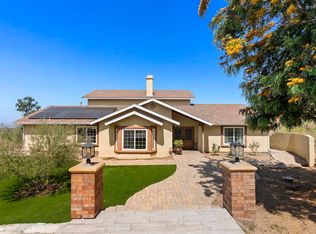 MLS ID #PTP2607544, Rachel Crawford, Coldwell Banker West. CRMLS
- $999,9004 bd3 ba2.1k sqft1713 Fawntail Ct, Chula Vista, CA 91913For Sale
 MLS ID #PTP2607552, Patti McKelvey, Coldwell Banker West. CRMLS
Local buyer's agents are ready to help
