Welcome to this beautifully maintained, move-in ready 4-bedroom home in desirable Winding Walk! Ideally situated on a corner lot, this home offers extra outdoor space, added privacy, and a wonderful floor plan designed for both everyday living and entertaining. Step inside to discover a bright, inviting interior with a spacious open-concept kitchen and family room at the back of the home. The well-appointed chef’s kitchen features double ovens, a generous center island, and a breakfast bar, making meal prep and gathering with family and friends a breeze. Plantation shutters add a polished touch downstairs and in the primary suite. Upstairs, you’ll find four spacious bedrooms plus a convenient laundry room, providing plenty of room for family, guests, a home office, or hobbies. Recent improvements include fresh interior paint and new carpeting upstairs, giving the home an updated feel. The outdoor spaces are just as inviting. Enjoy the spacious backyard with a built-in BBQ and gas fire pit, perfect for relaxed evenings and entertaining. Around the corner, a charming courtyard patio and storage shed provide even more flexibility and functionality. Residents of Winding Walk enjoy an exceptional lifestyle with a beautiful clubhouse, pools, fitness center, and more, while the home’s convenient location puts shopping, restaurants, major roadways, and the 125 toll road close at hand. Add in great schools, and this home truly has it all! Mello Roos fees with only 5 years to go.
For sale
Listed by: Coldwell Banker West • Deana Hoffman • Contact: deanahoffman@cox.net
Price cut: $50K (8/29)
$1,100,000
2327 Trellis St, Chula Vista, CA 91915
4beds
2,408sqft
Single Family Residence
Built in 2007
5,250 Square Feet Lot
$1,096,700 Zestimate®
$457/sqft
$125/mo HOA
What's special
- 63 days
- 446
- 20
Zillow last checked:
Listing updated:
Listed by:
Deana Hoffman DRE #01118785 deanahoffman@cox.net,
Coldwell Banker West
Source: CRMLS,MLS#: PTP2606357 Originating MLS: California Regional MLS (North San Diego County & Pacific Southwest AORs)
Originating MLS: California Regional MLS (North San Diego County & Pacific Southwest AORs)Facts & features
Interior
Bedrooms & bathrooms
- Bedrooms: 4
- Bathrooms: 3
- Full bathrooms: 2
- 1/2 bathrooms: 1
- Main level bathrooms: 4
Rooms
- Room types: Bedroom, Entry/Foyer, Family Room, Great Room, Kitchen, Laundry, Living Room, Primary Bathroom, Primary Bedroom, Dining Room
Primary bedroom
- Features: Primary Suite
Bedroom
- Features: All Bedrooms Up
Bathroom
- Features: Bathtub, Dual Sinks, Enclosed Toilet, Soaking Tub, Separate Shower, Tile Counters, Walk-In Shower
Kitchen
- Features: Granite Counters, Kitchen Island, Kitchen/Family Room Combo
Heating
- Forced Air, Natural Gas
Cooling
- Central Air
Appliances
- Included: Built-In Range, Double Oven, Dishwasher, Gas Cooktop, Disposal, Refrigerator, Water Heater, Dryer, Washer
- Laundry: Washer Hookup, Gas Dryer Hookup, Laundry Room, Upper Level
Features
- Breakfast Bar, Separate/Formal Dining Room, All Bedrooms Up, Primary Suite
- Flooring: Carpet, Tile, Vinyl
- Has fireplace: Yes
- Common walls with other units/homes: No Common Walls
Interior area
- Total interior livable area: 2,408 sqft
Property
Parking
- Total spaces: 4
- Parking features: Direct Access, Door-Single, Driveway, Garage Faces Front, Garage
- Attached garage spaces: 2
- Uncovered spaces: 2
Features
- Levels: Two
- Stories: 2
- Entry location: 1
- Patio & porch: Concrete, Front Porch, Open, Patio
- Exterior features: Fire Pit
- Pool features: Community, Association
- Has spa: Yes
- Spa features: Association
- Has view: Yes
- View description: Neighborhood
Lot
- Size: 5,250 Square Feet
- Dimensions: 101 x 46
- Features: 0-1 Unit/Acre, Back Yard, Corner Lot, Cul-De-Sac, Front Yard, Sprinklers In Rear, Sprinklers In Front, Lawn, Level, Near Park, Sprinklers Timer, Sprinkler System, Street Level
Details
- Parcel number: 6437612900
- Zoning: Residential
- Special conditions: Standard
Construction
Type & style
- Home type: SingleFamily
- Property subtype: Single Family Residence
Materials
- Roof: Tile
Condition
- Turnkey
- Year built: 2007
Utilities & green energy
- Sewer: Public Sewer
Community & HOA
Community
- Features: Biking, Curbs, Hiking, Street Lights, Suburban, Sidewalks, Park, Pool
HOA
- Has HOA: Yes
- Amenities included: Pool, Spa/Hot Tub
- HOA fee: $125 monthly
- HOA name: Winding Walk
- HOA phone: 858-321-6564
Location
- Region: Chula Vista
Financial & listing details
- Price per square foot: $457/sqft
- Tax assessed value: $728,026
- Date on market: 8/20/2026
- Cumulative days on market: 64 days
- Listing terms: Cash,Cash to Existing Loan,Conventional,FHA,VA Loan
Estimated market value
$1,096,700
$1.04M - $1.15M
$4,747/mo
Price history
| Date | Event | Price |
|---|---|---|
| 8/29/2026 | Price change | $1,100,000-4.3%$457/sqft |
Source:  CRMLS #PTP2606357 Report a problem CRMLS #PTP2606357 Report a problem | ||
| 8/20/2026 | Listed for sale | $1,150,000+87%$478/sqft |
Source: CRMLS #PTP2606357 Report a problem | ||
| 7/16/2024 | Listing removed | -- |
Source: Zillow Rentals Report a problem | ||
| 6/8/2024 | Listed for rent | $5,100+15.9%$2/sqft |
Source: Zillow Rentals Report a problem | ||
| 4/19/2023 | Listing removed | -- |
Source: Zillow Rentals Report a problem | ||
| 4/12/2023 | Listed for rent | $4,400+63%$2/sqft |
Source: Zillow Rentals Report a problem | ||
| 5/29/2018 | Listing removed | $2,700$1/sqft |
Source: Nautilus Real Estate Report a problem | ||
| 5/24/2018 | Price change | $2,700-6.9%$1/sqft |
Source: Nautilus Real Estate Report a problem | ||
| 5/15/2018 | Listed for rent | $2,900$1/sqft |
Source: Nautilus Real Estate Report a problem | ||
| 6/2/2017 | Sold | $615,000+0.8%$255/sqft |
Source: Public Record Report a problem | ||
| 5/10/2017 | Listed for sale | $609,900-2.6%$253/sqft |
Source: Noble Real Estate Services #170015780 Report a problem | ||
| 6/29/2007 | Sold | $626,000$260/sqft |
Source: Public Record Report a problem | ||
Public tax history
| Year | Property taxes | Tax assessment |
|---|---|---|
| 2026 | -- | $728,026 +2% |
| 2025 | $12,678 +2.6% | $713,752 +2% |
| 2024 | $12,352 +0.2% | $699,758 +2% |
| 2023 | $12,329 +3% | $686,038 +2% |
| 2022 | $11,970 +1.6% | $672,587 +2% |
| 2021 | $11,780 +2.1% | $659,400 +1% |
| 2020 | $11,538 +63% | $652,640 +2% |
| 2019 | $7,079 -36.3% | $639,844 +2% |
| 2018 | $11,105 +8% | $627,299 +14.1% |
| 2017 | $10,283 +3% | $550,000 +1.9% |
| 2016 | $9,984 +6.4% | $540,000 +10.2% |
| 2015 | $9,380 +3.9% | $490,000 +7.7% |
| 2014 | $9,028 | $455,000 +5.8% |
| 2013 | -- | $430,000 +5.7% |
| 2012 | -- | $407,000 |
| 2011 | -- | $407,000 -17.3% |
| 2010 | -- | $492,000 |
| 2009 | -- | $492,000 -22.9% |
| 2008 | -- | $638,142 |
Find assessor info on the county website
Monthly payment
Est. payment
Payment breakdown
Explore the cost of this home by adjusting the details. Changes won't be saved.Climate risks
Neighborhood: Otay Ranch


Similar homes
- $1,175,0004 bd3 ba2.4k sqft2288 Wander St, Chula Vista, CA 91915For Sale
 MLS ID #PTP2607516, Lilly Chavez, Meta Homes Realty Inc. CRMLS
 - $1,170,0004 bd3 ba2.8k sqft1675 Picket Fence Dr, Chula Vista, CA 91915For Sale
 MLS ID #260019132, Robert R Quinlivan, Navigation Realty. SDMLS
 - $1,075,0004 bd3 ba2.3k sqft1260 Long View Dr, Chula Vista, CA 91915For Sale
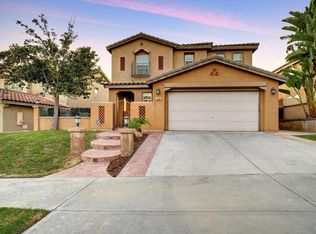 MLS ID #PTP2606937, Samuel Mendoza, Realty Enterprise. CRMLS
 - $999,0003 bd3 ba2.1k sqft2362 Arbor View St, Chula Vista, CA 91915For Sale
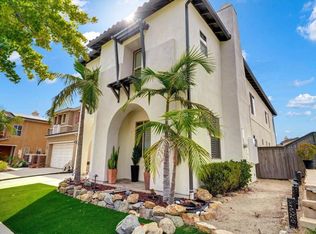 MLS ID #PTP2606926, Iniat Nassrat, HomeSmart Realty West. CRMLS
