Welcome to 356 Plaza Los Osos, a beautifully upgraded 4-bedroom, 3-bath home offering approximately 2,571 sq. ft. of living space in the desirable San Miguel Ranch community. Step inside to a spacious, open floor plan featuring designer flooring, abundant natural light, and an inviting layout ideal for both everyday living and entertaining. The gourmet kitchen is equipped with stainless steel appliances, dual ovens, a beverage cooler, and a large stainless steel sink, with generous prep and storage space. Upstairs, the spacious primary suite offers peekaboo views toward San Diego Bay and the ocean, along with a beautifully appointed bath featuring dual vanities, a frameless glass shower, separate soaking tub, and custom walk-in closet organizer. An upgraded laundry room with counter space and sink adds everyday convenience. Outside, enjoy a low-maintenance backyard and additional views toward the bay and ocean. The home also features an attached 2-car garage and OWNED SOLAR, which is to be paid off at the close of escrow—an outstanding benefit for the new owner. Located near Liberty Elementary and the San Miguel Ranch clubhouse, residents can enjoy community amenities including a pool, spa, fitness facilities, tennis courts, picnic areas, and more. Conveniently situated near shopping, dining, parks, trails, and all that East Chula Vista has to offer. This is a wonderful opportunity to own a spacious, upgraded home in one of Chula Vista's most sought-after communities!
Coming soon 08/27
Listed by: Real Broker • Prabhat Parmar • Contact: 619-382-7311
$1,200,000
356 Plaza Los Osos, Chula Vista, CA 91914
4beds
2,571sqft
Single Family Residence
Built in 2004
4,791 Square Feet Lot
$-- Zestimate®
$467/sqft
$216/mo HOA
What's special
- 12 days |
- 455 |
- 11 |
Zillow last checked:
Listing updated:
Listed by:
Prabhat Parmar DRE #02148359 619-382-7311,
Real Broker
Source: CRMLS,MLS#: PTP2606088 Originating MLS: California Regional MLS (North San Diego County & Pacific Southwest AORs)
Originating MLS: California Regional MLS (North San Diego County & Pacific Southwest AORs)Facts & features
Interior
Bedrooms & bathrooms
- Bedrooms: 4
- Bathrooms: 3
- Full bathrooms: 2
- 1/2 bathrooms: 1
- Main level bathrooms: 1
- Main level bedrooms: 1
Rooms
- Room types: Kitchen, Living Room
Cooling
- Central Air
Appliances
- Laundry: Inside
Features
- Has fireplace: Yes
- Fireplace features: Living Room
- Common walls with other units/homes: No Common Walls
Interior area
- Total interior livable area: 2,571 sqft
Property
Parking
- Total spaces: 2
- Parking features: Garage - Attached
- Attached garage spaces: 2
Features
- Levels: Two
- Stories: 2
- Entry location: 1
- Pool features: None
- Has view: Yes
- View description: Neighborhood
Lot
- Size: 4,791 Square Feet
- Features: 0-1 Unit/Acre
Details
- Parcel number: 5957810600
- Zoning: R-1:SINGLE FAM-RES
- Special conditions: Standard
Construction
Type & style
- Home type: SingleFamily
- Property subtype: Single Family Residence
Condition
- Year built: 2004
Utilities & green energy
- Sewer: Public Sewer
Community & HOA
Community
- Features: Curbs, Storm Drain(s), Street Lights, Sidewalks
HOA
- Has HOA: Yes
- Amenities included: Call for Rules
- HOA fee: $216 monthly
- HOA name: San Miguel Ranch Master Association
- HOA phone: 619-397-5299
Location
- Region: Chula Vista
Financial & listing details
- Price per square foot: $467/sqft
- Tax assessed value: $1,188,552
- Date on market: 8/27/2026
- Listing terms: Cash,Conventional,FHA,VA Loan
Estimated market value
Not available
Estimated sales range
Not available
$4,818/mo
Price history
| Date | Event | Price |
|---|---|---|
| 3/9/2023 | Sold | $1,120,000+1.8%$436/sqft |
Source: Public Record Report a problem | ||
| 2/25/2023 | Pending sale | $1,100,000$428/sqft |
Source:  CRMLS #PTP2300822 Report a problem CRMLS #PTP2300822 Report a problem | ||
| 2/22/2023 | Price change | $1,100,000+10%$428/sqft |
Source: CRMLS #PTP2300822 Report a problem | ||
| 2/21/2023 | Listed for sale | $1,000,000+47.1%$389/sqft |
Source: CRMLS #PTP2300822 Report a problem | ||
| 10/31/2016 | Sold | $680,000+26.3%$264/sqft |
Source: Public Record Report a problem | ||
| 3/8/2016 | Sold | $538,500-3.8%$209/sqft |
Source: Public Record Report a problem | ||
| 1/22/2016 | Price change | $560,000-6.5%$218/sqft |
Source: REALHome Services and Solutions #150063573 Report a problem | ||
| 12/5/2015 | Listed for sale | $599,000+7%$233/sqft |
Source: REALHome Services and Solutions #150063573 Report a problem | ||
| 4/29/2015 | Sold | $560,000+49.3%$218/sqft |
Source: Public Record Report a problem | ||
| 11/9/2011 | Listing removed | $375,000$146/sqft |
Source: HKTCAL, Inc. #110023270 Report a problem | ||
| 9/30/2011 | Price change | $375,000-6.2%$146/sqft |
Source: HKTCAL, Inc. #110023270 Report a problem | ||
| 6/18/2011 | Listed for sale | $399,950-2.5%$156/sqft |
Source: HKTCAL, Inc. #110023270 Report a problem | ||
| 1/29/2011 | Listing removed | $410,000$159/sqft |
Source: HKTCAL, Inc. #100014594 Report a problem | ||
| 12/10/2010 | Price change | $410,000+3.8%$159/sqft |
Source: HKTCAL, Inc. #100014594 Report a problem | ||
| 10/23/2010 | Price change | $395,000-4.8%$154/sqft |
Source: HKTCAL, Inc. #100014594 Report a problem | ||
| 9/9/2010 | Price change | $415,000+5.3%$161/sqft |
Source: HKTCAL, Inc. #100014594 Report a problem | ||
| 6/22/2010 | Price change | $394,000-7.3%$153/sqft |
Source: HKTCAL, Inc. #100014594 Report a problem | ||
| 3/13/2010 | Listed for sale | $425,000-15%$165/sqft |
Source: HKTCAL, Inc. #100014594 Report a problem | ||
| 5/25/2009 | Listing removed | $499,999$194/sqft |
Source: Keller Williams Realty #080062702 Report a problem | ||
| 9/11/2008 | Listed for sale | $499,999+7.6%$194/sqft |
Source: Keller Williams Realty #080062702 Report a problem | ||
| 10/28/2003 | Sold | $464,500$181/sqft |
Source: Public Record Report a problem | ||
Public tax history
| Year | Property taxes | Tax assessment |
|---|---|---|
| 2026 | -- | $1,188,552 +2% |
| 2025 | $16,128 +3.3% | $1,165,248 +2% |
| 2024 | $15,608 +38.8% | $1,142,400 +50.6% |
| 2023 | $11,247 +2.7% | $758,436 +2% |
| 2022 | $10,952 +2.2% | $743,566 +2% |
| 2021 | $10,720 +2.3% | $728,987 +1% |
| 2020 | $10,478 +32.4% | $721,513 +2% |
| 2019 | $7,913 -21.4% | $707,366 +2% |
| 2018 | $10,073 +1.6% | $693,497 +2% |
| 2017 | $9,911 +19.2% | $679,900 +25.2% |
| 2016 | $8,317 -5.7% | $543,158 +1.5% |
| 2015 | $8,818 -2.2% | $535,000 +4.9% |
| 2014 | $9,014 | $510,000 +27.2% |
| 2013 | -- | $401,000 +4.7% |
| 2012 | -- | $383,000 -12% |
| 2011 | -- | $435,000 |
| 2010 | -- | $435,000 |
| 2009 | -- | $435,000 -13.4% |
| 2008 | -- | $502,544 +6.1% |
| 2005 | -- | $473,560 +2% |
| 2004 | -- | $464,275 |
Find assessor info on the county website
Monthly payment
Est. payment
Payment breakdown
Explore the cost of this home by adjusting the details. Changes won't be saved.Climate risks
Neighborhood: San Miguel Ranch
Nearby schools
GreatSchools rating
- 9/10Liberty Elementary SchoolGrades: K-6Distance: 0.2 mi
- 6/10Eastlake Middle SchoolGrades: 7-8Distance: 2 mi
- 10/10Eastlake High SchoolGrades: 9-12Distance: 1.9 mi
- $166,041-- bd-- ba-- sqftCirculo Coronado, Chula vista, CA 91914Off Market
- $1,035,5004 bd3 ba2.2k sqft360 Plaza Los Osos, Chula Vista, CA 91914Off Market

- $1,050,7004 bd3 ba2.2k sqft352 Plaza Los Osos, Chula Vista, CA 91914Off Market
- $1,125,6004 bd2 ba2.7k sqft355 Circulo Coronado, Chula Vista, CA 91914Off Market
- $1,093,2004 bd3 ba2.5k sqft364 Plaza Los Osos, Chula Vista, CA 91914Off Market
- $1,185,0004 bd3 ba2.5k sqft348 Plaza Los Osos, Chula Vista, CA 91914Sold
- $1,072,4004 bd3 ba2.4k sqft359 Circulo Coronado, Chula Vista, CA 91914Off Market
- $1,164,0005 bd3 ba2.7k sqft351 Circulo Coronado, Chula Vista, CA 91914Off Market
A local agent can set up tours, give advice and negotiate with sellers.
Similar homes
- $1,175,0005 bd3 ba2.9k sqft1253 Indian Creek Dr, Chula Vista, CA 91915For Sale
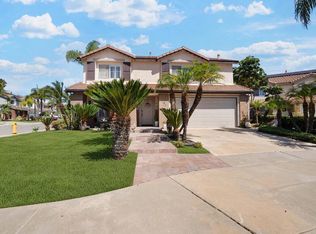 MLS ID #PTP2606277, Jerry Soto, Coldwell Banker West. CRMLS
 - $--4 bd3 ba2.3k sqft1013 Oak Hill Dr, Chula Vista, CA 91915Auction
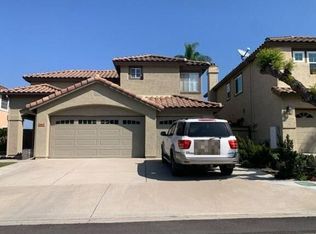 Auction.com 2
 - $1,350,0005 bd3 ba3k sqft1142 Pacifica Ave, Chula Vista, CA 91913For Sale
 MLS ID #PTP2606161, Jorge Estrella, Executive Realty Group. CRMLS
 - $1,199,9004 bd2 ba2k sqft5754 Central Ave, Bonita, CA 91902For Sale
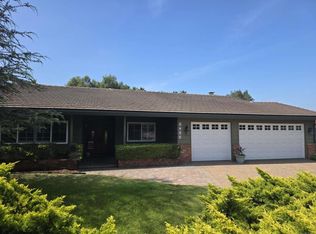 MLS ID #PTP2605855, Patti McKelvey, Coldwell Banker West. CRMLS
 - $1,125,0004 bd2 ba2.1k sqft1757 Clover Tree Ct, Chula Vista, CA 91913For SaleMLS ID #PTP2604870, Angelica Martinez, eXp Realty of Southern Calif.. CRMLS
- $--4 bd3 ba3.1k sqft3021 Pointe Pkwy, Spring Valley, CA 91977AuctionServiceLink Auction
- $1,199,0004 bd3 ba1.8k sqft1412 Owen Dr, Chula Vista, CA 91911For SaleMLS ID #PTP2605578, Lucy Nava, Century 21 Affiliated. CRMLS
- $--4 bd3 ba1.8k sqft2013 Caminito De La Cruz, Chula Vista, CA 91913AuctionAuction.com 2
- $--4 bd3 ba2.1k sqft1307 Camino Avalon, Chula Vista, CA 91913AuctionAuction.com 2
- $998,0004 bd3 ba2.3k sqft1485 Caminito Padova, Chula Vista, CA 91915For SaleMLS ID #PTP2605803, Alvaro Provencio, Provencio Realty. CRMLS
- $--3 bd3 ba1.7k sqft1640 Maple Dr Unit 13, Chula Vista, CA 91911AuctionAuction.com 2
- $1,149,0005 bd3 ba2.2k sqft1360 Cerritos Ct, Chula Vista, CA 91910For SaleMLS ID #260017765, Justin L Santos, South Coast Commercial, Inc.. SDMLS
- $1,040,0004 bd3 ba2.1k sqft1713 Fawntail Ct, Chula Vista, CA 91913For SaleMLS ID #260014440, Omar F Manzanarez, LPT Realty, Inc. SDMLS
- $1,082,0005 bd3 ba2.5k sqft854 Camino Cantera, Chula Vista, CA 91913For SaleMLS ID #PTP2606057, Patti McKelvey, Coldwell Banker West. CRMLS
- $864,9993 bd3 ba1.4k sqft1121 Chimney Flats Ln, Chula Vista, CA 91915For SaleMLS ID #260020641, Cassie Haus, eXp Realty of California, Inc.. SDMLS
- $1,090,0005 bd4 ba2.6k sqft1334 Pyramid Peak St, Chula Vista, CA 91913For SaleMLS ID #260015829, Nancy Lozano, Nancy Lozano. SDMLS
- $925,0003 bd3 ba1.4k sqft1084 Forest Lake Dr, Chula Vista, CA 91915For SaleMLS ID #260018176, Roberto E Mercado, ENRG Realty, Inc.. SDMLS
- $1,280,0004 bd3 ba2.3k sqft425 Avenida Abajo, El Cajon, CA 92020For SaleMLS ID #PTP2603921, Christen Habib, LPT Realty, Inc.. CRMLS
- $1,100,0004 bd4 ba2.9k sqft14789 Bonita Vista Way, Jamul, CA 91935For SaleMLS ID #260016898, Melvina Selfani, Century 21 Affiliated. SDMLS
- $--4 bd3 ba2.1k sqft1682 Pepper Dr, El Cajon, CA 92021AuctionXome
Local buyer's agents are ready to help
