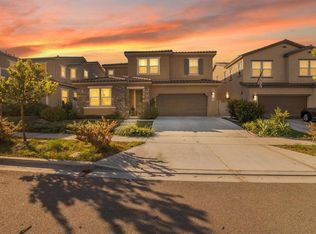
PRICE IMPROVEMENT! Now being offered at $1,099,000. Welcome to this beautifully remodeled single-story home in the desirable McMillin Lomas Verdes community of Otay Ranch. Thoughtfully updated and filled with natural light, this inviting home features an open-concept floor plan, contemporary tile flooring throughout, and a stylish blend of comfort and modern design. At the heart of the home is the beautifully renovated kitchen, featuring sleek cabinetry, quartz countertops, and modern finishes that create a functional and inviting space for both everyday living and entertaining. The single-level layout offers effortless living, while the tasteful upgrades throughout provide a truly move-in-ready experience. Step outside to a low-maintenance backyard with premium artificial turf, offering an ideal setting for outdoor dining, entertaining, relaxing, or enjoying time with family and friends—without the hassle of extensive yard maintenance. Perfectly situated near highly regarded schools, parks, shopping, dining, and major commuter routes, this home puts the best of Otay Ranch right at your fingertips. Whether you're a first-time buyer, looking to downsize, or simply searching for a turnkey home in one of Chula Vista's sought-after communities, this beautifully updated property is ready to welcome you home.
For sale
Listed by: eXp Realty of Southern Calif. • Angelica Martinez • Contact: 619-995-0707
Price cut: $26K (9/14)
$1,099,000
1757 Clover Tree Ct, Chula Vista, CA 91913
4beds
2,177sqft
Single Family Residence
Built in 2002
5,720 Square Feet Lot
$1,090,900 Zestimate®
$505/sqft
$97/mo HOA
What's special
- 23 days
- 1,051
- 51
Zillow last checked:
Listing updated:
Listed by:
Angelica Martinez DRE #02003807 619-995-0707,
eXp Realty of Southern Calif.,
Leo Gonzalez DRE #01708425 619-709-2042,
eXp Realty of Southern CA
Source: CRMLS,MLS#: PTP2606962 Originating MLS: California Regional MLS (North San Diego County & Pacific Southwest AORs)
Originating MLS: California Regional MLS (North San Diego County & Pacific Southwest AORs)Facts & features
Interior
Bedrooms & bathrooms
- Bedrooms: 4
- Bathrooms: 2
- Full bathrooms: 2
- Main level bathrooms: 2
- Main level bedrooms: 4
Rooms
- Room types: Bedroom, Family Room, Kitchen, Laundry, Living Room, Primary Bathroom, Primary Bedroom, Other
Primary bedroom
- Features: Primary Suite
Primary bedroom
- Features: Main Level Primary
Bedroom
- Features: All Bedrooms Down
Bedroom
- Features: Bedroom on Main Level
Other
- Features: Walk-In Closet(s)
Cooling
- None
Appliances
- Laundry: Laundry Room
Features
- All Bedrooms Down, Bedroom on Main Level, Main Level Primary, Primary Suite, Walk-In Closet(s)
- Has fireplace: Yes
- Fireplace features: Family Room
- Common walls with other units/homes: No Common Walls
Interior area
- Total interior livable area: 2,177 sqft
Video & virtual tour
Property
Parking
- Total spaces: 4
- Parking features: Garage - Attached
- Attached garage spaces: 2
- Uncovered spaces: 2
Features
- Levels: One
- Stories: 1
- Entry location: Main level
- Pool features: None
- Has view: Yes
- View description: Neighborhood
Lot
- Size: 5,720 Square Feet
- Features: 0-1 Unit/Acre, Back Yard, Cul-De-Sac, Front Yard, Lawn, Landscaped, Level
Details
- Parcel number: 6425204500
- Zoning: R1
- Special conditions: Standard
Construction
Type & style
- Home type: SingleFamily
- Property subtype: Single Family Residence
Condition
- Updated/Remodeled,Turnkey
- Year built: 2002
Utilities & green energy
- Sewer: Public Sewer
Community & HOA
Community
- Features: Curbs, Park, Storm Drain(s), Street Lights, Suburban, Sidewalks
HOA
- Has HOA: Yes
- Amenities included: Picnic Area, Playground
- HOA fee: $97 monthly
- HOA name: McMillin Lomas Verdes
- HOA phone: 000-000-0000
Location
- Region: Chula Vista
Financial & listing details
- Price per square foot: $505/sqft
- Tax assessed value: $1,035,885
- Date on market: 9/14/2026
- Cumulative days on market: 23 days
- Listing terms: Cash,Conventional,FHA,Submit,VA Loan
Estimated market value
$1,090,900
$1.04M - $1.15M
$4,835/mo
Price history
| Date | Event | Price |
|---|---|---|
| 9/14/2026 | Price change | $1,099,000-2.3%$505/sqft |
Source:  CRMLS #PTP2606962 Report a problem CRMLS #PTP2606962 Report a problem | ||
| 7/10/2026 | Listed for sale | $1,125,000+17.6%$517/sqft |
Source: eXp Realty #PTP2604870 Report a problem | ||
| 6/16/2022 | Sold | $957,000+0.7%$440/sqft |
Source: Public Record Report a problem | ||
| 5/27/2022 | Pending sale | $949,999$436/sqft |
Source: CRMLS #PTP2202753 Report a problem | ||
| 5/17/2022 | Price change | $949,999-4.5%$436/sqft |
Source: CRMLS #PTP2202753 Report a problem | ||
| 4/30/2022 | Listed for sale | $995,000+87.7%$457/sqft |
Source: CRMLS #PTP2202753 Report a problem | ||
| 8/22/2013 | Sold | $530,000+30.4%$243/sqft |
Source: Public Record Report a problem | ||
| 1/30/2009 | Sold | $406,500+11.6%$187/sqft |
Source: Public Record Report a problem | ||
| 11/25/2008 | Sold | $364,190-39.2%$167/sqft |
Source: Public Record Report a problem | ||
| 2/14/2008 | Listing removed | $599,000$275/sqft |
Source: Prudential California #078059477 Report a problem | ||
| 2/9/2008 | Price change | $599,000-4.9%$275/sqft |
Source: Prudential California #078059477 Report a problem | ||
| 11/12/2007 | Listed for sale | $629,900+12.5%$289/sqft |
Source: Prudential California #078059477 Report a problem | ||
| 10/10/2006 | Sold | $560,000+75.3%$257/sqft |
Source: Public Record Report a problem | ||
| 11/21/2001 | Sold | $319,500$147/sqft |
Source: Public Record Report a problem | ||
Public tax history
| Year | Property taxes | Tax assessment |
|---|---|---|
| 2026 | -- | $1,035,885 +2% |
| 2025 | $12,527 +3% | $1,015,574 +2% |
| 2024 | $12,159 +8.2% | $995,662 +9.5% |
| 2023 | $11,239 +17.7% | $909,000 +48.5% |
| 2022 | $9,549 +2.1% | $612,228 +2% |
| 2021 | $9,350 +2.3% | $600,224 +1% |
| 2020 | $9,137 +40.2% | $594,070 +2% |
| 2019 | $6,515 -25.7% | $582,422 +2% |
| 2018 | $8,773 +1.8% | $571,002 +2% |
| 2017 | $8,617 +2.6% | $559,806 +2% |
| 2016 | $8,399 +1.2% | $548,830 +1.5% |
| 2015 | $8,297 +0.6% | $540,588 +2% |
| 2014 | $8,244 | $530,000 +24.7% |
| 2013 | -- | $424,988 +2% |
| 2012 | -- | $416,656 +2% |
| 2011 | -- | $408,488 +0.8% |
| 2010 | -- | $405,436 -0.2% |
| 2009 | -- | $406,400 -18.7% |
| 2008 | -- | $500,000 -10.7% |
| 2007 | -- | $560,000 +62.3% |
| 2006 | -- | $345,112 +2% |
| 2005 | -- | $338,346 +2% |
| 2004 | -- | $331,713 +1.9% |
| 2003 | -- | $325,635 +2% |
| 2002 | -- | $319,250 |
Find assessor info on the county website
Monthly payment
Est. payment
Payment breakdown
Explore the cost of this home by adjusting the details. Changes won't be saved.Climate risks
Neighborhood: Otay Ranch Village 5
- $1,243,9005 bd4 ba3.2k sqft1753 Clover Tree Ct, Chula Vista, CA 91913Off Market
- $1,175,2004 bd4 ba2.9k sqft1761 Clover Tree Ct, Chula Vista, CA 91913Off Market
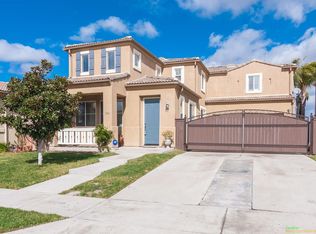
- $1,140,7005 bd4 ba2.9k sqft1749 Clover Tree Ct, Chula Vista, CA 91913Off Market
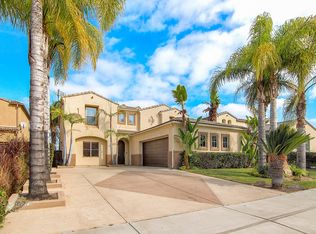
- $1,226,6005 bd3 ba3.2k sqft1765 Clover Tree Ct, Chula Vista, CA 91913Off Market
Similar homes
- $1,199,0005 bd3 ba2.7k sqft1931 Harrils Mill Ave, Chula Vista, CA 91913For Sale
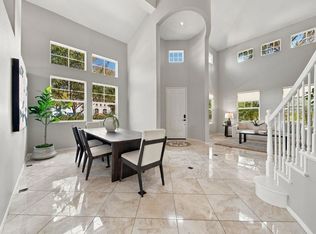 MLS ID #PTP2607055, Khatera Mivehchi, Coldwell Banker West. CRMLS
 - $909,0004 bd3 ba2.1k sqft1240 Pershing Rd, Chula Vista, CA 91913For Sale
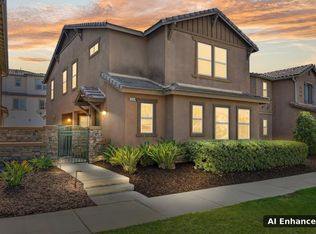 MLS ID #PTP2607439, Martin Barros, Coldwell Banker West. CRMLS
 - $1,099,9994 bd3 ba2.7k sqft1248 Lorenzo Rd, Chula Vista, CA 91913For Sale
 MLS ID #PTP2606724, Carlos Elizondo, ShoppingSDHouses. CRMLS
 - $1,100,0004 bd3 ba2.4k sqft2327 Trellis St, Chula Vista, CA 91915For Sale
 MLS ID #PTP2606357, Deana Hoffman, Coldwell Banker West. CRMLS
