Welcome to this elegant and spacious 5-bedroom, 3.5-bath residence, thoughtfully designed for comfortable living, entertaining, and everyday enjoyment. From the moment you enter, you are greeted by an impressive entryway, soaring vaulted ceilings, beautiful tile flooring, and an elegant staircase that creates a wonderful sense of arrival. The well-appointed two-story floor plan offers generous living spaces throughout, including a spacious formal living room, inviting family room, and a gourmet kitchen with ample room for gathering and entertaining. A highly desirable private bedroom and bathroom on the first level provides excellent flexibility for guests, extended family, a home office, or multigenerational living. Upstairs, the home continues to impress with generously sized bedrooms and a functional layout offering both comfort and privacy. Additional features include wood flooring on 1st level and carpeting on 2nd level, private laundry room, abundant natural light, vaulted ceilings, solar panels, and numerous thoughtful details throughout. Step outside to a spacious rear yard offering plenty of room to relax, entertain, or create your own private outdoor retreat. The backyard is further enhanced by a private sauna, providing a unique opportunity to unwind and enjoy the comforts of home. Ideally situated in a highly desirable neighborhood with convenient access to schools, shopping, dining, everyday services, and major freeways, this exceptional property offers the perfect combination of space, elegance, functionality, and location. A wonderful opportunity to own a beautiful 5-bedroom home in a sought-after community. This is truly a must-see!
For sale
Listed by: Executive Realty Group • Jorge Estrella • Contact: JEstrella.ExecutiveRealty@gmail.com
$1,350,000
1142 Pacifica Ave, Chula Vista, CA 91913
5beds
3,019sqft
Single Family Residence
Built in 2000
6,542 Square Feet Lot
$1,337,300 Zestimate®
$447/sqft
$89/mo HOA
What's special
- 72 days
- 493
- 12
Zillow last checked:
Listing updated:
Listed by:
Jorge Estrella DRE #01368498 JEstrella.ExecutiveRealty@gmail.com,
Executive Realty Group
Source: CRMLS,MLS#: PTP2606161 Originating MLS: California Regional MLS (North San Diego County & Pacific Southwest AORs)
Originating MLS: California Regional MLS (North San Diego County & Pacific Southwest AORs)Facts & features
Interior
Bedrooms & bathrooms
- Bedrooms: 5
- Bathrooms: 3
- Full bathrooms: 3
- Main level bathrooms: 2
- Main level bedrooms: 2
Rooms
- Room types: Other
Cooling
- Central Air
Appliances
- Laundry: Laundry Room
Features
- Has fireplace: Yes
- Fireplace features: Family Room
- Common walls with other units/homes: No Common Walls
Interior area
- Total interior livable area: 3,019 sqft
Video & virtual tour
Property
Parking
- Total spaces: 3
- Parking features: Garage - Attached
- Attached garage spaces: 3
Features
- Levels: Two
- Stories: 2
- Entry location: Front door
- Pool features: None
Lot
- Size: 6,542 Square Feet
- Features: Back Yard
Details
- Parcel number: 6424814200
- Zoning: R-1:Single Family Residen
- Special conditions: Standard
Construction
Type & style
- Home type: SingleFamily
- Property subtype: Single Family Residence
Condition
- Year built: 2000
Utilities & green energy
- Sewer: Public Sewer
- Water: See Remarks
Community & HOA
Community
- Features: Biking, Curbs, Dog Park, Park, Street Lights, Sidewalks
HOA
- Has HOA: Yes
- Amenities included: Other
- HOA fee: $89 monthly
- HOA name: Sweetwater Union
- HOA phone: 858-576-5595
Location
- Region: Chula Vista
Financial & listing details
- Price per square foot: $447/sqft
- Tax assessed value: $495,216
- Date on market: 8/13/2026
- Listing terms: Cash,Conventional,FHA,VA Loan
Estimated market value
$1,337,300
$1.27M - $1.40M
$5,396/mo
Price history
| Date | Event | Price |
|---|---|---|
| 8/13/2026 | Listed for sale | $1,350,000+327.2%$447/sqft |
Source:  CRMLS #PTP2606161 Report a problem CRMLS #PTP2606161 Report a problem | ||
| 1/28/2000 | Sold | $316,000$105/sqft |
Source: Public Record Report a problem | ||
Public tax history
| Year | Property taxes | Tax assessment |
|---|---|---|
| 2026 | -- | $495,216 +2% |
| 2025 | $6,791 +3.2% | $485,507 +2% |
| 2024 | $6,583 -27% | $475,988 +2% |
| 2023 | $9,017 +2.9% | $466,656 +2% |
| 2022 | $8,764 +1.9% | $457,507 +2% |
| 2021 | $8,600 +2.2% | $448,537 +1% |
| 2020 | $8,416 +75.7% | $443,939 +2% |
| 2019 | $4,790 -40.8% | $435,236 +2% |
| 2018 | $8,096 +1.9% | $426,703 +2% |
| 2017 | $7,947 +2.3% | $418,337 +2% |
| 2016 | $7,770 +1.2% | $410,136 +1.5% |
| 2015 | $7,680 +0.2% | $403,976 +2% |
| 2014 | $7,668 | $396,064 +0.5% |
| 2013 | -- | $394,275 +2% |
| 2012 | -- | $386,545 +2% |
| 2011 | -- | $378,966 +0.8% |
| 2010 | -- | $376,135 -0.2% |
| 2009 | -- | $377,029 +2% |
| 2008 | -- | $369,637 +2% |
| 2007 | -- | $362,391 +2% |
| 2006 | -- | $355,286 +2% |
| 2005 | -- | $348,321 +2% |
| 2004 | -- | $341,492 +1.9% |
| 2003 | -- | $335,234 +2% |
| 2002 | -- | $328,662 +2% |
| 2001 | -- | $322,218 |
Find assessor info on the county website
Monthly payment
Est. payment
Payment breakdown
Explore the cost of this home by adjusting the details. Changes won't be saved.Climate risks
Neighborhood: Otay Ranch Village 1
Similar homes
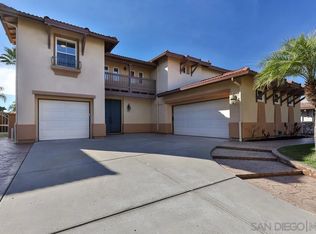
- $1,249,0005 bd4 ba3.4k sqft1430 Stanislaus Dr, Chula Vista, CA 91913For Sale
 MLS ID #260021613, James Stinnett, Century 21 Affiliated. SDMLS
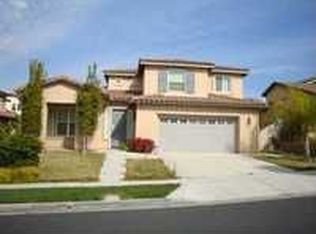
 - $1,125,0003 bd3 ba2.6k sqft1477 Stanislaus Dr, Chula Vista, CA 91913For Sale
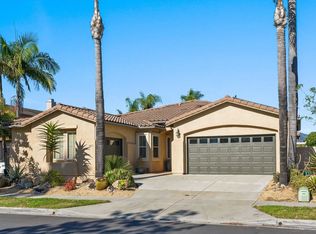 MLS ID #260025151, David C Albarian, Realty Source, Inc.. SDMLS
 - $1,450,0004 bd3 ba2.9k sqft2565 High Trail Ct, Chula Vista, CA 91914For Sale
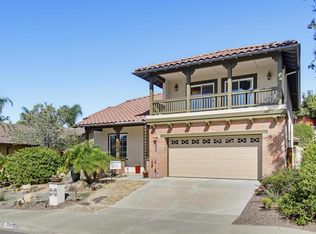 MLS ID #PTP2607877, Vic Bianes, Golden Realty. CRMLS
 - $975,0004 bd2 ba2.1k sqft1757 Clover Tree Ct, Chula Vista, CA 91913For Sale
 MLS ID #PTP2607967, Angelica Martinez, eXp Realty of Southern Calif.. CRMLS
