Welcome to your own private resort on a premium corner lot! Lovingly cared for by its original owners, this exceptional 4-bedroom, 2.5-bathroom home with a 2-car garage is the perfect blend of luxury and pure fun. Location is everything with beautiful parks, a scenic pond, walking trails, and a sparkling community pool close by! Curb appeal shines with low-maintenance artificial turf and custom stamped concrete. Inside, the open living/dining combo flows into a kitchen with quartz tops, stainless steel appliances, a farmhouse sink, and custom backsplash. The layout offers a downstairs room that can easily be made into a private guest suite with an adjacent full bath. Out back, discover a true gardener's paradise! Perfect your game on the putting green, watch the match by the outdoor TV, or grow your favorites in the greenhouse for gardeners. Enjoy a sprawling edible orchard of 23 fruit trees and plants (citrus, dragon fruit, moringa, loquat, fig, and more). Welcome home!
For sale
Street View
Listed by: Coldwell Banker West • Lilly Molina • Contact: lillymolinarealtor@yahoo.com
$1,029,000
1313 Carneros Valley St, Chula Vista, CA 91913
4beds
2,341sqft
Single Family Residence
Built in 2002
6,530 Square Feet Lot
$1,033,100 Zestimate®
$440/sqft
$135/mo HOA
What's special
- 2 days
- 348
- 26
Likely to sell faster than
Zillow last checked:
Listing updated:
Listed by:
Lilly Molina DRE #01313206 lillymolinarealtor@yahoo.com,
Coldwell Banker West
Source: CRMLS,MLS#: PTP2607700 Originating MLS: California Regional MLS (North San Diego County & Pacific Southwest AORs)
Originating MLS: California Regional MLS (North San Diego County & Pacific Southwest AORs)Facts & features
Interior
Bedrooms & bathrooms
- Bedrooms: 4
- Bathrooms: 3
- Full bathrooms: 2
- 1/2 bathrooms: 1
- Main level bathrooms: 1
- Main level bedrooms: 1
Rooms
- Room types: Entry/Foyer, Family Room, Great Room, Kitchen, Laundry, Living Room, Primary Bathroom, Primary Bedroom, Other
Primary bedroom
- Features: Primary Suite
Kitchen
- Features: Kitchen Island, Kitchen/Family Room Combo, Solid Surface Counters
Heating
- Combination
Cooling
- None
Appliances
- Included: Dishwasher, Free-Standing Range
- Laundry: Laundry Room, Upper Level
Features
- High Ceilings, Primary Suite
- Flooring: Carpet, Laminate
- Has fireplace: No
- Fireplace features: None
- Common walls with other units/homes: No Common Walls
Interior area
- Total interior livable area: 2,341 sqft
Property
Parking
- Total spaces: 2
- Parking features: Garage - Attached
- Attached garage spaces: 2
Features
- Levels: Two
- Stories: 2
- Entry location: Front
- Patio & porch: Patio, See Remarks
- Pool features: Community
- Fencing: Brick,Wood
Lot
- Size: 6,530 Square Feet
- Features: Back Yard, Corner Lot, Garden
Details
- Additional structures: Greenhouse
- Parcel number: 6426810900
- Zoning: Sfr
- Special conditions: Standard
Construction
Type & style
- Home type: SingleFamily
- Property subtype: Single Family Residence
Condition
- Year built: 2002
Utilities & green energy
- Sewer: Public Sewer
Community & HOA
Community
- Features: Suburban, Pool
HOA
- Has HOA: Yes
- Amenities included: Clubhouse, Lake or Pond, Outdoor Cooking Area, Barbecue, Playground, Guard, Security, Trail(s)
- HOA fee: $135 monthly
- HOA name: Walters Management
- HOA phone: 619-656-3220
Location
- Region: Chula Vista
Financial & listing details
- Price per square foot: $440/sqft
- Tax assessed value: $443,148
- Date on market: 10/13/2026
- Listing terms: Cash,Conventional,FHA,VA Loan
Estimated market value
$1,033,100
$981,000 - $1.08M
$4,722/mo
Price history
| Date | Event | Price |
|---|---|---|
| 10/13/2026 | Listed for sale | $1,029,000$440/sqft |
Source:  CRMLS #PTP2607700 Report a problem CRMLS #PTP2607700 Report a problem | ||
Public tax history
| Year | Property taxes | Tax assessment |
|---|---|---|
| 2026 | -- | $443,148 +2% |
| 2025 | $6,715 +2% | $434,460 +2% |
| 2024 | $6,580 +0.7% | $425,942 +2% |
| 2023 | $6,535 +1.8% | $417,591 +2% |
| 2022 | $6,419 +1% | $409,404 +2% |
| 2021 | $6,356 -17.9% | $401,377 +1% |
| 2020 | $7,743 +81% | $397,262 +2% |
| 2019 | $4,278 -42.5% | $389,473 +2% |
| 2018 | $7,442 +1.9% | $381,837 +2% |
| 2017 | $7,305 +3.5% | $374,351 +2% |
| 2016 | $7,061 +2.6% | $367,012 +1.5% |
| 2015 | $6,884 +0.4% | $361,500 +2% |
| 2014 | $6,854 | $354,420 +0.5% |
| 2013 | -- | $352,819 +2% |
| 2012 | -- | $345,902 +2% |
| 2011 | -- | $339,121 +0.8% |
| 2010 | -- | $336,588 -0.2% |
| 2009 | -- | $337,389 +2% |
| 2008 | -- | $330,774 +2% |
| 2007 | -- | $324,289 +2% |
| 2006 | -- | $317,931 +2% |
| 2005 | -- | $311,698 +2% |
| 2004 | -- | $305,588 +1.9% |
| 2003 | -- | $299,988 +2% |
| 2002 | -- | $294,106 |
Find assessor info on the county website
Monthly payment
Est. payment
Payment breakdown
Explore the cost of this home by adjusting the details. Changes won't be saved.Climate risks
Neighborhood: Otay Ranch Village 1
- $990,8004 bd3 ba2.1k sqft1317 Carneros Valley St, Chula Vista, CA 91913Off Market
- $925,0004 bd3 ba2.3k sqft1321 Carneros Valley St, Chula Vista, CA 91913Sold
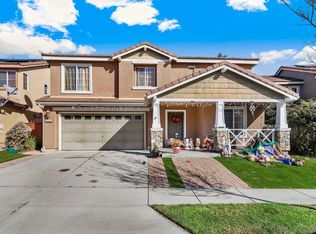
- $904,9003 bd3 ba1.7k sqft1318 Montera St, Chula Vista, CA 91913Off Market

- $1,119,6005 bd3 ba2.1k sqft1309 Carneros Valley St, Chula Vista, CA 91913Off Market

Similar homes
- $909,0004 bd3 ba2.1k sqft1240 Pershing Rd, Chula Vista, CA 91913For Sale
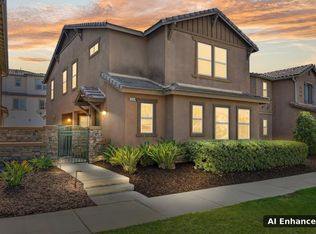 MLS ID #PTP2607439, Martin Barros, Coldwell Banker West. CRMLS
 - $1,150,0004 bd3 ba2.7k sqftOtay Ranch Village, Chula Vista, CA 91913For Sale
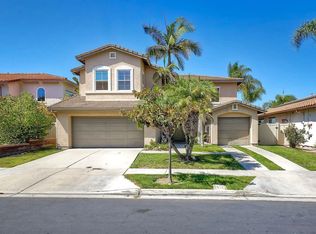 MLS ID #260023560, Kathy L Sanchez, Coldwell Banker West. SDMLS
 - $849,0004 bd3 ba1.8k sqft917 Via Terecina, Chula Vista, CA 91910For Sale
 MLS ID #260024795, Hugo Camarillo, Investment Realty Homes & Loan. SDMLS
 - $965,0004 bd4 ba2.6k sqft1401 Pershing Rd, Chula Vista, CA 91913For Sale
 MLS ID #PTP2605519, Trina Davis, Realty One Group Pacific. CRMLS
