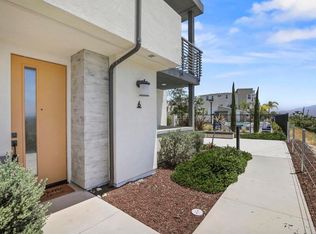
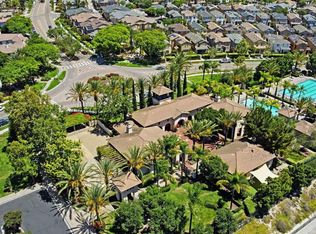
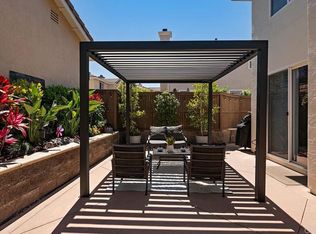
ASSUMABLE VA LOAN OPTION : 2.5% INTEREST RATE | CURRENT PAYOFF AMOUNT : $558,255.35 Experience modern luxury at 1859 Posh Ln, a stunning detached residence nestled in the highly sought-after Millenia community of Otay Ranch. Built in 2021, this beautifully appointed 4-bedroom, 3-bath home offers 1,681 square feet of sophisticated living, featuring a desirable first-floor bedroom and full bath, an open-concept layout, designer finishes, and a chef-inspired kitchen with quartz countertops, stainless steel appliances, and an oversized island perfect for entertaining. Enjoy effortless indoor-outdoor living with a private patio and access to resort-style amenities including a sparkling pool, spa, parks, playgrounds, and scenic walking paths. Ideally located just moments from premier shopping, dining, top-rated schools, and major commuter routes, this exceptional home blends style, comfort, and convenience in one of Chula Vista’s most desirable communities. Welcome home
New construction
Listed by: eXp Realty of Southern CA • Khalil Dave • Contact: 310-346-9379
$789,900
1859 Posh Ln, Chula Vista, CA 91915
4beds
1,681sqft
Condominium
Built in 2021
-- sqft lot
$791,800 Zestimate®
$470/sqft
$318/mo HOA
What's special
- 15 days |
- 325 |
- 15 |
Zillow last checked:
Listing updated:
Listed by:
Khalil Dave DRE #02222430 310-346-9379,
eXp Realty of Southern CA
Source: CRMLS,MLS#: NDP2606442 Originating MLS: California Regional MLS (North San Diego County & Pacific Southwest AORs)
Originating MLS: California Regional MLS (North San Diego County & Pacific Southwest AORs)Facts & features
Interior
Bedrooms & bathrooms
- Bedrooms: 4
- Bathrooms: 3
- Full bathrooms: 3
- Main level bathrooms: 1
- Main level bedrooms: 1
Rooms
- Room types: Bonus Room, Bedroom, Entry/Foyer, Family Room, Kitchen, Laundry, Living Room, Primary Bathroom, Primary Bedroom, Office, Other
Bedroom
- Features: Bedroom on Main Level
Bedroom
- Features: All Bedrooms Up
Cooling
- Central Air, See Remarks
Appliances
- Laundry: Laundry Closet, Laundry Room, Stacked
Features
- All Bedrooms Up, All Bedrooms Down, Bedroom on Main Level, Walk-In Closet(s)
- Has fireplace: No
- Fireplace features: None, See Remarks
- Common walls with other units/homes: No Common Walls
Interior area
- Total interior livable area: 1,681 sqft
Video & virtual tour
Property
Parking
- Total spaces: 2
- Parking features: Garage - Attached
- Attached garage spaces: 2
Features
- Levels: Multi/Split
- Entry location: Front Door
- Pool features: Community, Association
- Has view: Yes
- View description: Neighborhood
Details
- Parcel number: 6430651924
- Zoning: R1.
- Special conditions: Standard
Construction
Type & style
- Home type: Condo
- Property subtype: Condominium
Condition
- New construction: Yes
- Year built: 2021
Utilities & green energy
- Sewer: Public Sewer
- Water: See Remarks
Community & HOA
Community
- Features: Park, Sidewalks, Urban, Pool
HOA
- Has HOA: Yes
- Amenities included: Clubhouse, Maintenance Grounds, Maintenance Front Yard, Barbecue, Picnic Area, Playground, Pool, Spa/Hot Tub
- HOA fee: $318 monthly
- HOA name: Millenia Master Association
- HOA phone: 800-428-5588
Location
- Region: Chula Vista
Financial & listing details
- Price per square foot: $470/sqft
- Tax assessed value: $661,597
- Annual tax amount: $9,994
- Date on market: 7/7/2026
- Cumulative days on market: 15 days
- Listing terms: Cash,Cash to New Loan,Conventional,FHA,Relocation Property,VA Loan
Estimated market value
$791,800
$752,000 - $831,000
$4,355/mo
Price history
| Date | Event | Price |
|---|---|---|
| 7/7/2026 | Listed for sale | $789,900$470/sqft |
Source:  CRMLS #NDP2606442 Report a problem CRMLS #NDP2606442 Report a problem | ||
Public tax history
| Year | Property taxes | Tax assessment |
|---|---|---|
| 2025 | $9,994 +2.8% | $661,597 +2% |
| 2024 | $9,724 -15.2% | $648,625 +2% |
| 2023 | $11,462 +3.1% | $635,907 +2% |
| 2022 | $11,115 +140.7% | $623,439 +966.7% |
| 2021 | $4,619 | $58,446 |
Find assessor info on the county website
Monthly payment
Est. payment
Payment breakdown
Explore the cost of this home by adjusting the details. Changes won't be saved.Climate risks
Neighborhood: Otay Ranch
Nearby schools
GreatSchools rating
- 9/10Wolf Canyon Elementary SchoolGrades: K-6Distance: 0.6 mi
- 6/10Eastlake Middle SchoolGrades: 7-8Distance: 3 mi
- 9/10Olympian High SchoolGrades: 9-12Distance: 0.7 mi
Schools provided by the listing agent
- Middle: Eastlake
- High: Olympian
Source: CRMLS. This data may not be complete. We recommend contacting the local school district to confirm school assignments for this home.
- $708,5004 bd3 ba1.6k sqft1847 Montage Ave, Chula Vista, CA 91915Off Market
- $713,3004 bd3 ba1.6k sqft1823 Montage Ave, Chula Vista, CA 91915Off Market
- $770,0004 bd3 ba2k sqft1849 Montage Ave, Chula Vista, CA 91915Off Market
- $696,0004 bd3 ba1.6k sqft1835 Montage Ave, Chula Vista, CA 91915Off Market
- $790,4004 bd3 ba2k sqft1821 Montage Ave, Chula Vista, CA 91915Off Market
- $1,6001 bd1 ba1.5k sqft1837 Montage Ave, Chula Vista, CA 91915For Rent
- $748,5004 bd3 ba1.8k sqft1861 Montage Ave, Chula Vista, CA 91915Off Market
- $751,2004 bd3 ba1.8k sqft1857 Montage Ave, Chula Vista, CA 91915Off Market
- $760,9004 bd3 ba2k sqft1831 Montage Ave, Chula Vista, CA 91915Off Market
A local agent can set up tours, give advice and negotiate with sellers.
Similar homes
- $799,9994 bd3 ba2k sqft1891 Cosmopolitan Ln Unit 6, Chula Vista, CA 91915For Sale
 MLS ID #PTP2604890, Angela Avilez, Realty One Group Pacific. CRMLS
 - $749,0004 bd3 ba1.8k sqft1724 Rolling Water Dr Unit 4, Chula Vista, CA 91915For Sale
 MLS ID #PTP2604860, Peter Carlseen, BHGRE Clarity. CRMLS
 - $799,9003 bd3 ba1.4k sqft2880 Weeping Willow Rd, Chula Vista, CA 91915For Sale
 MLS ID #PTP2604923, Patti McKelvey, Coldwell Banker West. CRMLS
 - $700,0003 bd2 ba1.4k sqft2021 Bravo Loop #2, Chula Vista, CA 91915For Sale
 MLS ID #PTP2604958, Jessica Metcalf, San Diego Realty Pro. CRMLS
 - $699,9003 bd3 ba1.3k sqft2046 Quartet Loop #4, Chula Vista, CA 91915For SaleMLS ID #PTP2605106, Kim Dinh, Real Broker. CRMLS
- $775,0004 bd4 ba2.4k sqft2040 Mindoro Ln Unit 4, Chula Vista, CA 91915For SaleMLS ID #PTP2603911, Michael Thompson, JD Property Management & Realt. CRMLS
- $599,9992 bd3 ba1.2k sqftCleo & Vibe at Millenia, Chula Vista, CA 91915For SaleMLS ID #260016467, LaToya Greene, Century 21 Affiliated. SDMLS
- $689,0003 bd3 ba1.5k sqft1704 Cal Orchid Pl, Chula Vista, CA 91913For SaleMLS ID #PTP2605191, Anjanette Calderon, Coldwell Banker West. CRMLS
- $639,0003 bd3 ba1.4k sqft2137 Stellar Way #4, Chula Vista, CA 91915For SaleMLS ID #PTP2604220, Juan Samayoa, Coldwell Banker Realty. CRMLS
- $750,0003 bd2 ba1.7k sqft1713 Cripple Creek Dr Unit 2, Chula Vista, CA 91915For SaleMLS ID #PTP2604403, Marielena Beatie, i2i Real Estate & Mortgage. CRMLS
- $645,0003 bd3 ba1.4k sqft2140 Stellar Way APT 4, Chula Vista, CA 91915For SaleMLS ID #PTP2604417, Wil Kathleen Lingad, Realty Executives Dillon. CRMLS
- $625,0002 bd3 ba1.2k sqft475 Belle Vista Dr Unit 196, Chula Vista, CA 91910For SaleMLS ID #PTP2605509, Edward Rivera, eXp Realty of Southern Calif.. CRMLS
- $884,0004 bd3 ba1.9k sqft1664 Whitmore Loop, Chula Vista, CA 91913For SaleMLS ID #PTP2604134, Minnie Rzeslawski, RE/MAX City Real Estate. CRMLS
- $750,0003 bd4 ba1.7k sqft1876 Champagne Ct Unit 6, Chula Vista, CA 91913For SaleMLS ID #PTP2603780, Zepe Ybarra, Coldwell Banker West. CRMLS
- $724,9003 bd3 ba1.6k sqft1347 Caminito Agostino St #2, Chula Vista, CA 91915For SaleMLS ID #PTP2604011, Ray Fraser, Real Broker. CRMLS
- $924,9004 bd3 ba2.1k sqft1190 Camino Prado, Chula Vista, CA 91915For SaleMLS ID #PTP2605408, Favio Ortega, Real Broker. CRMLS
- $884,5004 bd3 ba1.9k sqft1775 Whitmore Loop, Chula Vista, CA 91913New ConstructionMLS ID #PTP2604663, Hazel Rosete, Coldwell Banker West. CRMLS
- $869,9004 bd2 ba1.3k sqft1689 Harvard St, Chula Vista, CA 91913For SaleMLS ID #PTP2604994, Loren Sanchez, Finest City Homes. CRMLS
- $685,0004 bd4 ba1.5k sqft1712 San Francisco, San Diego, CA 92154For SaleMLS ID #PTP2603235, Michelle Soria, ShoppingSDHouses. CRMLS
- $579,0002 bd2 ba1k sqft1438 Trouville Ln Unit 6, Chula Vista, CA 91913For SaleMLS ID #PTP2604546, Angelica Martinez, eXp Realty of Southern Calif.. CRMLS
Local buyer's agents are ready to help
