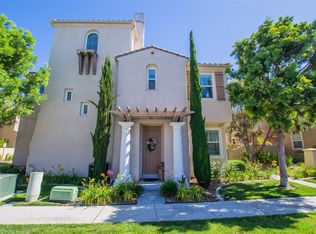
Welcome to Eastlake Summit in the highly sought-after Eastlake community of Chula Vista! This beautifully maintained detached home offers 3 bedrooms, 2.5 bathrooms, and a spacious loft/bonus room that can easily serve as an optional 4th bedroom, home office, or media space. Designed with both style and functionality in mind, the home features upgraded flooring throughout and a fully renovated kitchen with modern finishes, creating the perfect space for everyday living and entertaining. Enjoy a bright and versatile floor plan with comfortable living spaces, generous natural light, and thoughtful upgrades that make this home the perfect family friendly option. Located in one of Eastlake’s most desirable neighborhoods, residents enjoy access to resort-style amenities including multiple parks, playgrounds, picnic areas, a lap pool, kid’s pool, and relaxing jacuzzi. Conveniently situated just minutes from Otay Ranch Town Center, top-rated restaurants, shopping, grocery stores, and everyday essentials, this home offers the ideal blend of community, comfort, and convenience. Experience the best of Eastlake living in this exceptional property!
For sale
Listed by: LIFE residential Inc. • Alex Lombrozo • Contact: alex@liferesidentialsd.com
Price cut: $900 (6/30)
$799,000
1526 Caminito Sicilia, Chula Vista, CA 91915
3beds
1,810sqft
Single Family Residence
Built in 2007
1 Square Feet Lot
$798,000 Zestimate®
$441/sqft
$216/mo HOA
What's special
Beautifully maintained detached homeGenerous natural lightThoughtful upgradesUpgraded flooring throughoutComfortable living spaces
- 114 days
- 1,501
- 63
Zillow last checked:
Listing updated:
Listed by:
Alex Lombrozo DRE #01713700 alex@liferesidentialsd.com,
LIFE residential Inc.
Source: CRMLS,MLS#: PTP2603546 Originating MLS: California Regional MLS (North San Diego County & Pacific Southwest AORs)
Originating MLS: California Regional MLS (North San Diego County & Pacific Southwest AORs)Facts & features
Interior
Bedrooms & bathrooms
- Bedrooms: 3
- Bathrooms: 3
- Full bathrooms: 2
- 1/2 bathrooms: 1
- Main level bathrooms: 1
Rooms
- Room types: Bonus Room, Bedroom, Entry/Foyer, Family Room, Kitchen, Laundry, Loft, Primary Bathroom, Primary Bedroom, Other
Bedroom
- Features: All Bedrooms Up
Other
- Features: Walk-In Closet(s)
Cooling
- Central Air
Appliances
- Laundry: Laundry Room
Features
- All Bedrooms Up, Loft, Walk-In Closet(s)
- Has fireplace: Yes
- Fireplace features: Family Room
- Common walls with other units/homes: No Common Walls
Interior area
- Total interior livable area: 1,810 sqft
Video & virtual tour
Property
Parking
- Total spaces: 2
- Parking features: Garage - Attached
- Attached garage spaces: 2
Features
- Levels: Two
- Stories: 2
- Entry location: 1
- Pool features: Community, Association
- Has view: Yes
- View description: Neighborhood
Lot
- Size: 1 Square Feet
- Features: 0-1 Unit/Acre
Details
- Parcel number: 6436313205
- Zoning: R-1:SINGLE FAM-RES
- Special conditions: Standard
Construction
Type & style
- Home type: SingleFamily
- Property subtype: Single Family Residence
Condition
- Year built: 2007
Utilities & green energy
- Sewer: Public Sewer
Community & HOA
Community
- Features: Curbs, Dog Park, Gutter(s), Park, Street Lights, Suburban, Sidewalks, Pool
HOA
- Has HOA: Yes
- Amenities included: Clubhouse, Fitness Center, Meeting/Banquet/Party Room, Outdoor Cooking Area, Barbecue, Picnic Area, Playground, Pool, Spa/Hot Tub
- HOA fee: $216 monthly
- HOA name: Walters Management
- HOA phone: 619-656-3220
Location
- Region: Chula Vista
Financial & listing details
- Price per square foot: $441/sqft
- Tax assessed value: $806,516
- Date on market: 5/8/2026
- Cumulative days on market: 114 days
- Listing terms: Cash,Conventional,FHA,VA Loan
Estimated market value
$798,000
$758,000 - $838,000
$4,159/mo
Price history
| Date | Event | Price |
|---|---|---|
| 6/30/2026 | Price change | $799,000-0.1%$441/sqft |
Source:  CRMLS #PTP2603546 Report a problem CRMLS #PTP2603546 Report a problem | ||
| 6/25/2026 | Price change | $799,9000%$442/sqft |
Source: CRMLS #PTP2603546 Report a problem | ||
| 5/8/2026 | Listed for sale | $799,990+2.7%$442/sqft |
Source: CRMLS #PTP2603546 Report a problem | ||
| 1/26/2026 | Listing removed | $779,000$430/sqft |
Source:  SDMLS #250043451 Report a problem SDMLS #250043451 Report a problem | ||
| 11/6/2025 | Listed for sale | $779,000+2.5%$430/sqft |
Source: SDMLS #250043451 Report a problem | ||
| 7/8/2022 | Sold | $760,000+2.7%$420/sqft |
Source: SDMLS #220013549 Report a problem | ||
| 6/7/2022 | Pending sale | $740,000$409/sqft |
Source: SDMLS #220013549 Report a problem | ||
| 6/1/2022 | Listed for sale | $740,000+46.5%$409/sqft |
Source: SDMLS #220013549 Report a problem | ||
| 5/24/2019 | Sold | $505,000-2.7%$279/sqft |
Source: Agent Provided Report a problem | ||
| 4/20/2019 | Listed for sale | $518,999+19.3%$287/sqft |
Source: Rock Realty #190021309 Report a problem | ||
| 11/15/2007 | Sold | $435,000$240/sqft |
Source: Public Record Report a problem | ||
Public tax history
| Year | Property taxes | Tax assessment |
|---|---|---|
| 2026 | -- | $806,516 +2% |
| 2025 | $11,380 +3.2% | $790,703 +2% |
| 2024 | $11,032 +3.9% | $775,200 +6% |
| 2023 | $10,622 +28.9% | $731,000 +37.7% |
| 2022 | $8,239 +2.3% | $530,843 +2% |
| 2021 | $8,053 +2.3% | $520,435 +1% |
| 2020 | $7,868 +50.8% | $515,100 +8.4% |
| 2019 | $5,218 -28.6% | $475,000 +1.1% |
| 2018 | $7,305 +5% | $470,000 +6.8% |
| 2017 | $6,955 +4.1% | $440,000 +4.8% |
| 2016 | $6,682 +3% | $420,000 +5% |
| 2015 | $6,485 +7.1% | $400,000 +8.1% |
| 2014 | $6,056 | $370,000 +16.7% |
| 2013 | -- | $317,000 +2.6% |
| 2012 | -- | $309,000 |
| 2011 | -- | $309,000 -11.7% |
| 2010 | -- | $350,000 |
| 2009 | -- | $350,000 -19.5% |
| 2008 | -- | $435,000 +155.9% |
| 2007 | -- | $170,000 |
Find assessor info on the county website
Monthly payment
Est. payment
Payment breakdown
Explore the cost of this home by adjusting the details. Changes won't be saved.Climate risks
Neighborhood: Eastlake Land Swap
Nearby schools
Schools provided by the listing agent
- Elementary: Olympic View
- Middle: Eastlake
- High: Eastlake
Source: CRMLS. This data may not be complete. We recommend contacting the local school district to confirm school assignments for this home.
- $846,2005 bd4 ba2.1k sqft1539 Caminito Sicilia, Chula Vista, CA 91915Off Market

- $855,0004 bd3 ba2.1k sqft1533 Caminito Sicilia, Chula Vista, CA 91915Sold

- $891,6003 bd2 ba2.7k sqft1543 Caminito Sicilia, Chula Vista, CA 91915Off Market
- $933,6004 bd3 ba2.1k sqft1549 Caminito Sicilia, Chula Vista, CA 91915Off Market
Similar homes
- $899,9994 bd3 ba2.3k sqft2284 Red Leaf Ln, Chula Vista, CA 91915For Sale
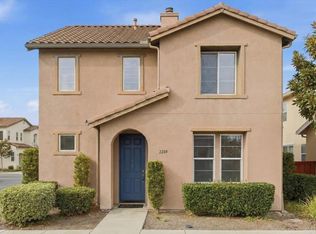 MLS ID #PTP2606438, Iniat Nassrat, HomeSmart Realty West. CRMLS
 - $987,0004 bd3 ba2.1k sqft2209 Caminito Turin, Chula Vista, CA 91915For Sale
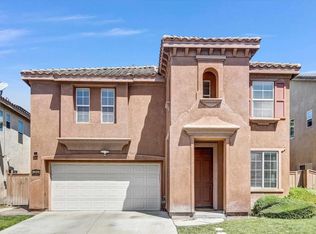 MLS ID #PTP2603758, Dolly Yuvienco, 5RG Realty. CRMLS
 - $925,0003 bd3 ba1.4k sqft1084 Forest Lake Dr, Chula Vista, CA 91915For Sale
 MLS ID #260018176, Roberto E Mercado, ENRG Realty, Inc.. SDMLS
 - $859,9003 bd3 ba2k sqft1817 Olive Green St, Chula Vista, CA 91913For Sale
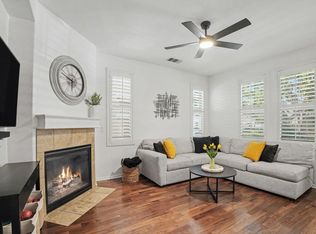 MLS ID #PTP2606218, Martin Barros, Coldwell Banker West. CRMLS
Local buyer's agents are ready to help
