Welcome to this beautifully upgraded 4-bedroom, 3.5-bath townhome in the highly desirable Montecito Otay Ranch community. This move-in-ready home features laminate flooring throughout the main living areas, elegant crown molding, LED lighting, and upgraded high-end faucets in the kitchen and all bathrooms. The spacious primary suite has been tastefully remodeled with a modern walk-in shower, while the kitchen boasts a new oven, microwave, and refrigerator. Brand-new carpet throughout in the bedrooms adds warmth and comfort and newly painted exterior walls. Designed for both everyday living and entertaining, this home offers an open and functional floor plan with stylish updates throughout. Built in 2015, the home offers approximately 1,882 square feet of living space with an attached two-car garage. Residents enjoy access to exceptional resort-style amenities, including a clubhouse, state-of-the-art fitness center, fire pits, outdoor dining areas, spa, and a spacious community room. The neighborhood is known for its peaceful, family-friendly atmosphere, beautifully maintained parks, and is within walking distance to Saburo Muraoka Elementary School. Conveniently located near shopping, church, dining, and all that Otay Ranch has to offer, this is an opportunity you won't want to miss.
For sale
Listed by: Coldwell Banker West • Rhiza Trinidad • Contact: rhiza@sandiegohomeexpert.com
$730,000
1627 Dunlin Ave Unit 3, Chula Vista, CA 91913
4beds
1,882sqft
:
Get pre-qualified$5,187/mo
Condominium
Built in 2015
-- sqft lot
$730,900 Zestimate®
$388/sqft
$372/mo HOA
What's special
- 1 day |
- 115 |
- 5 |
Zillow last checked:
Listing updated:
Listed by:
Rhiza Trinidad DRE #01183231 rhiza@sandiegohomeexpert.com,
Coldwell Banker West
Source: CRMLS,MLS#: PTP2605914 Originating MLS: California Regional MLS (North San Diego County & Pacific Southwest AORs)
Originating MLS: California Regional MLS (North San Diego County & Pacific Southwest AORs)Facts & features
Interior
Bedrooms & bathrooms
- Bedrooms: 4
- Bathrooms: 4
- Full bathrooms: 3
- 1/2 bathrooms: 1
- Main level bathrooms: 1
Rooms
- Room types: Bedroom, Laundry, Living Room, Primary Bathroom, Primary Bedroom
Bedroom
- Features: All Bedrooms Up
Bedroom
- Features: Multi-Level Bedroom
Heating
- Forced Air
Cooling
- Central Air
Appliances
- Included: Dryer, Washer
- Laundry: Laundry Closet
Features
- Ceiling Fan(s), Crown Molding, All Bedrooms Up
- Flooring: Carpet, Laminate, Tile
- Windows: Double Pane Windows
- Has fireplace: No
- Fireplace features: None
- Common walls with other units/homes: 2+ Common Walls
Interior area
- Total interior livable area: 1,882 sqft
Video & virtual tour
Property
Parking
- Total spaces: 2
- Parking features: Door-Multi, Garage
- Attached garage spaces: 2
Features
- Levels: Three Or More
- Stories: 3
- Entry location: 1
- Patio & porch: Front Porch
- Pool features: Community, Association
- Has view: Yes
- View description: City Lights
- Park: Aviari
Lot
- Size: 4.24 Acres
Details
- Parcel number: 6443104869
- Zoning: R1
- Special conditions: Standard
Construction
Type & style
- Home type: Condo
- Property subtype: Condominium
- Attached to another structure: Yes
Materials
- Roof: Tile
Condition
- Updated/Remodeled,Turnkey
- Year built: 2015
Utilities & green energy
- Sewer: Public Sewer
- Utilities for property: Cable Available, Electricity Connected, Natural Gas Available, See Remarks
Community & HOA
Community
- Features: Biking, Curbs, Dog Park, Park, Street Lights, Sidewalks, Pool
HOA
- Has HOA: Yes
- Amenities included: Clubhouse, Controlled Access, Fitness Center, Fire Pit, Hot Water, Insurance, Barbecue, Picnic Area, Park, Pool, Recreation Room, Security, Tennis Court(s)
- HOA fee: $296 monthly
- HOA name: Aviare At Otay Ranch HOA
- HOA phone: 858-576-5595
- Second HOA fee: $76 monthly
- Second HOA name: Montecito At Otay Ranch Community Association
- Second HOA phone: 858-576-5595
Location
- Region: Chula Vista
Financial & listing details
- Price per square foot: $388/sqft
- Tax assessed value: $434,937
- Annual tax amount: $8,530
- Date on market: 8/5/2026
- Listing terms: Cash,Conventional,FHA,VA Loan
Estimated market value
$730,900
$694,000 - $767,000
$4,453/mo
Price history
| Date | Event | Price |
|---|---|---|
| 8/5/2026 | Listed for sale | $730,000+101.7%$388/sqft |
Source:  CRMLS #PTP2605914 Report a problem CRMLS #PTP2605914 Report a problem | ||
| 1/30/2015 | Sold | $362,000$192/sqft |
Source: Public Record Report a problem | ||
Public tax history
| Year | Property taxes | Tax assessment |
|---|---|---|
| 2025 | $8,530 +6.1% | $434,937 +2% |
| 2024 | $8,039 +4.2% | $426,410 +2% |
| 2023 | $7,715 +4.7% | $418,050 +2% |
| 2022 | $7,367 +3.4% | $409,854 +2% |
| 2021 | $7,126 +2.4% | $401,819 +1% |
| 2020 | $6,960 +62.5% | $397,700 +2% |
| 2019 | $4,283 -36.3% | $389,903 +2% |
| 2018 | $6,726 +2% | $382,259 +2% |
| 2017 | $6,597 +3.7% | $374,765 +2% |
| 2016 | $6,361 +36.1% | $367,418 +65.4% |
| 2015 | $4,675 | $222,170 |
Find assessor info on the county website
Monthly payment
Est. payment
Payment breakdown
Explore the cost of this home by adjusting the details. Changes won't be saved.Climate risks
Neighborhood: Otay Ranch
Nearby schools
GreatSchools rating
- 8/10Muraoka (Saburo) ElementaryGrades: K-6Distance: 0.1 mi
- 7/10Rancho Del Rey Middle SchoolGrades: 7-8Distance: 1.4 mi
- 9/10Otay Ranch Senior High SchoolGrades: 9-12Distance: 0.3 mi
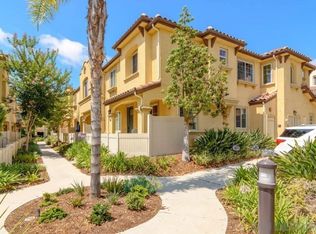
- $645,0003 bd3 ba1.4k sqft1622 Puffin Pl UNIT 3, Chula Vista, CA 91913Sold
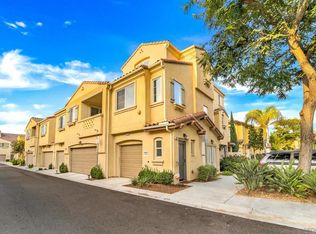
- $675,0003 bd3 ba1.5k sqft1627 Dunlin Ave UNIT 6, Chula Vista, CA 91913Sold
- $775,0005 bd4 ba1.9k sqft1430 Heron St UNIT 2, Chula Vista, CA 91913Sold

- $670,0003 bd3 ba1.4k sqft1622 Puffin Pl UNIT 5, Chula Vista, CA 91913Sold

- $734,0004 bd4 ba1.8k sqft1636 Avenida Aviare UNIT 3, Chula Vista, CA 91913Sold
- $709,4003 bd4 ba1.9k sqft1635 Santa Alexia Ave UNIT 5, Chula Vista, CA 91913Off Market
- $679,6003 bd4 ba1.7k sqft1460 Mockingbird Ct UNIT 4, Chula Vista, CA 91913Off Market
- $767,4004 bd4 ba1.8k sqft1416 Santa Diana Rd UNIT 3, Chula Vista, CA 91913Off Market
A local agent can set up tours, give advice and negotiate with sellers.
Similar homes
- $725,0004 bd3 ba1.8k sqft1525 Caminito Zaragosa, Chula Vista, CA 91913For Sale
 MLS ID #PTP2605726, Edward Rivera, eXp Realty of Southern Calif.. CRMLS
 - $674,9003 bd3 ba1.5k sqft1824 Calvedos Dr, Chula Vista, CA 91913For Sale
 MLS ID #PTP2605674, Prabhat Parmar, Real Broker. CRMLS
 - $759,9003 bd3 ba1.6k sqft2055 Foxtrot Loop Unit 1, Chula Vista, CA 91915For Sale
 MLS ID #PTP2605953, Erick Ciprian, Premier Agency R.E. Inc. CRMLS
 - $650,0003 bd3 ba1.4k sqft2144 Stellar Way #1, Chula Vista, CA 91915For Sale
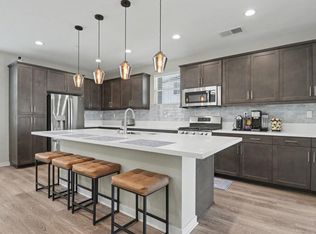 MLS ID #PTP2605705, Sarah Heck, Coldwell Banker West. CRMLS
 - $679,9002 bd3 ba1.2k sqft2054 Foxtrot Loop Unit 3, Chula Vista, CA 91915For SaleMLS ID #PTP2605861, Luis Ramos, Berkshire Hathaway HomeService. CRMLS
- $515,0002 bd2 ba956 sqft2027 Lakeridge Cir Unit 104, Chula Vista, CA 91913For SaleMLS ID #PTP2605648, David Fletes, Compass. CRMLS
- $650,0003 bd4 ba1.6k sqft1646 Hickory Nut Pl, Chula Vista, CA 91915For SaleMLS ID #PTP2605954, Armando Marquez, Coldwell Banker West. CRMLS
- $760,0004 bd3 ba1.6k sqft2277 Trevi Cir, Chula Vista, CA 91913For SaleMLS ID #PTP2605483, Maria Elena Robles Reyes, Century 21 Affiliated. CRMLS
- $749,0004 bd3 ba1.8k sqft1724 Rolling Water Dr Unit 4, Chula Vista, CA 91915For SaleMLS ID #PTP2604860, Peter Carlseen, BHGRE Clarity. CRMLS
- $639,0004 bd3 ba1.7k sqft5212 Beachfront Cove St #37, San Diego, CA 92154For SaleMLS ID #PTP2605956, Miles Brannan, Coldwell Banker West. CRMLS
- $980,0004 bd4 ba2.6k sqft1401 Pershing Rd, Chula Vista, CA 91913For SaleMLS ID #PTP2605519, Trina Davis, Realty One Group Pacific. CRMLS
- $678,0003 bd3 ba1.5k sqft2416 Cascalote Loop, San Diego, CA 92154For SaleMLS ID #PTP2605906, Ross Magbanua, Coldwell Banker West. CRMLS
- $629,9993 bd3 ba1.4k sqft2710 Apricot Ct, Chula Vista, CA 91915For SaleMLS ID #PTP2603185, Carlos Elizondo, ShoppingSDHouses. CRMLS
- $625,0002 bd3 ba1.2k sqft475 Belle Vista Dr Unit 196, Chula Vista, CA 91910For SaleMLS ID #PTP2605509, Edward Rivera, eXp Realty of Southern Calif.. CRMLS
- $939,0004 bd4 ba2.6k sqft1394 Pershing Rd, Chula Vista, CA 91913For SaleMLS ID #PTP2605383, Lisa Johnson, Coldwell Banker West. CRMLS
- $699,9003 bd3 ba1.5k sqft1550 Apache Dr Unit D, Chula Vista, CA 91910For SaleMLS ID #PTP2605656, Patti McKelvey, Coldwell Banker West. CRMLS
- $715,0004 bd3 ba1.6k sqft780 Mateo St Unit 1, Chula Vista, CA 91911For SaleMLS ID #PTP2605722, Anthony Manzon, Coldwell Banker West. CRMLS
- $724,9003 bd3 ba1.6k sqft1347 Caminito Agostino St #2, Chula Vista, CA 91915For SaleMLS ID #PTP2604011, Ray Fraser, Real Broker. CRMLS
- $999,9004 bd3 ba1.6k sqft1254 La Crescentia Dr, Chula Vista, CA 91910For SaleMLS ID #PTP2605923, Patti McKelvey, Coldwell Banker West. CRMLS
- $699,9002 bd2 ba1.2k sqft2533 La Costa Ave, Chula Vista, CA 91915For SaleMLS ID #PTP2605607, Mark Scott, Encore Realty. CRMLS
Local buyer's agents are ready to help
