Built in 2024 in the Luna community of Sunbow, this modern, energy-efficient home features paid-off solar, sunset and coastal views. Perfectly positioned at the end of a quiet cul-de-sac, this beautiful home enjoys an open front outlook across a neighborhood pocket park and tot lot, creating a rare sense of space, privacy, and natural light. Step inside to an open-concept floor plan connecting the living room, dining area, and kitchen. The living room showcases a custom floor-to-ceiling stone media wall with a linear fireplace, floating mantel with a hidden outlet, and an integrated mount for a 75-inch TV. The heart of the home continues into the beautifully appointed kitchen, with quartz countertops, a custom-built storage feature wall adds both elegance and exceptional functionality, maximizing organization while maintaining the home’s clean, modern aesthetic. Upstairs, you'll find all bedrooms, a shared bathroom, a dedicated laundry room, and a spacious primary suite with an en-suite bathroom and a large walk-in closet. Additional features include central A/C, epoxy flooring in the two-car garage, and premium Big Bully pet-friendly cooling turf, creating a low-maintenance outdoor space. Residents enjoy resort-style amenities including a pool with cabanas, community room, gym, dog park, pickleball and basketball courts, and playgrounds. Conveniently located near freeways, shopping, restaurants, and hospitals. Don't miss out on this opportunity!
For sale
Listed by: Coldwell Banker West • Anthony Manzon • Contact: 619-304-7711
$715,000
780 Mateo St Unit 1, Chula Vista, CA 91911
4beds
1,623sqft
:
Get pre-qualified$5,191/mo
Townhouse
Built in 2024
-- sqft lot
$713,900 Zestimate®
$441/sqft
$475/mo HOA
What's special
- 6 days |
- 352 |
- 20 |
Likely to sell faster than
Zillow last checked:
Listing updated:
Listed by:
Anthony Manzon DRE #01938863 619-304-7711,
Coldwell Banker West
Source: CRMLS,MLS#: PTP2605722 Originating MLS: California Regional MLS (North San Diego County & Pacific Southwest AORs)
Originating MLS: California Regional MLS (North San Diego County & Pacific Southwest AORs)Facts & features
Interior
Bedrooms & bathrooms
- Bedrooms: 4
- Bathrooms: 3
- Full bathrooms: 2
- 1/2 bathrooms: 1
- Main level bathrooms: 1
Rooms
- Room types: Bedroom, Kitchen, Laundry, Primary Bathroom, Primary Bedroom, Other
Primary bedroom
- Features: Primary Suite
Bedroom
- Features: All Bedrooms Up
Other
- Features: Walk-In Closet(s)
Cooling
- Central Air
Appliances
- Included: Dishwasher, Electric Range, Microwave, Refrigerator, Dryer, Washer
- Laundry: Inside, Laundry Room
Features
- All Bedrooms Up, Primary Suite, Walk-In Closet(s)
- Has fireplace: Yes
- Fireplace features: Living Room
- Common walls with other units/homes: 1 Common Wall
Interior area
- Total interior livable area: 1,623 sqft
Video & virtual tour
Property
Parking
- Total spaces: 2
- Parking features: Direct Access, Garage
- Attached garage spaces: 2
Features
- Levels: Two
- Stories: 2
- Entry location: Front door
- Pool features: Community, Association
- Has view: Yes
- View description: Coastline
- Has water view: Yes
- Water view: Coastline
Details
- Parcel number: 6440132065
- Zoning: R-1:SINGLE FAM-RES
- Special conditions: Standard
Construction
Type & style
- Home type: Townhouse
- Property subtype: Townhouse
- Attached to another structure: Yes
Condition
- Year built: 2024
Community & HOA
Community
- Features: Curbs, Dog Park, Street Lights, Sidewalks, Pool
HOA
- Has HOA: Yes
- Amenities included: Clubhouse, Sport Court, Fitness Center, Maintenance Grounds, Playground, Pickleball, Pool
- HOA fee: $260 monthly
- HOA name: Sunbow
- HOA phone: 949-535-4533
- Second HOA fee: $215 monthly
- Second HOA name: Luna
- Second HOA phone: 949-535-4533
Location
- Region: Chula Vista
Financial & listing details
- Price per square foot: $441/sqft
- Tax assessed value: $645,558
- Annual tax amount: $12,353
- Date on market: 7/29/2026
- Cumulative days on market: 7 days
- Listing terms: Cash,Conventional,FHA,VA Loan
Estimated market value
$713,900
$678,000 - $750,000
$4,593/mo
Price history
| Date | Event | Price |
|---|---|---|
| 7/29/2026 | Listed for sale | $715,000$441/sqft |
Source:  CRMLS #PTP2605722 Report a problem CRMLS #PTP2605722 Report a problem | ||
Public tax history
| Year | Property taxes | Tax assessment |
|---|---|---|
| 2025 | $12,353 +77.3% | $645,558 +174.5% |
| 2024 | $6,966 | $235,193 |
Find assessor info on the county website
Monthly payment
Est. payment
Payment breakdown
Explore the cost of this home by adjusting the details. Changes won't be saved.Climate risks
Neighborhood: Sunbow II
Nearby schools
GreatSchools rating
- 5/10Valle Lindo Elementary SchoolGrades: K-6Distance: 0.8 mi
- 7/10Rancho Del Rey Middle SchoolGrades: 7-8Distance: 1.6 mi
- 9/10Otay Ranch Senior High SchoolGrades: 9-12Distance: 1.9 mi
- $710,1004 bd2 ba1.6k sqft784 Mateo St UNIT 4, Chula Vista, CA 91911Off Market
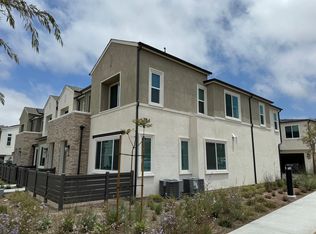
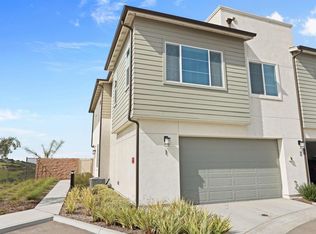
- $849,0004 bd3 ba1.7k sqft769 Mateo St UNIT 1, Chula Vista, CA 91911For Sale
- $694,8003 bd3 ba1.4k sqft784 Mateo St #3, Chula Vista, CA 91911Off Market
- $828,400-- bd-- ba-- sqft784 Mateo St UNIT 2, Chula Vista, CA 91911Off Market
- $856,700-- bd-- ba-- sqft765 Jilian St UNIT 5, Chula Vista, CA 91911Off Market
- $666,500-- bd-- ba-- sqft765 Jilian St UNIT 1, Chula Vista, CA 91911Sold
- $831,000-- bd-- ba-- sqft765 Jilian St UNIT 2, Chula Vista, CA 91911Off Market
- $830,900-- bd-- ba-- sqft765 Jilian St UNIT 3, Chula Vista, CA 91911Off Market
A local agent can set up tours, give advice and negotiate with sellers.
Similar homes
- $729,9004 bd4 ba1.8k sqftSunbow, Chula Vista, CA 91911For Sale
 MLS ID #260018857, Maria E Hernandez, CFL Realty. SDMLS
 - $779,9004 bd4 ba2k sqftSunbow, Chula Vista, CA 91911For Sale
 MLS ID #260015638, Tamara Markey-Truax, Redfin. SDMLS
 - $679,9003 bd4 ba1.5k sqft2163 Dutchman Ct, Chula Vista, CA 91915For Sale
 MLS ID #PTP2605237, Devin Swenson, Coldwell Banker West. CRMLS
 - $849,0004 bd3 ba1.7k sqft769 Mateo St Unit 1, Chula Vista, CA 91911For SaleMLS ID #PTP2601261, Zepe Ybarra, Coldwell Banker West. CRMLS
- $849,9994 bd3 ba1.7k sqft821 Mateo St Unit 1, Chula Vista, CA 91911For SaleMLS ID #NDP2601888, Veronica Mejia, Berkshire Hathaway HomeService. CRMLS
- $915,0004 bd3 ba1.9k sqft813 Mateo St, Chula Vista, CA 91911New ConstructionMLS ID #PTP2605079, William Moreno, Keller Williams La Jolla. CRMLS
- $760,0004 bd3 ba1.6k sqft2277 Trevi Cir, Chula Vista, CA 91913For SaleMLS ID #PTP2605483, Maria Elena Robles Reyes, Century 21 Affiliated. CRMLS
- $650,0003 bd3 ba1.4k sqft2144 Stellar Way #1, Chula Vista, CA 91915For SaleMLS ID #PTP2605705, Sarah Heck, Coldwell Banker West. CRMLS
- $649,9993 bd3 ba1.3k sqft5526 Santa Alicia, San Diego, CA 92154For SaleMLS ID #PTP2605459, Pinky Sengsouriya, ShoppingSDHouses. CRMLS
- $679,9002 bd3 ba1.2k sqft2054 Foxtrot Loop Unit 3, Chula Vista, CA 91915For SaleMLS ID #PTP2605861, Luis Ramos, Berkshire Hathaway HomeService. CRMLS
- $724,9003 bd3 ba1.6k sqft1347 Caminito Agostino St #2, Chula Vista, CA 91915For SaleMLS ID #PTP2604011, Ray Fraser, Real Broker. CRMLS
- $599,9994 bd4 ba1.5k sqft1712 San Francisco, San Diego, CA 92154For SaleMLS ID #PTP2605777, David Olivera, ShoppingSDHouses. CRMLS
- $749,0003 bd3 ba1.5k sqft425 S Meadowbrook Dr S #123, San Diego, CA 92114For SaleMLS ID #PTP2604646, Greg Hazlett, LPT Realty, Inc.. CRMLS
- $700,0003 bd2 ba1.4k sqft3002 Bravo Loop #2, Chula Vista, CA 91915For SaleMLS ID #PTP2605553, Jonathan Fisher, Real Broker. CRMLS
- $699,9002 bd2 ba1.2k sqft2533 La Costa Ave, Chula Vista, CA 91915For SaleMLS ID #PTP2605607, Mark Scott, Encore Realty. CRMLS
- $679,0003 bd3 ba1.2k sqft1397 Caminito Veranza #1, Chula Vista, CA 91915For SaleMLS ID #PTP2605620, Claudia Kenney, The Avenue Home Collective. CRMLS
- $625,0002 bd3 ba1.2k sqft475 Belle Vista Dr Unit 196, Chula Vista, CA 91910For SaleMLS ID #PTP2605509, Edward Rivera, eXp Realty of Southern Calif.. CRMLS
- $795,0004 bd2 ba1.6k sqft104 Lechuza Ln, Spring Valley, CA 91977For SaleMLS ID #PTP2605743, Sandy Rodriguez, Coldwell Banker West. CRMLS
- $700,0003 bd2 ba1.4k sqft2021 Bravo Loop #2, Chula Vista, CA 91915For SaleMLS ID #PTP2604958, Jessica Metcalf, San Diego Realty Pro. CRMLS
- $879,0004 bd3 ba1.9k sqft1664 Whitmore Loop, Chula Vista, CA 91913For SaleMLS ID #PTP2605846, Minnie Rzeslawski, RE/MAX City Real Estate. CRMLS
Local buyer's agents are ready to help
