Built in 2024, BEST LOCATION IN COMPLEX! This stunning CORNER tri-level townhome with all the UPGRADES in the Soleil at Sunbow community offers the perfect blend of style, comfort, and energy efficiency with solar and an attached two-car garage. The open-concept floor plan is enhanced by zoned A/C, recessed lighting, and a beautifully appointed kitchen featuring stainless steel appliances, crisp white cabinetry, custom backsplash, quartz countertops, a large island with breakfast bar seating, and a walk-in pantry that opens to the living area. Enjoy seamless indoor-outdoor living with a private balcony off the living room and two spacious patios on the entry level. A main-floor bedroom with patio access and an adjacent full bath provides flexibility for guests or a home office. Upstairs, the spacious primary suite features a walk-in closet and an en-suite bath. Residents enjoy exceptional community amenities, including a pool, spa, playground, BBQ areas, pickleball courts, gym, clubhouse, and meeting room. Ideally located near shopping, dining, parks, the Otay Ranch North Island Amphitheatre, and convenient access to the I-805 and SR-125.
For sale
Price cut: $20K (7/10)
$779,900
792 Vada St Unit 1, Chula Vista, CA 91911
4beds
2,052sqft
Townhouse
Built in 2024
-- sqft lot
$779,600 Zestimate®
$380/sqft
$260/mo HOA
What's special
Attached two-car garageEn-suite bathBeautifully appointed kitchenSpacious primary suiteCrisp white cabinetryQuartz countertopsOpen-concept floor plan
- 26 days |
- 462 |
- 24 |
Zillow last checked:
Listing updated:
Listed by:
Tamara Markey-Truax DRE #01372439 619-370-3256,
Redfin
Source: SDMLS,MLS#: 260015638 Originating MLS: SDMLS
Originating MLS: SDMLSFacts & features
Interior
Bedrooms & bathrooms
- Bedrooms: 4
- Bathrooms: 4
- Full bathrooms: 3
- 1/2 bathrooms: 1
Heating
- Forced Air Unit
Cooling
- Attic Fan, Central Forced Air, Heat Pump(s), Zoned Area(s), Electric, Energy Star, High Efficiency, Humidity Control, Dual, SEER Rated 16+, Whole House Fan
Appliances
- Included: Dishwasher, Disposal, Dryer, Fire Sprinklers, Garage Door Opener, Microwave, Range/Oven, Refrigerator, Solar Panels, Washer, Water Filtration, Built In Range, Convection Oven, Electric Oven, Electric Range, Electric Stove, Energy Star Appliances, Freezer, Ice Maker, Range/Stove Hood, Water Line to Refr
- Laundry: Electric, Washer Hookup
Features
- 2 Staircases, Attic Fan, High Ceilings (9 Feet+), Kitchen Island, Living Room Deck Attached, Open Floor Plan, Shower in Tub, Trash Chute, Kitchen Open to Family Rm
- Flooring: Linoleum/Vinyl
- Number of fireplaces: 1
- Fireplace features: N/K
- Common walls with other units/homes: End Unit,2+ common walls
Interior area
- Total structure area: 2,052
- Total interior livable area: 2,052 sqft
Video & virtual tour
Property
Parking
- Total spaces: 2
- Parking features: Attached, Garage, Garage - Rear Entry, Garage Door Opener
- Garage spaces: 2
Features
- Levels: 3 Story
- Stories: 3
- Patio & porch: Patio
- Pool features: Community/Common, Exercise, Association
- Spa features: Community/Common
- Fencing: New Condition
- Has view: Yes
- View description: Mountains/Hills, Valley/Canyon
Details
- Additional structures: N/K
- Parcel number: 6440130236
- Zoning: R-1:SINGLE
- Zoning description: R-1:SINGLE
Construction
Type & style
- Home type: Townhouse
- Property subtype: Townhouse
Materials
- Stucco
- Roof: Common Roof,Shingle
Condition
- Year built: 2024
Utilities & green energy
- Sewer: Public Sewer
- Water: Public
Community & HOA
Community
- Features: BBQ, Clubhouse/Rec Room, Exercise Room, On-Site Guard, Playground, Pool, Recreation Area, Spa/Hot Tub
- Subdivision: CHULA VISTA
HOA
- Amenities included: Banquet Facilities, Club House, Controlled Access, Gym/Ex Room, Meeting Room, Other Courts, Outdoor Cooking Area, Paddle Tennis, Pet Rules, Pets Permitted, Playground, Racquetball Court, Spa, Sport Court, Barbecue, Pool, Security
- Services included: Common Area Maintenance, Exterior (Landscaping), Exterior Bldg Maintenance, Roof Maintenance, Termite, Pest Control, Security
- HOA fee: $260 monthly
- HOA name: Sunbow Community Assoc.
Location
- Region: Chula Vista
Financial & listing details
- Price per square foot: $380/sqft
- Tax assessed value: $748,932
- Annual tax amount: $14,385
- Date on market: 6/26/2026
- Listing terms: Cash,Conventional,FHA,VA
Estimated market value
$779,600
$741,000 - $819,000
$4,708/mo
Price history
| Date | Event | Price |
|---|---|---|
| 7/10/2026 | Price change | $779,900-2.5%$380/sqft |
Source:  SDMLS #260015638 Report a problem SDMLS #260015638 Report a problem | ||
| 6/26/2026 | Listed for sale | $799,900+6.8%$390/sqft |
Source: SDMLS #260015638 Report a problem | ||
| 8/7/2024 | Sold | $749,000$365/sqft |
Source: Public Record Report a problem | ||
Public tax history
| Year | Property taxes | Tax assessment |
|---|---|---|
| 2025 | $14,385 +149.2% | $748,932 +26439% |
| 2024 | $5,773 | $2,822 |
Find assessor info on the county website
Monthly payment
Est. payment
Payment breakdown
Explore the cost of this home by adjusting the details. Changes won't be saved.Climate risks
Neighborhood: Sunbow II
Nearby schools
GreatSchools rating
- 5/10Valle Lindo Elementary SchoolGrades: K-6Distance: 0.9 mi
- 7/10Rancho Del Rey Middle SchoolGrades: 7-8Distance: 1.6 mi
- 9/10Otay Ranch Senior High SchoolGrades: 9-12Distance: 1.8 mi
- $718,0004 bd3 ba1.6k sqft792 Vada St UNIT 3, Chula Vista, CA 91911Sold

- $792,9004 bd4 ba2k sqft881 Obediah Loop UNIT 7, Chula Vista, CA 91911New Construction
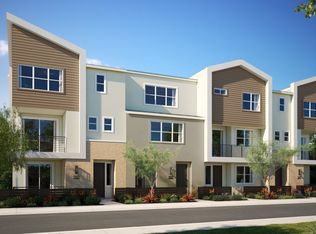
- $772,9004 bd4 ba2k sqft882 Obediah Loop UNIT 8, Chula Vista, CA 91911New Construction
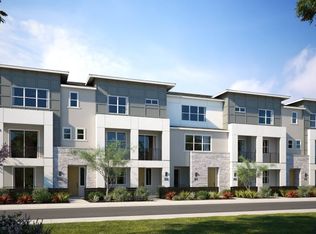
- $707,0004 bd4 ba1.8k sqft788 Vada St #4, Chula Vista, CA 91911Sold
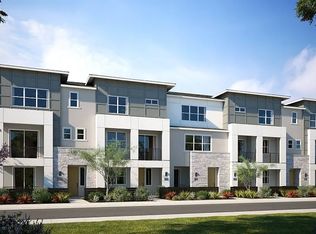
- $725,000-- bd-- ba-- sqft788 Vada St UNIT 5, Chula Vista, CA 91911Sold
- $822,8004 bd4 ba2k sqft784 Vada St UNIT 5, Chula Vista, CA 91911Off Market
- $775,0004 bd4 ba1.8k sqft789 Vada St UNIT 5, Chula Vista, CA 91911For Sale
- $585,0002 bd3 ba1.2k sqft816 Makani St UNIT 5, Chula Vista, CA 91911For Sale
A local agent can set up tours, give advice and negotiate with sellers.
Similar homes
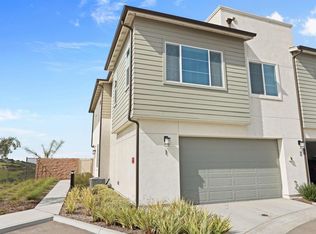
- $865,0004 bd3 ba1.7k sqft769 Mateo St Unit 1, Chula Vista, CA 91911For Sale
 MLS ID #PTP2601261, Zepe Ybarra, Coldwell Banker West. CRMLS
 - $849,9994 bd3 ba1.7k sqft821 Mateo St Unit 1, Chula Vista, CA 91911For Sale
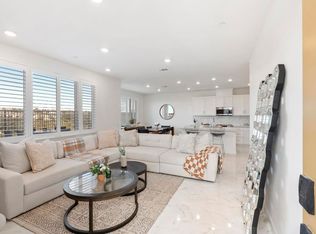 MLS ID #NDP2601888, Veronica Mejia, Berkshire Hathaway HomeService. CRMLS
 - $915,0004 bd3 ba1.9k sqft813 Mateo St, Chula Vista, CA 91911New Construction
 MLS ID #PTP2605079, William Moreno, Keller Williams La Jolla. CRMLS
 - $760,0004 bd3 ba1.6k sqft2277 Trevi Cir, Chula Vista, CA 91913For Sale
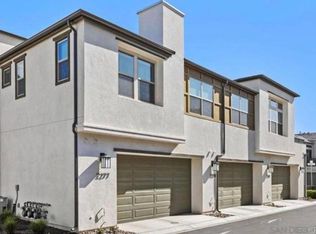 MLS ID #PTP2605483, Maria Elena Robles Reyes, Century 21 Affiliated. CRMLS
 - $799,9005 bd4 ba2.4k sqftLovina, Chula Vista, CA 91913For SaleMLS ID #260016890, Logan N Henry, Coldwell Banker Realty. SDMLS
- $775,0004 bd4 ba2.4k sqft2040 Mindoro Ln Unit 4, Chula Vista, CA 91915For SaleMLS ID #PTP2603911, Michael Thompson, JD Property Management & Realt. CRMLS
- $799,9994 bd3 ba2k sqft1891 Cosmopolitan Ln Unit 6, Chula Vista, CA 91915For SaleMLS ID #PTP2604890, Angela Avilez, Realty One Group Pacific. CRMLS
- $765,0004 bd3 ba1.6k sqft2110 Trevi Cir, Chula Vista, CA 91913For SaleMLS ID #PTP2604259, Christine Directo, Coldwell Banker West. CRMLS
- $669,0004 bd4 ba1.9k sqft5276 Beachfront Cove St #237, San Diego, CA 92154For SaleMLS ID #PTP2603684, Juan Antonio Escorcia Cervantes, ROA California Inc. CRMLS
- $669,0003 bd3 ba1.6k sqftPlaya Del Sol, San Diego, CA 92154For SaleMLS ID #260017909, Karen Alvarez, Altiore Estates. SDMLS
- $750,0003 bd4 ba1.7k sqft1876 Champagne Ct Unit 6, Chula Vista, CA 91913For SaleMLS ID #PTP2603780, Zepe Ybarra, Coldwell Banker West. CRMLS
- $884,0004 bd3 ba1.9k sqft1664 Whitmore Loop, Chula Vista, CA 91913For SaleMLS ID #PTP2604134, Minnie Rzeslawski, RE/MAX City Real Estate. CRMLS
- $890,0005 bd2 ba1.2k sqft1559 Marble Ct, Chula Vista, CA 91911For SaleMLS ID #260015794, Nelly Lazo, Compass. SDMLS
- $779,9003 bd4 ba2.1k sqftSuwerte Alaya, Chula Vista, CA 91915For SaleMLS ID #260014330, Erika Walker, Compass. SDMLS
- $799,9003 bd3 ba1.4k sqft2880 Weeping Willow Rd, Chula Vista, CA 91915For SaleMLS ID #PTP2604923, Patti McKelvey, Coldwell Banker West. CRMLS
- $689,0003 bd2 ba1.4k sqftVillage of Escaya, Chula Vista, CA 91913For SaleMLS ID #260014586, Christine B Poquiz, LPT Realty, Inc. SDMLS
- $724,9003 bd3 ba1.6k sqft1347 Caminito Agostino St #2, Chula Vista, CA 91915For SaleMLS ID #PTP2604011, Ray Fraser, Real Broker. CRMLS
- $924,9004 bd3 ba2.1k sqft1190 Camino Prado, Chula Vista, CA 91915For SaleMLS ID #PTP2605408, Favio Ortega, Real Broker. CRMLS
- $796,0003 bd3 ba1.6k sqftSea Cape Townhomes, Imperial Beach, CA 91932For SaleMLS ID #260004551, Ken Pecus, EXp Realty of California, Inc. SDMLS
- $945,0004 bd3 ba2.1k sqft1332 Camino Carmelo, Chula Vista, CA 91913For SaleMLS ID #PTP2604479, Sheri Jones, S.A.K.K Realty. CRMLS
Local buyer's agents are ready to help
