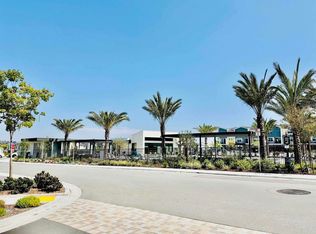
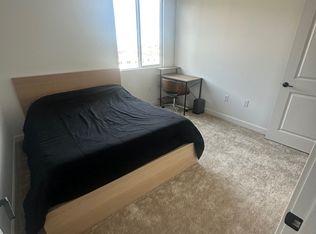
Experience modern living in this beautifully appointed tri-level home located in the vibrant Sunbow community of Chula Vista. Built in 2024, this spacious residence offers 4 bedrooms, 3.5 bathrooms, and over 1,800 square feet of thoughtfully designed living space. Each bedroom is spacious and full of natural light. This particular unit has upgraded flooring, kitchen features, bathroom upgrades and beautiful tile. The main floor serves as the heart of the home, showcasing a bright open-concept design that effortlessly connects the living room, dining area, and contemporary kitchen. A private balcony extends the living space outdoors, creating the perfect setting for morning coffee or evening relaxation. Upstairs, you'll find additional bedrooms, including a comfortable primary suite designed for everyday comfort and privacy. This all-electric home is equipped with leased solar panels for added energy efficiency and includes an attached garage with an EV charging outlet. Residents enjoy access to an impressive collection of community amenities, including a resort-style pool, fitness center, clubhouse, basketball courts, and dog park. Conveniently situated near shopping, dining, parks, and major commuter routes, this move-in-ready home offers the ideal blend of style, functionality, and location. Discover the opportunity to own a nearly new home in one of Chula Vista's most exciting and growing neighborhoods.
For sale
Listed by: Circle Real Estate • Adam Loria • Contact: 310-974-2323
Price cut: $10K (7/10)
$775,000
789 Vada St Unit 5, Chula Vista, CA 91911
4beds
1,810sqft
:
Get pre-qualified$5,578/mo
Townhouse
Built in 2024
8,276 Square Feet Lot
$773,300 Zestimate®
$428/sqft
$515/mo HOA
What's special
- 40 days |
- 283 |
- 20 |
Zillow last checked:
Listing updated:
Listed by:
Adam Loria DRE #02034381 310-974-2323,
Circle Real Estate
Source: CRMLS,MLS#: SB26138532 Originating MLS: California Regional MLS
Originating MLS: California Regional MLSFacts & features
Interior
Bedrooms & bathrooms
- Bedrooms: 4
- Bathrooms: 4
- Full bathrooms: 3
- 1/2 bathrooms: 1
- Main level bathrooms: 1
- Main level bedrooms: 1
Rooms
- Room types: Entry/Foyer, Family Room, Primary Bathroom, Primary Bedroom
Primary bedroom
- Features: Primary Suite
Heating
- Central
Cooling
- Central Air
Appliances
- Laundry: Inside
Features
- Primary Suite
- Has fireplace: No
- Fireplace features: None
- Common walls with other units/homes: 2+ Common Walls,No One Above,No One Below
Interior area
- Total interior livable area: 1,810 sqft
Property
Parking
- Total spaces: 2
- Parking features: Garage
- Attached garage spaces: 2
Features
- Levels: Three Or More
- Stories: 3
- Entry location: Front Door
- Patio & porch: Front Porch
- Pool features: Community, Association
- Has spa: Yes
- Spa features: Association, Community
- Has view: Yes
- View description: None
Lot
- Size: 8,276 Square Feet
- Features: 0-1 Unit/Acre
Details
- Parcel number: 6440130228
- Special conditions: Standard
Construction
Type & style
- Home type: Townhouse
- Property subtype: Townhouse
- Attached to another structure: Yes
Condition
- New construction: No
- Year built: 2024
Utilities & green energy
- Sewer: Public Sewer
- Water: Public
Community & HOA
Community
- Features: Biking, Curbs, Park, Sidewalks, Pool
- Subdivision: Chula Vista
HOA
- Has HOA: Yes
- Amenities included: Clubhouse, Fitness Center, Pool, Spa/Hot Tub
- HOA fee: $263 monthly
- HOA name: Powerstone
- HOA phone: 949-716-3998
- Second HOA fee: $252 monthly
- Second HOA phone: 949-716-3998
Location
- Region: Chula Vista
Financial & listing details
- Price per square foot: $428/sqft
- Tax assessed value: $696,670
- Annual tax amount: $13,583
- Date on market: 6/25/2026
- Cumulative days on market: 40 days
- Listing terms: Submit
Estimated market value
$773,300
$735,000 - $812,000
$4,416/mo
Price history
| Date | Event | Price |
|---|---|---|
| 7/10/2026 | Price change | $775,000-1.3%$428/sqft |
Source:  CRMLS #SB26138532 Report a problem CRMLS #SB26138532 Report a problem | ||
| 6/25/2026 | Listed for sale | $785,000+12.6%$434/sqft |
Source: CRMLS #SB26138532 Report a problem | ||
| 8/7/2024 | Sold | $697,000$385/sqft |
Source: Public Record Report a problem | ||
Public tax history
| Year | Property taxes | Tax assessment |
|---|---|---|
| 2025 | $13,583 +113.3% | $696,670 +770.8% |
| 2024 | $6,367 | $80,008 |
Find assessor info on the county website
Monthly payment
Est. payment
Payment breakdown
Explore the cost of this home by adjusting the details. Changes won't be saved.Climate risks
Neighborhood: Sunbow II
Nearby schools
GreatSchools rating
- 5/10Valle Lindo Elementary SchoolGrades: K-6Distance: 0.9 mi
- 7/10Rancho Del Rey Middle SchoolGrades: 7-8Distance: 1.6 mi
- 9/10Otay Ranch Senior High SchoolGrades: 9-12Distance: 1.8 mi
- $4,9002 bd3 ba1.8k sqft789 Vada St UNIT 2, Chula Vista, CA 91911For Rent
- $707,5004 bd4 ba2.2k sqft785 Vada St UNIT 5, Chula Vista, CA 91911Sold
- $623,000-- bd-- ba-- sqft785 Vada St UNIT 3, Chula Vista, CA 91911Sold
- $665,000-- bd-- ba-- sqft785 Vada St UNIT 4, Chula Vista, CA 91911Sold
- $714,000-- bd-- ba-- sqft785 Vada St UNIT 1, Chula Vista, CA 91911Sold
- $792,9004 bd4 ba2k sqft881 Obediah Loop UNIT 7, Chula Vista, CA 91911New Construction
- $772,9004 bd4 ba2k sqft882 Obediah Loop UNIT 8, Chula Vista, CA 91911New Construction
- $718,0004 bd3 ba1.6k sqft792 Vada St UNIT 3, Chula Vista, CA 91911Sold
A local agent can set up tours, give advice and negotiate with sellers.
Similar homes
- $729,9004 bd4 ba1.8k sqftSunbow, Chula Vista, CA 91911For Sale
 MLS ID #260018857, Maria E Hernandez, CFL Realty. SDMLS
 - $715,0004 bd3 ba1.6k sqft780 Mateo St Unit 1, Chula Vista, CA 91911For Sale
 MLS ID #PTP2605722, Anthony Manzon, Coldwell Banker West. CRMLS
 - $779,9004 bd4 ba2k sqftSunbow, Chula Vista, CA 91911For Sale
 MLS ID #260015638, Tamara Markey-Truax, Redfin. SDMLS
 - $690,0003 bd3 ba1.5k sqft852 Makani St Unit 4, Chula Vista, CA 91911For Sale
 MLS ID #SW26163150, Larry Gordon, Century 21 Masters. CRMLS
 - $915,0004 bd3 ba1.9k sqft813 Mateo St, Chula Vista, CA 91911New ConstructionMLS ID #PTP2605079, William Moreno, Keller Williams La Jolla. CRMLS
- $849,0004 bd3 ba1.7k sqft769 Mateo St Unit 1, Chula Vista, CA 91911For SaleMLS ID #PTP2601261, Zepe Ybarra, Coldwell Banker West. CRMLS
- $849,9994 bd3 ba1.7k sqft821 Mateo St Unit 1, Chula Vista, CA 91911For SaleMLS ID #NDP2601888, Veronica Mejia, Berkshire Hathaway HomeService. CRMLS
- $759,8884 bd3 ba1.7k sqft2098 Bluestone Cir, Chula Vista, CA 91913For SaleMLS ID #CV26132259, Francis Deguzman, HAUS OF REAL ESTATE. CRMLS
- $760,0004 bd3 ba1.6k sqft2277 Trevi Cir, Chula Vista, CA 91913For SaleMLS ID #PTP2605483, Maria Elena Robles Reyes, Century 21 Affiliated. CRMLS
- $679,9003 bd4 ba1.5k sqft2163 Dutchman Ct, Chula Vista, CA 91915For SaleMLS ID #PTP2605237, Devin Swenson, Coldwell Banker West. CRMLS
- $759,0003 bd3 ba1.6k sqftSea Cape Townhomes, Imperial Beach, CA 91932For SaleMLS ID #260018746, Ken Pecus, EXp Realty of California, Inc. SDMLS
- $579,0004 bd2 ba1.2k sqft1434 Hilltop Dr Unit 30, Chula Vista, CA 91911For SaleMLS ID #OC26146634, Jason Bethurum, eXp Realty of Southern California, Inc. CRMLS
- $879,0004 bd3 ba1.9k sqft1664 Whitmore Loop, Chula Vista, CA 91913For SaleMLS ID #PTP2605846, Minnie Rzeslawski, RE/MAX City Real Estate. CRMLS
- $650,0003 bd3 ba1.4k sqft2144 Stellar Way #1, Chula Vista, CA 91915For SaleMLS ID #PTP2605705, Sarah Heck, Coldwell Banker West. CRMLS
- $789,9004 bd3 ba1.6k sqft1859 Posh Ln, Chula Vista, CA 91915New ConstructionMLS ID #NDP2606442, Khalil Dave, eXp Realty of Southern CA. CRMLS
- $749,0003 bd3 ba1.5k sqft425 S Meadowbrook Dr S #123, San Diego, CA 92114For SaleMLS ID #PTP2604646, Greg Hazlett, LPT Realty, Inc.. CRMLS
- $675,0002 bd3 ba1.4k sqft1380 Callejon Andalusia Unit 13, Chula Vista, CA 91910For SaleMLS ID #PTP2605747, Vic Bianes, Golden Realty. CRMLS
- $749,0004 bd3 ba1.8k sqft1724 Rolling Water Dr Unit 4, Chula Vista, CA 91915For SaleMLS ID #PTP2604860, Peter Carlseen, BHGRE Clarity. CRMLS
- $945,0004 bd3 ba2.1k sqft1332 Camino Carmelo, Chula Vista, CA 91913For SaleMLS ID #PTP2604479, Sheri Jones, S.A.K.K Realty. CRMLS
- $699,0004 bd4 ba1.7k sqft2402 Cascalote Loop, San Diego, CA 92154For SaleMLS ID #IG26167621, Cesar Diaz, eXp Realty of Greater Los Angeles, Inc.. CRMLS
Local buyer's agents are ready to help
