Experience elevated coastal living with breathtaking ocean views and golden sunsets from this impeccably upgraded new-construction smart home with energy-efficient appliances. Thoughtfully designed premium upgrades and enhancements, this residence features expansive living spaces, soaring ceilings, and luxury vinyl plank flooring throughout. The gourmet kitchen is a chef’s dream, showcasing high-end smart appliances, a walk-in pantry, and seamless flow into the open-concept dining and living areas—perfect for refined entertaining. Enjoy one of the largest private yards in the community, offering an ideal setting for indoor-outdoor living. A spacious downstairs bedroom provides flexible accommodations for guests or multi-generational living. Additional upscale amenities like spa, swimming pool, recreation center, basketball court, gym, 2 paddle courts, 2 playgrounds, dog park, and 2 beautiful picnic areas with valley views, 2 BBQ areas. EV charger and a solar system with battery which is not common on all homes in the community, and an advanced smart home system and ADT alarm system. Wi-Fi-enabled smart appliances which can be operated remotely like the oven, dishwasher, washer/dryer, and garage door. The property has no comparison in views, value, and spaces like the backyard. It is priced under market value and ready to be your home. FHA and VA
New construction
Listed by: Keller Williams La Jolla • William Moreno • Contact: 858-457-9400
$915,000
813 Mateo St, Chula Vista, CA 91911
4beds
1,982sqft
Townhouse
Built in 2024
6,000 Square Feet Lot
$913,300 Zestimate®
$462/sqft
$500/mo HOA
What's special
- 14 days |
- 239 |
- 6 |
Zillow last checked:
Listing updated:
Listed by:
William Moreno DRE #02254564 858-457-9400,
Keller Williams La Jolla
Source: CRMLS,MLS#: PTP2605079 Originating MLS: California Regional MLS (North San Diego County & Pacific Southwest AORs)
Originating MLS: California Regional MLS (North San Diego County & Pacific Southwest AORs)Facts & features
Interior
Bedrooms & bathrooms
- Bedrooms: 4
- Bathrooms: 3
- Full bathrooms: 3
- Main level bathrooms: 1
- Main level bedrooms: 1
Rooms
- Room types: Bedroom, Entry/Foyer, Family Room, Kitchen, Laundry, Living Room, Primary Bathroom, Primary Bedroom, Other, Pantry
Bedroom
- Features: Bedroom on Main Level
Other
- Features: Walk-In Closet(s)
Pantry
- Features: Walk-In Pantry
Cooling
- Central Air
Appliances
- Laundry: Washer Hookup, Electric Dryer Hookup, Laundry Room
Features
- High Ceilings, Bedroom on Main Level, Primary Suite, Walk-In Pantry, Walk-In Closet(s)
- Has fireplace: No
- Fireplace features: None
- Common walls with other units/homes: 2+ Common Walls
Interior area
- Total interior livable area: 1,982 sqft
Video & virtual tour
Property
Parking
- Total spaces: 2
- Parking features: Garage - Attached
- Attached garage spaces: 2
Features
- Levels: Two
- Stories: 2
- Entry location: LIVING ROOM
- Patio & porch: Enclosed
- Pool features: Community, Association
- Has view: Yes
- View description: City Lights, Hills, Landmark, Mountain(s), Ocean, Panoramic, Valley, Trees/Woods
- Has water view: Yes
- Water view: Ocean
Lot
- Size: 6,000 Square Feet
- Dimensions: WITH 1100 SF OF BACKYARD
- Features: Near Public Transit
Details
- Parcel number: 6440130135
- Zoning: R-1:SINGLE FAM-RES
- Special conditions: Standard
Construction
Type & style
- Home type: Townhouse
- Property subtype: Townhouse
- Attached to another structure: Yes
Condition
- New construction: Yes
- Year built: 2024
Details
- Builder model: MATIS
- Builder name: LENNAR
Utilities & green energy
- Sewer: Public Sewer
Community & HOA
Community
- Features: Dog Park, Hiking, Park, Street Lights, Sidewalks, Pool
HOA
- Has HOA: Yes
- Amenities included: Clubhouse, Controlled Access, Fitness Center, Fire Pit, Maintenance Grounds, Game Room, Meeting Room, Management, Meeting/Banquet/Party Room, Maintenance Front Yard, Outdoor Cooking Area, Other Courts, Barbecue, Picnic Area, Playground, Pickleball, Pool, Pets Allowed
- HOA fee: $500 monthly
- HOA name: POWER STONE
- HOA phone: 949-535-4532
Location
- Region: Chula Vista
Financial & listing details
- Price per square foot: $462/sqft
- Date on market: 7/10/2026
- Cumulative days on market: 14 days
- Listing terms: Cash,Conventional,1031 Exchange,FHA,VA Loan
Estimated market value
$913,300
$868,000 - $959,000
$4,539/mo
Price history
| Date | Event | Price |
|---|---|---|
| 7/10/2026 | Listed for sale | $915,000$462/sqft |
Source:  CRMLS #PTP2605079 Report a problem CRMLS #PTP2605079 Report a problem | ||
Public tax history
Tax history is unavailable.
Monthly payment
Est. payment
Payment breakdown
Explore the cost of this home by adjusting the details. Changes won't be saved.Climate risks
Neighborhood: Sunbow II
Nearby schools
GreatSchools rating
- 5/10Valle Lindo Elementary SchoolGrades: K-6Distance: 0.9 mi
- 7/10Rancho Del Rey Middle SchoolGrades: 7-8Distance: 1.5 mi
- 9/10Otay Ranch Senior High SchoolGrades: 9-12Distance: 1.7 mi
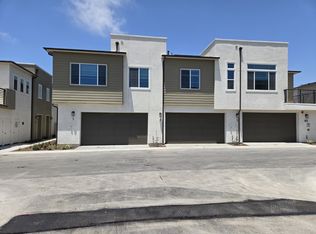
- $756,0004 bd3 ba1.7k sqft813 Mateo St UNIT 1, Chula Vista, CA 91911Sold
- $811,5004 bd3 ba1.9k sqft813 Mateo St UNIT 2, Chula Vista, CA 91911Sold
- $689,0003 bd2 ba1.5k sqft813 Mateo St UNIT 3, Chula Vista, CA 91911Sold
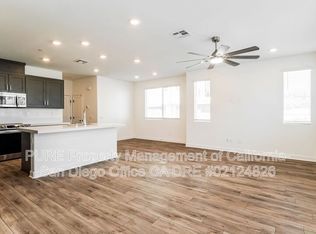
- $660,0004 bd3 ba1.6k sqft812 Mateo St UNIT 1, Chula Vista, CA 91911Sold
- $595,0003 bd3 ba1.3k sqft812 Mateo St UNIT 2, Chula Vista, CA 91911Sold
- $662,000-- bd-- ba-- sqft812 Mateo St UNIT 4, Chula Vista, CA 91911Sold
- $624,000-- bd-- ba-- sqft812 Mateo St UNIT 3, Chula Vista, CA 91911Sold
- $763,0004 bd3 ba1.7k sqft841 Hana Ave UNIT 1, Chula Vista, CA 91911Sold
A local agent can set up tours, give advice and negotiate with sellers.
Similar homes
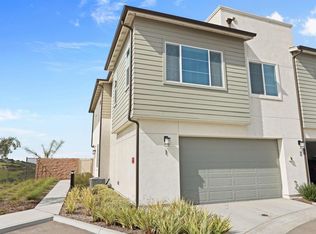
- $865,0004 bd3 ba1.7k sqft769 Mateo St Unit 1, Chula Vista, CA 91911For Sale
 MLS ID #PTP2601261, Zepe Ybarra, Coldwell Banker West. CRMLS
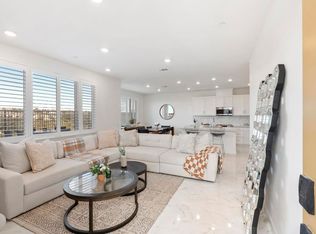
 - $849,9994 bd3 ba1.7k sqft821 Mateo St Unit 1, Chula Vista, CA 91911For Sale
 MLS ID #NDP2601888, Veronica Mejia, Berkshire Hathaway HomeService. CRMLS
 - $799,0004 bd3 ba1.7k sqftMatiz-Sunbow, Chula Vista, CA 91911For Sale
 MLS ID #260013544, Michelle Kolker, Compass. SDMLS
 - $779,9004 bd4 ba2k sqftSunbow, Chula Vista, CA 91911For Sale
 MLS ID #260015638, Tamara Markey-Truax, Redfin. SDMLS
 - $945,0004 bd3 ba2.1k sqft1332 Camino Carmelo, Chula Vista, CA 91913For SaleMLS ID #PTP2604479, Sheri Jones, S.A.K.K Realty. CRMLS
- $924,9004 bd3 ba2.1k sqft1190 Camino Prado, Chula Vista, CA 91915For SaleMLS ID #PTP2605408, Favio Ortega, Real Broker. CRMLS
- $760,0004 bd3 ba1.6k sqft2277 Trevi Cir, Chula Vista, CA 91913For SaleMLS ID #PTP2605483, Maria Elena Robles Reyes, Century 21 Affiliated. CRMLS
- $884,0004 bd3 ba1.9k sqft1664 Whitmore Loop, Chula Vista, CA 91913For SaleMLS ID #PTP2604134, Minnie Rzeslawski, RE/MAX City Real Estate. CRMLS
- $970,0004 bd3 ba2.1k sqft951 Camino Aldea, Chula Vista, CA 91913For SaleMLS ID #PTP2604689, Micah Swarthout Kerrico, Jason Mitchell Real Estate CA. CRMLS
- $849,9003 bd2 ba1.1k sqft1191 Nolan Ave, Chula Vista, CA 91911For SaleMLS ID #PTP2605223, Alexander Medina II, Coldwell Banker West. CRMLS
- $884,5004 bd3 ba1.9k sqft1775 Whitmore Loop, Chula Vista, CA 91913New ConstructionMLS ID #PTP2604663, Hazel Rosete, Coldwell Banker West. CRMLS
- $999,9995 bd4 ba2.5k sqft1500 Painted Cave Ave, Chula Vista, CA 91913For SaleMLS ID #PTP2604909, Carlos Elizondo, ShoppingSDHouses. CRMLS
- $799,9994 bd3 ba2k sqft1891 Cosmopolitan Ln Unit 6, Chula Vista, CA 91915For SaleMLS ID #PTP2604890, Angela Avilez, Realty One Group Pacific. CRMLS
- $923,0003 bd3 ba2.2k sqft1709 Avenida Tealing, Chula Vista, CA 91913For SaleMLS ID #PTP2602584, Martha Ramirez, Realty One Group Pacific. CRMLS
- $765,0004 bd3 ba1.6k sqft2110 Trevi Cir, Chula Vista, CA 91913For SaleMLS ID #PTP2604259, Christine Directo, Coldwell Banker West. CRMLS
- $850,0005 bd4 ba2.4k sqft1720 Santa Ivy Ave, Chula Vista, CA 91913For SaleMLS ID #PTP2604385, Jorge Alvarez, Compass. CRMLS
- $899,5003 bd2 ba1.3k sqft566 1st Ave, Chula Vista, CA 91910For SaleMLS ID #PTP2605182, Herman Ramirez, LPT Realty, Inc.. CRMLS
- $1,049,0004 bd4 ba2.5k sqft1101 Calle Pilares, Chula Vista, CA 91913For SaleMLS ID #PTP2604474, Jae Anne Flores, Coldwell Banker West. CRMLS
- $775,0004 bd4 ba2.4k sqft2040 Mindoro Ln Unit 4, Chula Vista, CA 91915For SaleMLS ID #PTP2603911, Michael Thompson, JD Property Management & Realt. CRMLS
- $625,0002 bd3 ba1.2k sqft475 Belle Vista Dr Unit 196, Chula Vista, CA 91910For SaleMLS ID #PTP2605509, Edward Rivera, eXp Realty of Southern Calif.. CRMLS
Local buyer's agents are ready to help
