
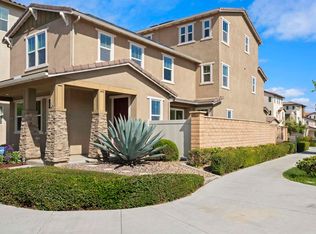
Welcome to 951 Camino Aldea, where thoughtful design, modern upgrades, and an unbeatable Escaya location come together. This beautifully appointed home features an open-concept floor plan filled with natural light, creating a warm and inviting atmosphere from the moment you step inside. The heart of the home is the spacious entertainer's kitchen, showcasing quartz countertops, a large center island, stainless steel appliances, double ovens, abundant cabinetry, and seamless sightlines to the living and dining areas. Perfect for everyday living and entertaining alike. The spacious primary suite offers a private retreat complete with a walk-in closet and a luxurious ensuite bath featuring dual vanities, a soaking tub, and a separate shower. Additional highlights include upgraded flooring and carpet, plantation shutters, a versatile loft, and a convenient downstairs bedroom and full bathroom. Step outside to your private patio and low-maintenance backyard, ideal for relaxing, entertaining, or enjoying Southern California's year-round weather. The spacious 3-car garage with epoxy flooring and a tankless water heater adds both convenience and value. Located just steps from Escaya's resort-style pool, clubhouse, fitness center, parks, and walking trails, this home offers one of the most desirable locations in the community. Combining comfort, functionality, and lifestyle, 951 Camino Aldea is a rare opportunity to own a truly exceptional home in the heart of Chula Vista.
For sale
Listed by: Jason Mitchell Real Estate CA • Micah Swarthout Kerrico • Contact: micah.homepro@gmail.com
Price cut: $20K (8/13)
$950,000
951 Camino Aldea, Chula Vista, CA 91913
4beds
2,179sqft
Single Family Residence
Built in 2018
3,507 Square Feet Lot
$949,100 Zestimate®
$436/sqft
$146/mo HOA
What's special
- 174 days
- 809
- 42
Zillow last checked:
Listing updated:
Listed by:
Micah Swarthout Kerrico DRE #01448623 micah.homepro@gmail.com,
Jason Mitchell Real Estate CA
Source: CRMLS,MLS#: PTP2604689 Originating MLS: California Regional MLS (North San Diego County & Pacific Southwest AORs)
Originating MLS: California Regional MLS (North San Diego County & Pacific Southwest AORs)Facts & features
Interior
Bedrooms & bathrooms
- Bedrooms: 4
- Bathrooms: 3
- Full bathrooms: 3
- Main level bathrooms: 2
- Main level bedrooms: 1
Rooms
- Room types: Bonus Room, Bedroom, Kitchen, Laundry, Loft, Living Room, Primary Bathroom, Primary Bedroom, Other
Primary bedroom
- Features: Primary Suite
Bedroom
- Features: Bedroom on Main Level
Bathroom
- Features: Bathtub, Closet, Dual Sinks, Enclosed Toilet, Separate Shower, Tub Shower, Upgraded
Kitchen
- Features: Kitchen Island, Kitchen/Family Room Combo, Quartz Counters, Self-closing Drawers
Heating
- Central
Cooling
- Central Air
Appliances
- Included: Barbecue, Double Oven, Dishwasher, Gas Cooking, Disposal, Gas Oven, Gas Range, Microwave, Tankless Water Heater, Water Heater
- Laundry: Washer Hookup, Gas Dryer Hookup, Laundry Room, See Remarks, Upper Level
Features
- Breakfast Bar, Balcony, Ceiling Fan(s), Eat-in Kitchen, Recessed Lighting, See Remarks, Wired for Sound, Bedroom on Main Level, Loft, Primary Suite
- Flooring: See Remarks, Wood
- Doors: Mirrored Closet Door(s), Sliding Doors
- Windows: Plantation Shutters, Screens
- Has fireplace: No
- Fireplace features: None
- Common walls with other units/homes: No Common Walls
Interior area
- Total interior livable area: 2,179 sqft
- Finished area below ground: 0
Video & virtual tour
Property
Parking
- Total spaces: 3
- Parking features: Garage - Attached
- Attached garage spaces: 3
Accessibility
- Accessibility features: None
Features
- Levels: Two
- Stories: 2
- Entry location: Ground level
- Patio & porch: Concrete, Front Porch, Open, Patio, See Remarks, Balcony
- Exterior features: Balcony, Rain Gutters
- Pool features: Community, Fenced, Heated, In Ground, See Remarks, Association
- Fencing: Wood
- Has view: Yes
- View description: Neighborhood, Pool
Lot
- Size: 3,507 Square Feet
- Features: Back Yard, Close to Clubhouse, Corner Lot, Front Yard, Lawn, Landscaped, Near Park, Planned Unit Development, Sprinkler System, Yard
Details
- Parcel number: 6443846700
- Zoning: R-1:Single Fam-Res
- Special conditions: Standard
Construction
Type & style
- Home type: SingleFamily
- Property subtype: Single Family Residence
Materials
- Stucco
- Foundation: Permanent
- Roof: Tile
Condition
- Turnkey
- New construction: No
- Year built: 2018
Utilities & green energy
- Electric: 220 Volts in Garage, 220 Volts in Laundry, Standard
- Sewer: Public Sewer
Community & HOA
Community
- Features: Biking, Curbs, Dog Park, Hiking, Street Lights, Suburban, Sidewalks, Park, Pool
- Security: Carbon Monoxide Detector(s)
HOA
- Has HOA: Yes
- Amenities included: Clubhouse, Fitness Center, Fire Pit, Maintenance Grounds, Meeting Room, Meeting/Banquet/Party Room, Maintenance Front Yard, Other Courts, Other, Picnic Area, Park, Pool, Pets Allowed, Recreation Room, Trail(s)
- HOA fee: $146 monthly
- HOA name: Walters Management
- HOA phone: 619-656-3220
Location
- Region: Chula Vista
Financial & listing details
- Price per square foot: $436/sqft
- Tax assessed value: $772,852
- Date on market: 6/18/2026
- Cumulative days on market: 174 days
- Listing terms: Cash,Conventional,Contract,FHA,Fannie Mae,Freddie Mac,Submit,VA Loan
- Road surface type: Paved
Estimated market value
$949,100
$902,000 - $997,000
$5,184/mo
Price history
| Date | Event | Price |
|---|---|---|
| 8/13/2026 | Price change | $950,000-2.1%$436/sqft |
Source:  CRMLS #PTP2604689 Report a problem CRMLS #PTP2604689 Report a problem | ||
| 6/18/2026 | Listed for sale | $970,000+10%$445/sqft |
Source: CRMLS #PTP2604689 Report a problem | ||
| 2/18/2026 | Sold | $881,500+25.9%$405/sqft |
Source: Public Record Report a problem | ||
| 7/1/2020 | Sold | $700,000$321/sqft |
Source: Public Record Report a problem | ||
Public tax history
| Year | Property taxes | Tax assessment |
|---|---|---|
| 2026 | -- | $772,852 +2% |
| 2025 | $15,278 +5.2% | $757,699 +2% |
| 2024 | $14,528 -2.3% | $742,844 +2% |
| 2023 | $14,871 +7.5% | $728,280 +2% |
| 2022 | $13,839 +2.7% | $714,000 +2% |
| 2021 | $13,482 +35.4% | $700,000 +69.1% |
| 2020 | $9,960 +115.1% | $413,927 +2% |
| 2019 | $4,631 -51.5% | $405,811 +2% |
| 2018 | $9,551 +73.1% | $397,854 +601.4% |
| 2017 | $5,519 | $56,720 |
Find assessor info on the county website
Monthly payment
Est. payment
Payment breakdown
Explore the cost of this home by adjusting the details. Changes won't be saved.Climate risks
Neighborhood: Otay Ranch
Similar homes
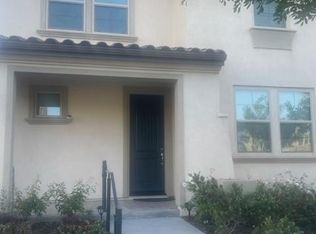
- $975,0004 bd3 ba2.1k sqft1332 Camino Carmelo, Chula Vista, CA 91913For Sale
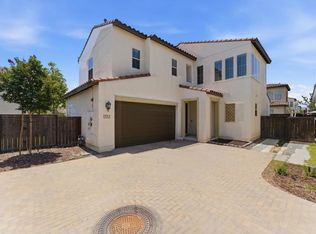 MLS ID #PTP2604479, Sheri Jones, S.A.K.K Realty. CRMLS
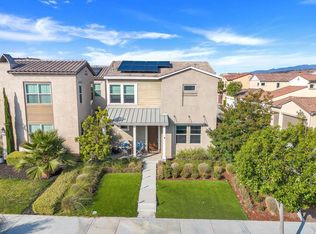
 - $865,0004 bd3 ba1.8k sqft2044 Avenida Andanza, Chula Vista, CA 91913For Sale
 MLS ID #PTP2606459, Gabriel Mendez, ROA California Inc. CRMLS
 - $940,0004 bd3 ba2.1k sqft1745 Whitmore Loop, Chula Vista, CA 91913For Sale
 MLS ID #SW26075445, Selene Slater, SimpliHOM. CRMLS
 - $999,9005 bd4 ba3k sqft1304 Keck Rd, Chula Vista, CA 91913For Sale
 MLS ID #NDP2605180, Sharm Newbold, Surterre Properties, Inc. CRMLS
Local buyer's agents are ready to help
