Skip main navigation
Sold for $978,000
  • $978,000

    955 Camino Aldea, Chula Vista, CA 91913

    4beds
    1,899sqft
    Single Family Residence
    Built in 2018
    3,049 Square Feet Lot
    $981,800 Zestimate®
    $515/sqft
    $4,951 Estimated rent

    Home value

    $981,800

    $903,000 - $1.06M

    $4,951/mo

    Zestimate® history
    Loading
    Loading...

    Owner options

    List your home for rent

    $4,951/mo

    Rent Zestimate®

    Find your next renter with Zillow Rental Manager. Plus, with online applications, you can quickly screen prospective tenants – for free.

    Learn more

    $4,951/mo

    Rent Zestimate®

    Refinance and save

    $6,450/mo

    Est. payment

    Refinancing to a lower rate could help reduce your monthly payments and save thousands over the life of the loan.

    See today's rates

    $6,450/mo

    Est. payment

    Explore your selling options

    Work with a Zillow partner agent

    Leverage their expertise and Zillow's premium Showcase listings to get your home seen by more buyers.

    Get started

    List with your own agent

    Get your home in front of millions of buyers by listing it on Zillow.

    Learn how to do it

    Sell it yourself

    Take full control of how buyers see your home on Zillow by listing For Sale by Owner (FSBO).

    List your home

    What's special

    Open-concept kitchenLarge islandModern cabinetryQuartz countersDesigner lightingWalk-in showerFull-tile backsplash
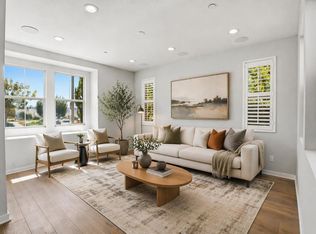
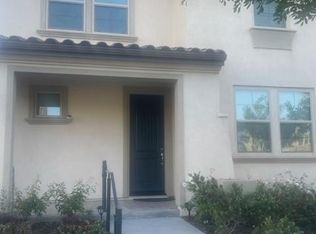
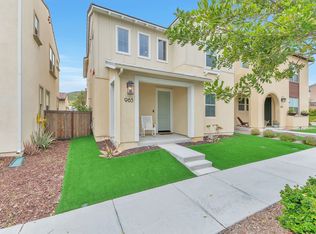
    Welcome to this beautifully upgraded former model home. Reap the benefits of paid solar and real hardwood floors with no carpet in this house. Ask about the potential VA assumable loan. A downstairs bedroom with full bath offers a walk-in shower ideal for guests, multigenerational living, or a home office. All 3 Bathrooms are stylishly upgraded with custom artisan tile. High-end finishes are showcased throughout, including custom plantation shutters on every window, modern cabinetry, quartz counters, full-tile backsplash, and designer lighting. The open-concept kitchen, large island, and living areas provide direct access to a private outdoor space with TV. Upstairs, the spa-inspired primary suite offers a relaxing retreat with a luxurious bath and generous closet space. A 2 1/2 Car Garage with epoxy floors, extra built-in storage and space for a hobby will bring a smile to your face. Ideally located directly across from the resort-style pool, lap-pool, recreation center, huge community gym, and expansive park. This home offers the perfect blend of comfort, design, and community living. Providing a seamless flow for everyday living and entertaining. Take advantage of community organized workshops, socials, group workouts, and Holiday events multiple times a month. Walking distance to Escaya’s own K-6 Elementary School, dog parks, neighborhood dining, coffee shops, and market. Only minutes from Otay Ranch Town Center, Sesame Place, NICU Amphitheater, and major freeways.

    Zillow last checked:

    Listing updated:

    Listed by:

    Charles Pettit DRE #01958527 619-228-6414,

    Harcourts One

    Bought with:

    Chris Heller, DRE #00851991

    eXp Realty of Southern CA

    Source: SDMLS,MLS#: 260002112MLS LogoOriginating MLS: SDMLS

    Facts & features

    Interior

    Bedrooms & bathrooms
    • Bedrooms: 4
    • Bathrooms: 3
    • Full bathrooms: 3
    Heating
    • Forced Air Unit
    Cooling
    • Central Forced Air
    Appliances
    • Included: Dishwasher, Microwave, Solar Panels, Gas Range, Gas Water Heater
    • Laundry: Gas
    Interior area
    • Total structure area: 1,899
    • Total interior livable area: 1,899 sqft

    Property

    Parking
    • Total spaces: 3
    • Parking features: Attached, Direct Garage Access
    • Garage spaces: 3
    Features
    • Levels: 2 Story
    • Patio & porch: Covered
    • Pool features: Below Ground, Community/Common
    • Fencing: Full
    Lot
    • Size: 3,049 Square Feet
    Details
    • Parcel number: 6443846600
    • Zoning: R-1:SINGLE
    • Zoning description: R-1:SINGLE

    Construction

    Type & style
    • Home type: SingleFamily
    • Property subtype: Single Family Residence
    Materials
    • Stucco
    • Roof: Tile/Clay
    Condition
    • Year built: 2018

    Utilities & green energy

    • Sewer: Sewer Connected
    • Water: Meter on Property

    Community & HOA

    Community
    • Subdivision: CHULA VISTA
    HOA
    • Services included: Clubhouse Paid, Common Area Maintenance, Exterior (Landscaping)
    • HOA fee: $144 monthly
    • HOA name: Walters Management
    Location
    • Region: Chula Vista

    Financial & listing details

    • Price per square foot: $515/sqft
    • Date on market: 2/19/2026
    • Listing terms: Assumable,Conventional,VA

    Price history

    DateEventPrice
    5/4/2026Sold$978,000$515/sqft
    Source: SDMLS #260002112 Report a problem
    4/8/2026Pending sale$978,000$515/sqft
    Source: SDMLS #260002112 Report a problem
    2/19/2026Listed for sale$978,000+10.9%$515/sqft
    Source: SDMLS #260002112 Report a problem
    8/3/2023Sold$882,000-2.5%$464/sqft
    Source: SDMLS #230012433 Report a problem
    7/13/2023Pending sale$905,000$477/sqft
    Source: SDMLS #230012433 Report a problem
    7/11/2023Price change$905,000-2.2%$477/sqft
    Source: SDMLS #230012433 Report a problem
    6/29/2023Listed for sale$925,000$487/sqft
    Source: SDMLS #230012433 Report a problem

    Public tax history

    Tax history is unavailable.

    Neighborhood: Otay Ranch

    Nearby schools

    GreatSchools rating
    Get a cash offer in 3 minutes
    Find out how much your home could sell for in as little as 3 minutes with a no-obligation cash offer.
    Estimated market value
    $981,800
    Get a cash offer in 3 minutes
    Find out how much your home could sell for in as little as 3 minutes with a no-obligation cash offer.
    Estimated market value
    $981,800