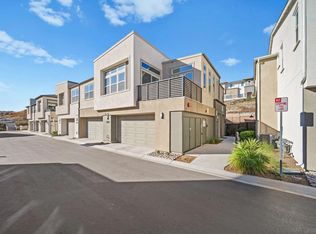
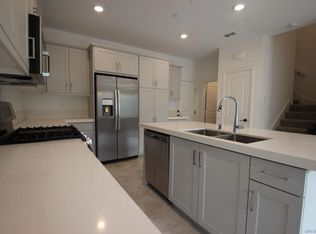
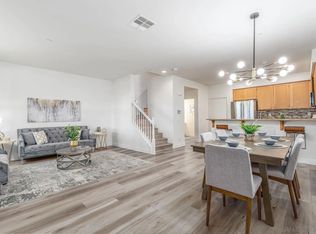
FULLY PAID SOLAR, FORMER MODEL HOME, CORNER LOT, beautifully maintained located at a newer Cota Vera community. It features a generously size yard and convenient access to additional street parking. This turnkey home showcases impressive upgrades throughout, including a downstairs bedroom and full bath - perfect as a fourth bedroom. Enjoy a spacious open layout with vinyl plank flooring, plush carpet in the upstairs bedrooms, abundant natural light, crisp white kitchen cabinetry. The kitchen offers ample counter space and breakfast bar that seamlessly flows into the family room- ideal for everyday living and entertaining. The primary suite features a walk-in closet and decorative accent walls, adding warmth and character. The low maintenance yard makes outdoor living easy and enjoyable. Conveniently located near parks, scenic trails, Otay Ranch town center, popular dining options, and quick access to the state route 125 freeway.
For sale
Listed by: Coldwell Banker West • Merrie Espina • Contact: merrie.espina@gmail.com
Price cut: $3K (10/16)
$765,000
2304 Trevi Cir, Chula Vista, CA 91913
4beds
1,741sqft
Condominium
Built in 2023
-- sqft lot
$-- Zestimate®
$439/sqft
$584/mo HOA
What's special
- 570 days
- 535
- 37
Zillow last checked:
Listing updated:
Listed by:
Merrie Espina DRE #01222457 merrie.espina@gmail.com,
Coldwell Banker West,
Co-Listing Agent: Christos Korgan DRE #02211954 310-701-1275,
Coldwell Banker West
Source: CRMLS,MLS#: PTP2601307 Originating MLS: California Regional MLS (North San Diego County & Pacific Southwest AORs)
Originating MLS: California Regional MLS (North San Diego County & Pacific Southwest AORs)Facts & features
Interior
Bedrooms & bathrooms
- Bedrooms: 4
- Bathrooms: 3
- Full bathrooms: 3
- Main level bathrooms: 1
- Main level bedrooms: 1
Rooms
- Room types: Bedroom, Kitchen, Laundry, Living Room, Primary Bathroom, Primary Bedroom, Other
Bedroom
- Features: Bedroom on Main Level
Other
- Features: Walk-In Closet(s)
Cooling
- Central Air, High Efficiency
Appliances
- Included: 6 Burner Stove, Built-In Range, Dishwasher, Gas Cooking, Disposal, Microwave
- Laundry: Electric Dryer Hookup, Gas Dryer Hookup, Laundry Room, Upper Level
Features
- Bedroom on Main Level, Walk-In Closet(s)
- Flooring: Carpet, Vinyl
- Has fireplace: Yes
- Fireplace features: Living Room
- Common walls with other units/homes: 2+ Common Walls,End Unit,No One Above,No One Below
Interior area
- Total interior livable area: 1,741 sqft
Video & virtual tour
Property
Parking
- Total spaces: 2
- Parking features: Garage - Attached
- Attached garage spaces: 2
Features
- Levels: Two
- Stories: 2
- Entry location: front door, garage
- Pool features: Community
- Has view: Yes
- View description: Neighborhood
Details
- Parcel number: 6440720111
- Zoning: 1
- Special conditions: Standard
Construction
Type & style
- Home type: Condo
- Property subtype: Condominium
- Attached to another structure: Yes
Materials
- Roof: Clay,Tile
Condition
- Turnkey
- Year built: 2023
Details
- Builder name: Lennar Homes of Calinia LLC
Utilities & green energy
- Sewer: Private Sewer
Community & HOA
Community
- Features: Street Lights, Sidewalks, Pool
HOA
- Has HOA: Yes
- Amenities included: Clubhouse, Maintenance Grounds, Maintenance Front Yard, Barbecue, Pet Restrictions, Pets Allowed, Trash
- HOA fee: $382 monthly
- HOA name: Trevi and Bluestone at Cota Vera
- HOA phone: 949-716-3998
- Second HOA fee: $202 monthly
- Second HOA name: Cota Vera Comm Assoc
Location
- Region: Chula Vista
Financial & listing details
- Price per square foot: $439/sqft
- Tax assessed value: $840,673
- Date on market: 2/19/2026
- Cumulative days on market: 570 days
- Listing terms: Cash,Conventional,Cal Vet Loan,FHA,VA Loan
Estimated market value
Not available
Estimated sales range
Not available
$4,632/mo
Price history
| Date | Event | Price |
|---|---|---|
| 10/16/2026 | Price change | $765,000-0.4%$439/sqft |
Source:  CRMLS #PTP2601307 Report a problem CRMLS #PTP2601307 Report a problem | ||
| 10/6/2026 | Price change | $767,999-0.1%$441/sqft |
Source: CRMLS #PTP2601307 Report a problem | ||
| 9/29/2026 | Price change | $769,000-0.1%$442/sqft |
Source: CRMLS #PTP2601307 Report a problem | ||
| 9/7/2026 | Price change | $770,000+0.6%$442/sqft |
Source: CRMLS #PTP2601307 Report a problem | ||
| 8/20/2026 | Price change | $765,777-0.3%$440/sqft |
Source: CRMLS #PTP2601307 Report a problem | ||
| 8/7/2026 | Listed for sale | $767,999$441/sqft |
Source: CRMLS #PTP2601307 Report a problem | ||
| 6/2/2026 | Contingent | $767,999$441/sqft |
Source: CRMLS #PTP2601307 Report a problem | ||
| 5/22/2026 | Price change | $767,999-0.1%$441/sqft |
Source: CRMLS #PTP2601307 Report a problem | ||
| 5/16/2026 | Price change | $768,999-0.1%$442/sqft |
Source: CRMLS #PTP2601307 Report a problem | ||
| 4/22/2026 | Listed for sale | $769,900$442/sqft |
Source: CRMLS #PTP2601307 Report a problem | ||
| 4/12/2026 | Contingent | $769,900$442/sqft |
Source: CRMLS #PTP2601307 Report a problem | ||
| 3/16/2026 | Price change | $769,900-1.3%$442/sqft |
Source: CRMLS #PTP2601307 Report a problem | ||
| 3/14/2026 | Price change | $779,900-1%$448/sqft |
Source: CRMLS #PTP2601307 Report a problem | ||
| 2/21/2026 | Price change | $787,900-0.3%$453/sqft |
Source: CRMLS #PTP2601307 Report a problem | ||
| 2/19/2026 | Listed for sale | $790,000$454/sqft |
Source: CRMLS #PTP2601307 Report a problem | ||
| 2/18/2026 | Listing removed | $790,000$454/sqft |
Source:  SDMLS #250038936 Report a problem SDMLS #250038936 Report a problem | ||
| 1/26/2026 | Price change | $790,000-3.7%$454/sqft |
Source: SDMLS #250038936 Report a problem | ||
| 1/22/2026 | Price change | $820,000-3%$471/sqft |
Source: SDMLS #250038936 Report a problem | ||
| 9/15/2025 | Listed for sale | $845,000$485/sqft |
Source: SDMLS #250038936 Report a problem | ||
| 9/13/2025 | Listing removed | $845,000$485/sqft |
Source: SDMLS #250021439 Report a problem | ||
| 7/3/2025 | Price change | $845,000-0.1%$485/sqft |
Source: SDMLS #250021439 Report a problem | ||
| 6/13/2025 | Price change | $846,000-0.1%$486/sqft |
Source: SDMLS #250021439 Report a problem | ||
| 6/9/2025 | Price change | $846,570-0.2%$486/sqft |
Source: SDMLS #250021439 Report a problem | ||
| 5/28/2025 | Price change | $848,5700%$487/sqft |
Source: SDMLS #250021439 Report a problem | ||
| 5/22/2025 | Listed for sale | $848,590+5%$487/sqft |
Source: SDMLS #250021439 Report a problem | ||
| 8/28/2023 | Sold | $808,500$464/sqft |
Source: Public Record Report a problem | ||
Public tax history
| Year | Property taxes | Tax assessment |
|---|---|---|
| 2026 | -- | $840,673 +2% |
| 2025 | $14,109 +3.1% | $824,190 +2% |
| 2024 | $13,679 +124.1% | $808,030 +405.9% |
| 2023 | $6,103 +9.9% | $159,709 +27.7% |
| 2022 | $5,555 | $125,103 |
Find assessor info on the county website
Monthly payment
Est. payment
Payment breakdown
Explore the cost of this home by adjusting the details. Changes won't be saved.Climate risks
Neighborhood: Otay Ranch
Nearby schools
Schools provided by the listing agent
- Middle: Rancho del Rey
- High: Olympian
Source: CRMLS. This data may not be complete. We recommend contacting the local school district to confirm school assignments for this home.
Similar homes
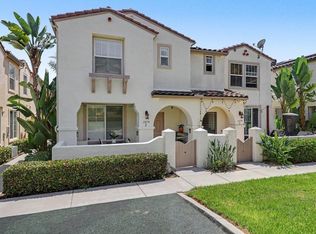
- $663,0003 bd3 ba1.3k sqft1879 Platte River Ln Unit 2, Chula Vista, CA 91913For Sale
 MLS ID #PTP2606121, Claribel Pummay, Coldwell Banker West. CRMLS
 - $849,9994 bd3 ba1.8k sqft2044 Avenida Andanza, Chula Vista, CA 91913For Sale
 MLS ID #PTP2606459, Gabriel Mendez, ROA California Inc. CRMLS
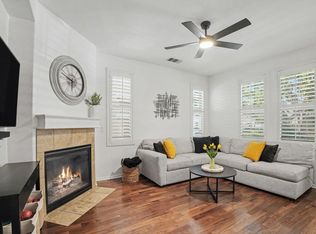
 - $849,9003 bd3 ba2k sqft1817 Olive Green St, Chula Vista, CA 91913For Sale
 MLS ID #PTP2606218, Martin Barros, Coldwell Banker West. CRMLS
 - $785,0005 bd4 ba2.3k sqftTosara II, Chula Vista, CA 91913For Sale
 MLS ID #260019144, Amjad M Alsayori, LPT Realty, Inc. SDMLS
