Welcome to this stunning CORNER unit 3 level Townhome in the highly sought after winding walk community of Otay Ranch. An absolute must see for anyone searching for a townhome in Chula Vista. This spacious 1,728 sq ft residence features 3 bedrooms and 2 bathrooms with an open concept floor plan designed with cathedral ceilings and an abundance of natural light. Elegant travertine flooring, granite countertops, custom storage cabinets in attached garage, water softener system and upgraded custom glass doors elevate the home with style and sophistication throughout, The third bedroom is currently being used as dining area and the second bedroom is being used as a media room, Seller can easily convert them back if desired. Amenities include pools, parks, walking trails, top rated schools, shopping, dining and major transportation routes. Move in ready, meticulously maintained. A rare opportunity to own in one of the area's most sought after communities.
For sale
Listed by: i2i Real Estate & Mortgage • Marielena Beatie • Contact: 619-666-8194
Price cut: $25K (7/13)
$750,000
1713 Cripple Creek Dr Unit 2, Chula Vista, CA 91915
3beds
1,728sqft
Townhouse
Built in 2011
7 Square Feet Lot
$750,300 Zestimate®
$434/sqft
$390/mo HOA
What's special
- 83 days
- 255
- 18
Zillow last checked:
Listing updated:
Listed by:
Marielena Beatie DRE #01487604 619-666-8194,
i2i Real Estate & Mortgage
Source: CRMLS,MLS#: PTP2604403 Originating MLS: California Regional MLS (North San Diego County & Pacific Southwest AORs)
Originating MLS: California Regional MLS (North San Diego County & Pacific Southwest AORs)Facts & features
Interior
Bedrooms & bathrooms
- Bedrooms: 3
- Bathrooms: 2
- Full bathrooms: 2
- Main level bathrooms: 1
- Main level bedrooms: 2
Rooms
- Room types: Converted Bedroom, Laundry, Other
Other
- Features: Walk-In Closet(s)
Cooling
- Central Air
Appliances
- Laundry: Laundry Room
Features
- Walk-In Closet(s)
- Has fireplace: Yes
- Fireplace features: Living Room
- Common walls with other units/homes: 2+ Common Walls
Interior area
- Total interior livable area: 1,728 sqft
Video & virtual tour
Property
Parking
- Total spaces: 2
- Parking features: Garage - Attached
- Attached garage spaces: 2
Features
- Levels: Three Or More
- Stories: 3
- Entry location: First Floor
- Pool features: Community, Association
- Has view: Yes
- View description: Mountain(s), Neighborhood
Lot
- Size: 7 Square Feet
Details
- Parcel number: 6437701455
- Zoning: R-1:SINGLE FAM-RES
- Special conditions: Standard
Construction
Type & style
- Home type: Townhouse
- Property subtype: Townhouse
- Attached to another structure: Yes
Condition
- New construction: No
- Year built: 2011
Utilities & green energy
- Sewer: Public Sewer
Community & HOA
Community
- Features: Park, Suburban, Pool
HOA
- Has HOA: Yes
- Amenities included: Clubhouse, Playground, Pool
- HOA fee: $275 monthly
- HOA name: Clover at Winding Walk
- HOA phone: 760-634-4700
- Second HOA fee: $115 monthly
- Second HOA name: Windingwalk Master
Location
- Region: Chula Vista
Financial & listing details
- Price per square foot: $434/sqft
- Tax assessed value: $403,902
- Date on market: 6/8/2026
- Cumulative days on market: 83 days
- Listing terms: Cash,Conventional,FHA,VA Loan
Estimated market value
$750,300
$713,000 - $788,000
$3,942/mo
Price history
| Date | Event | Price |
|---|---|---|
| 7/13/2026 | Price change | $750,000-3.2%$434/sqft |
Source:  CRMLS #PTP2604403 Report a problem CRMLS #PTP2604403 Report a problem | ||
| 6/8/2026 | Listed for sale | $775,000+150.4%$448/sqft |
Source: CRMLS #PTP2604403 Report a problem | ||
| 4/15/2011 | Sold | $309,500$179/sqft |
Source: Public Record Report a problem | ||
Public tax history
| Year | Property taxes | Tax assessment |
|---|---|---|
| 2026 | -- | $403,902 +2% |
| 2025 | $7,988 +2.4% | $395,983 +2% |
| 2024 | $7,802 -0.2% | $388,220 +2% |
| 2023 | $7,820 +2.1% | $380,609 +2% |
| 2022 | $7,657 +1.4% | $373,147 +2% |
| 2021 | $7,552 +2% | $365,831 +1% |
| 2020 | $7,405 +86.5% | $362,080 +2% |
| 2019 | $3,971 -44.4% | $354,982 +2% |
| 2018 | $7,139 +1.6% | $348,023 +2% |
| 2017 | $7,024 +3.1% | $341,200 +2% |
| 2016 | $6,812 +1.5% | $334,511 +1.5% |
| 2015 | $6,712 +0.7% | $329,488 +2% |
| 2014 | $6,666 | $323,035 +0.5% |
| 2013 | -- | $321,576 +2% |
| 2012 | -- | $315,271 +48.2% |
| 2011 | -- | $212,732 +14.2% |
| 2010 | -- | $186,329 -0.2% |
| 2009 | -- | $186,772 +2% |
| 2008 | -- | $183,110 |
Find assessor info on the county website
Monthly payment
Est. payment
Payment breakdown
Explore the cost of this home by adjusting the details. Changes won't be saved.Climate risks
Neighborhood: Otay Ranch
Nearby schools
Schools provided by the listing agent
- Elementary: Camarena (Enrique S.)
- Middle: Eastlake
- High: Olympian
Source: CRMLS. This data may not be complete. We recommend contacting the local school district to confirm school assignments for this home.
- $1,069,1004 bd3 ba2.6k sqft2289 Hummingbird St, Chula Vista, CA 91915Off Market
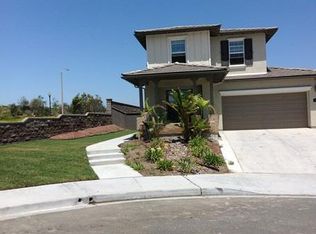
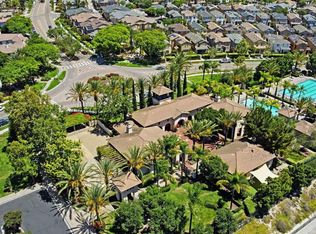
- $744,0004 bd3 ba1.8k sqft1724 Rolling Water Dr UNIT 4, Chula Vista, CA 91915For Sale
- $1,105,0004 bd3 ba2.6k sqft2290 Hummingbird St, Chula Vista, CA 91915Off Market
- $716,6003 bd3 ba1.8k sqft1713 Cripple Creek Dr UNIT 3, Chula Vista, CA 91915Off Market
Similar homes
- $749,9003 bd3 ba1.6k sqft2055 Foxtrot Loop Unit 1, Chula Vista, CA 91915For Sale
 MLS ID #PTP2605953, Erick Ciprian, Premier Agency R.E. Inc. CRMLS
 - $749,0003 bd3 ba1.6k sqft1846 Orion Ave, Chula Vista, CA 91915For Sale
 MLS ID #PTP2606328, Fee Soliven, Jeremiah Realty Inc. CRMLS
 - $779,0004 bd3 ba1.6k sqft1859 Posh Ln, Chula Vista, CA 91915For Sale
 MLS ID #NDP2608078, Khalil Dave, eXp Realty of Southern CA. CRMLS
 - $659,9003 bd4 ba1.5k sqft2163 Dutchman Ct Unit 79, Chula Vista, CA 91915For Sale
 MLS ID #PTP2605237, Devin Swenson, Coldwell Banker West. CRMLS
Local buyer's agents are ready to help
